
103 Bullrush, Canyon, TX 79015
Local realty services provided by:ERA Courtyard Real Estate
103 Bullrush,Canyon, TX 79015
$395,700
- 4 Beds
- 2 Baths
- 2,114 sq. ft.
- Single family
- Active
Listed by: amy cox
Office: all real estate, llc.
MLS#:26-6681
Source:TX_AAOR
Price summary
- Price:$395,700
- Price per sq. ft.:$187.18
About this home
Introducing the Kace floorplan by Christie Homes! This is a beautifully designed new construction home you're sure to fall in love with. Featuring a functional layout with stylish designer finishes and an eye-catching exterior that will stop you at the curb, this home offers 4 bedrooms, 2 bathrooms, and a 2-car garage. The spacious open-concept living and dining area flows seamlessly into a generous kitchen and out to a wonderful covered patio, creating the perfect setting for everyday living and entertaining. Don't miss your chance to make this exceptional new construction home your home sweet home.
Contact an agent
Home facts
- Year built:2026
- Listing ID #:26-6681
- Added:14 day(s) ago
- Updated:September 02, 2026 at 11:02 PM
Rooms and interior
- Bedrooms:4
- Total bathrooms:2
- Full bathrooms:2
- Rooms Total:7
- Kitchen Description:Dishwasher, Microwave, Range
- Living area:2,114 sq. ft.
Structure and exterior
- Year built:2026
- Building area:2,114 sq. ft.
- Foundation Description:Slab
Schools
- High school:Canyon
- Middle school:Canyon Intermed./Jr High
- Elementary school:Crestview
Finances and disclosures
- Price:$395,700
- Price per sq. ft.:$187.18
Features and amenities
- Appliances:Dishwasher, Microwave, Range
Parking
- Garage spaces:2
New listings near 103 Bullrush
- New
 $220,000Active20.18 Acres
County Road 283 East, Canyon, TX 79015
MLS# 26-7104Listed by: TRIANGLE REALTY, LLC - New
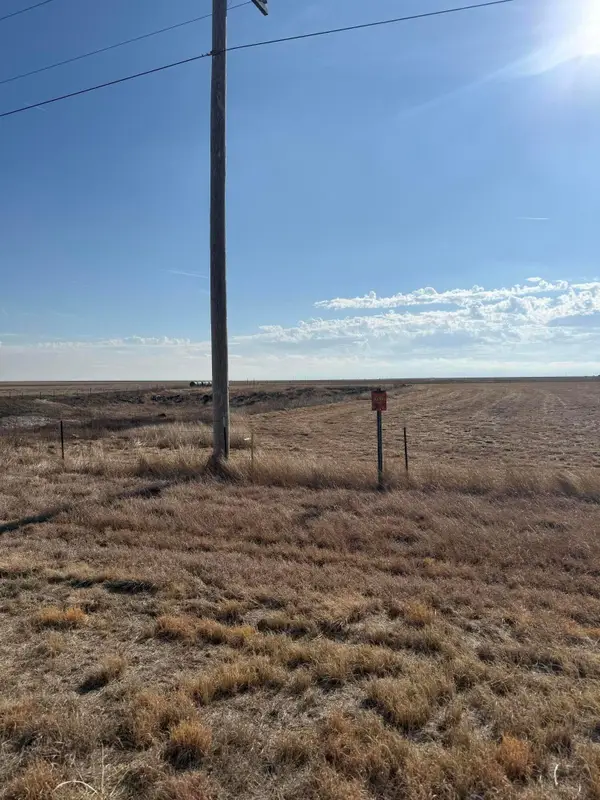 $30,000Active1.39 Acres
1000 W Heritage Lane, Canyon, TX 79015
MLS# 26-7089Listed by: ROCKONE REALTY, LLC - New
 $35,000Active2.77 Acres
1000 W Heritage Lane, Canyon, TX 79015
MLS# 26-7090Listed by: ROCKONE REALTY, LLC - New
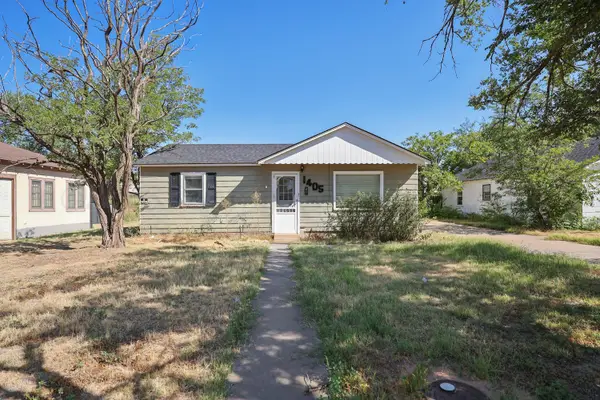 $115,000Active2 beds 1 baths720 sq. ft.
1405 2nd Avenue, Canyon, TX 79015-2715
MLS# 26-7062Listed by: KELLER WILLIAMS REALTY AMARILLO - New
 $125,000Active2 beds 1 baths1,077 sq. ft.
1413 2nd Avenue, Canyon, TX 79015-2715
MLS# 26-7063Listed by: KELLER WILLIAMS REALTY AMARILLO - New
 $65,500Active10.01 Acres
0 W Hungate Road, Canyon, TX 79015
MLS# 26-7055Listed by: COPPER PLAINS REALTY, LLC - New
 $365,000Active3 beds 2 baths1,575 sq. ft.
10034 Remington Road, Canyon, TX 79015
MLS# 26-7045Listed by: EXP REALTY, LLC - New
 $169,000Active3 beds 2 baths
60 Hunsley Road, Canyon, TX 79015
MLS# 26-6988Listed by: KELLER WILLIAMS REALTY AMARILLO - New
 $4,845,000Active3 beds 3 baths2,499 sq. ft.
19900 W Country Club Road, Canyon, TX 79015-7818
MLS# 26-6960Listed by: SCOTT LAND CO., LLC - New
 $464,772Active4 beds 3 baths2,300 sq. ft.
18201 Colt Street, Canyon, TX 79015-2045
MLS# 26-6946Listed by: PALO DURO REAL ESTATE


Protect your home and budget from life's surprises with an Assurant Home Warranty, backed by a partner that supports you through every step of homeownership. Explore Plans.
© 2023 - 2026 ERA Franchise Systems LLC. All rights reserved. ERA Franchise Systems LLC fully supports the principles of the Fair Housing Act and the Equal Opportunity Act. ERA, ERA Real Estate powered, and their respective logos are registered service marks of ERA Franchise Systems LLC. Each office is independently owned and operated.