
12501 Divot Drive, Canyon, TX 79015
Local realty services provided by:ERA Courtyard Real Estate
12501 Divot Drive,Canyon, TX 79015
$749,900
- 3 Beds
- 3 Baths
- 2,700 sq. ft.
- Single family
- Active
Listed by: mona mancha
Office: larry brown, realtors
MLS#:26-7725
Source:TX_AAOR
Price summary
- Price:$749,900
- Price per sq. ft.:$277.74
- Monthly HOA dues:$33.33
About this home
Spectacular Turnkey Estate - Extensively Remodeled Summer 2026!**
Welcome to your ultimate dream home--a private resort you can finally call your own!
Situated on a sprawling lot with fantastic curb appeal, this breathtaking estate has just undergone an extensive interior and exterior remodel.
Brand-new roof and a tastefully updated exterior, this immaculate property is Custom-Designed for modern luxury and year-round entertainment.
Property Highlights: **The Ultimate Backyard Oasis** **Incredible Workshop Space** **High End Design** **Turnkey Ready**
This Home is an absolute showstopper and a must see. Dont miss the opportunity to own this updated, Estate-Style Property!!!
Contact an agent
Home facts
- Year built:2015
- Listing ID #:26-7725
- Added:1 day(s) ago
- Updated:September 27, 2026 at 04:55 PM
Rooms and interior
- Bedrooms:3
- Total bathrooms:3
- Full bathrooms:2
- Half bathrooms:1
- Kitchen Description:Dishwasher, Disposal, Microwave, Oven, Pantry, Range
- Living area:2,700 sq. ft.
Heating and cooling
- Cooling:Central Air, Electric
- Heating:Central, Natural gas
- Central air:Yes
Structure and exterior
- Year built:2015
- Building area:2,700 sq. ft.
- Lot area:1.1 Acres
- Construction Materials:Stucco
- Exterior Features:Outdoor Kitchen
- Foundation Description:Slab
Utilities
- Water:Well
- Sewer:Septic Tank
Finances and disclosures
- Price:$749,900
- Price per sq. ft.:$277.74
Features and amenities
- Appliances:Dishwasher, Disposal, Microwave, Oven, Range
- Laundry features:Utility Room
- Pool features:In Ground
Parking
- Parking description:Garage Door Opener
- Garage spaces:3
New listings near 12501 Divot Drive
- Open Sun, 2 to 4pmNew
 $621,000Active4 beds 4 baths3,389 sq. ft.
6 Crestway Court, Canyon, TX 79015-1835
MLS# 26-7717Listed by: LYONS REALTY - New
 $285,000Active3 beds 2 baths1,895 sq. ft.
1407 26th Street, Canyon, TX 79015
MLS# 26-7682Listed by: ALL REAL ESTATE, LLC - New
 $7,440,000Active5 beds 6 baths6,402 sq. ft.
21401 Hope Rd. 340ac, Canyon, TX 79015-5728
MLS# 26-7657Listed by: TRIANGLE REALTY, LLC - New
 $995,000Active5 beds 4 baths3,833 sq. ft.
130 T Anchor View, Canyon, TX 79015
MLS# 26-7650Listed by: MYATT REALTY GROUP - Open Sun, 2 to 4pmNew
 $339,999Active3 beds 2 baths1,906 sq. ft.
10100 Braden Drive, Canyon, TX 79015-5697
MLS# 26-7648Listed by: KELLER WILLIAMS REALTY AMARILLO - New
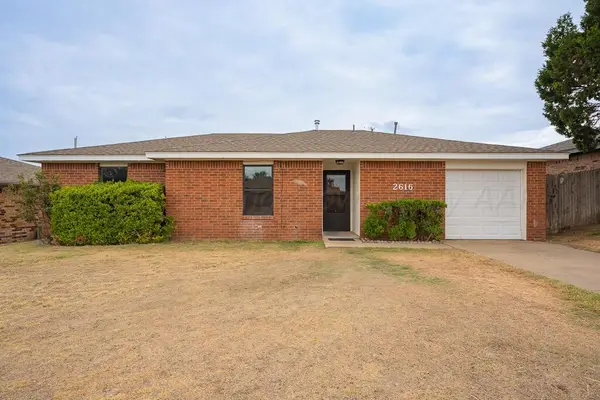 $229,500Active3 beds 1 baths1,234 sq. ft.
2616 16th Avenue, Canyon, TX 79015
MLS# 26-7633Listed by: COLDWELL BANKER FIRST EQUITY - New
 $80,000Active10.23 Acres
3001 Viva Lane, Canyon, TX 79015-2019
MLS# 26-7609Listed by: REGAL, REALTORS  $101,300Active10.13 Acres
Red Tail Ln 10.13 Ac Tract 4, Canyon, TX 79015
MLS# 26-5074Listed by: LLANO REALTY, LLC- New
 $588,900Active4 beds 3 baths
25200 High Plains Road, Canyon, TX 79015-4995
MLS# 26-7580Listed by: DISTINCT REAL ESTATE GROUP


Protect your home and budget from life's surprises with an Assurant Home Warranty, backed by a partner that supports you through every step of homeownership. Explore Plans.
© 2023 - 2026 ERA Franchise Systems LLC. All rights reserved. ERA Franchise Systems LLC fully supports the principles of the Fair Housing Act and the Equal Opportunity Act. ERA, ERA Real Estate powered, and their respective logos are registered service marks of ERA Franchise Systems LLC. Each office is independently owned and operated.