
13281 Bluff Ridge Trail, Canyon, TX 79015-1586
Local realty services provided by:ERA Courtyard Real Estate
13281 Bluff Ridge Trail,Canyon, TX 79015-1586
$550,000
- 4 Beds
- 3 Baths
- 2,623 sq. ft.
- Single family
- Active
Listed by: reanne rudd
Office: keller williams realty amarillo
MLS#:26-8826
Source:TX_AAOR
Price summary
- Price:$550,000
- Price per sq. ft.:$209.68
- Monthly HOA dues:$60
About this home
Country Living Called! It Wants YOU to See This House! Experience luxury, space, & country living in the sought-after Canyon Country Club community! On 1.35 acres, this stunning 4-bedroom, 3-bath home offers 2 spacious living areas, a 3-car garage, & plenty of room for RV parking or a future shop. The open-concept layout features a beautiful kitchen with a large island, custom cabinetry, & an oversized walk-in pantry perfect for all your storage needs. The isolated primary suite offers a relaxing retreat with a spa-like bathroom & an impressive walk-in closet. Enjoy beautiful flooring throughout with NO CARPET-because who needs that extra cleaning project? Abundant natural light, & breathtaking sunrise & sunset views. Come for the acreage. Stay for the closet. Fall in love with it all!
Contact an agent
Home facts
- Year built:2018
- Listing ID #:26-8826
- Added:1 day(s) ago
- Updated:November 10, 2026 at 08:59 PM
Rooms and interior
- Bedrooms:4
- Total bathrooms:3
- Full bathrooms:2
- Dining Description:Dining Room - Liv Cm
- Kitchen Description:Cooktop, Dishwasher, Double Oven, Microwave, Pantry
- Living area:2,623 sq. ft.
Heating and cooling
- Cooling:Central Air, Electric, Unit - 2
- Heating:Central, Electric, Unit - 2
- Central air:Yes
Structure and exterior
- Year built:2018
- Building area:2,623 sq. ft.
- Lot area:1.35 Acres
- Construction Materials:Stucco, Wood siding
- Foundation Description:Slab
Schools
- High school:Canyon
- Middle school:Canyon Intermed./Jr High
- Elementary school:Crestview
Utilities
- Water:Well
- Sewer:Septic Tank
Finances and disclosures
- Price:$550,000
- Price per sq. ft.:$209.68
Features and amenities
- Appliances:Cooktop, Dishwasher, Double Oven, Microwave
- Laundry features:Utility Room
- Amenities:Living Areas
Parking
- Parking description:Additional Parking, Garage Door Opener, Garage Faces Side
- Garage spaces:3
New listings near 13281 Bluff Ridge Trail
- New
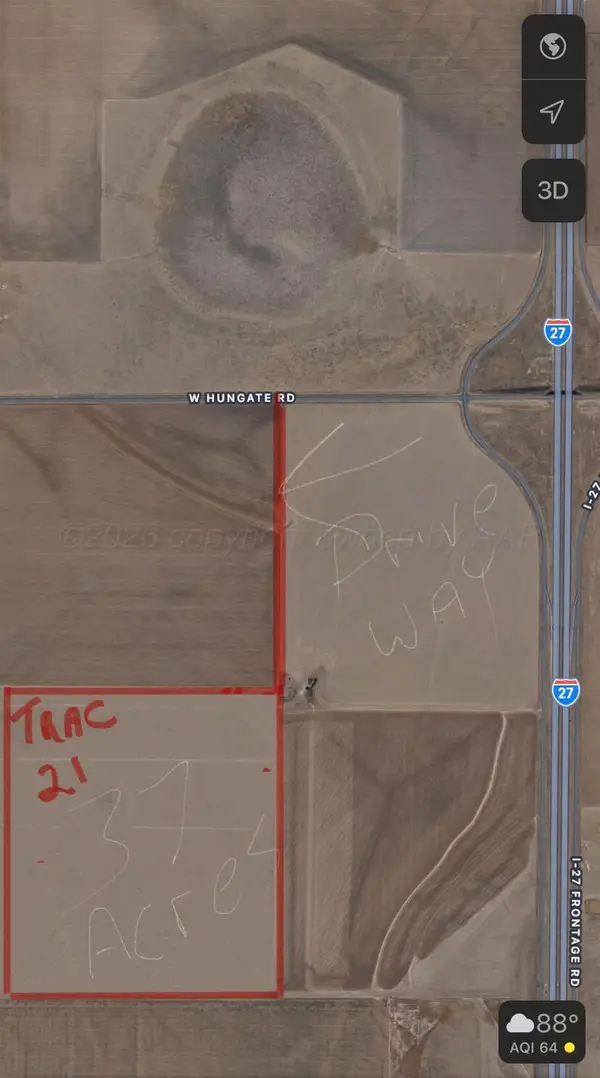 Listed by ERA$277,500Active37.08 Acres
2701 W Hungate Road, Canyon, TX 79015
MLS# 26-8810Listed by: ERA COURTYARD REAL ESTATE - New
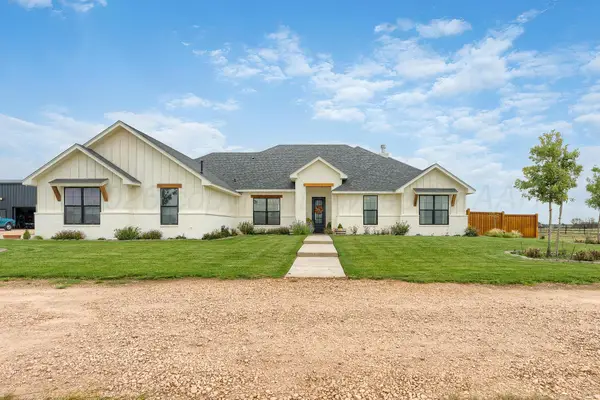 $820,000Active4 beds 3 baths2,561 sq. ft.
12070 Hale Road, Canyon, TX 79015
MLS# 26-8799Listed by: WIECK REALTY, INC. - New
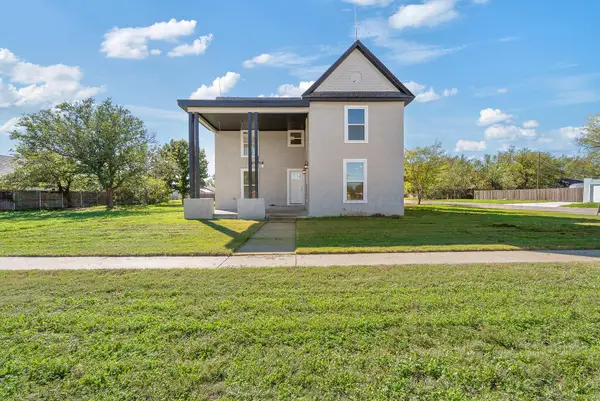 $399,000Active4 beds 4 baths2,296 sq. ft.
1200 7th Avenue, Canyon, TX 79015-4432
MLS# 26-8745Listed by: PALO DURO REAL ESTATE - New
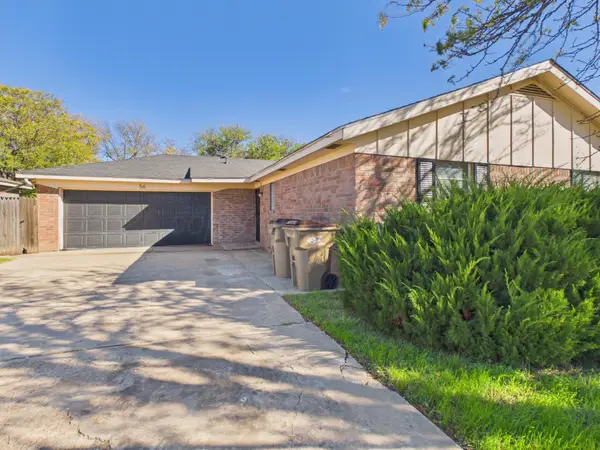 $199,000Active3 beds 2 baths1,340 sq. ft.
56 Summit Drive, Canyon, TX 79015-1712
MLS# 26-8744Listed by: KELLER WILLIAMS REALTY AMARILLO - New
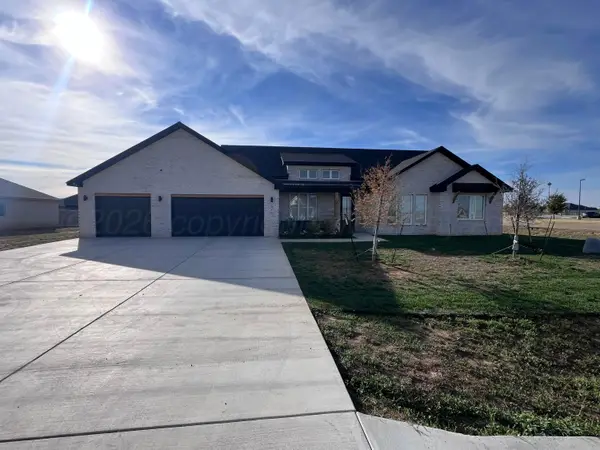 $540,000Active4 beds 3 baths2,206 sq. ft.
511 Country Club Drive, Canyon, TX 79015
MLS# 26-8720Listed by: REAL BROKER, LLC - New
 $75,000Active0 Acres
24460 Canyon Drive, Canyon, TX 79015-8734
MLS# 26-8707Listed by: EXP REALTY, LLC - New
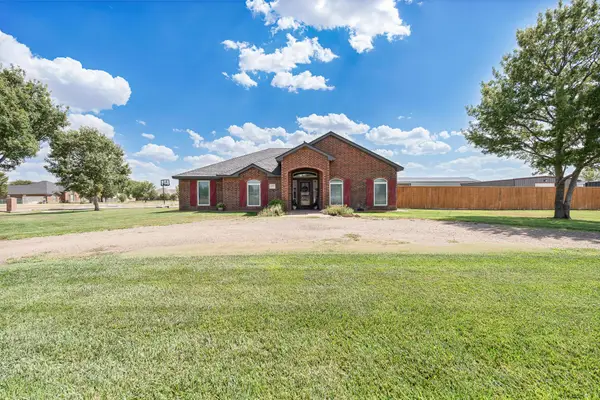 $429,900Active4 beds 2 baths2,124 sq. ft.
16550 Dowd Lane, Canyon, TX 79015-5644
MLS# 26-8657Listed by: ROCKONE REALTY, LLC - New
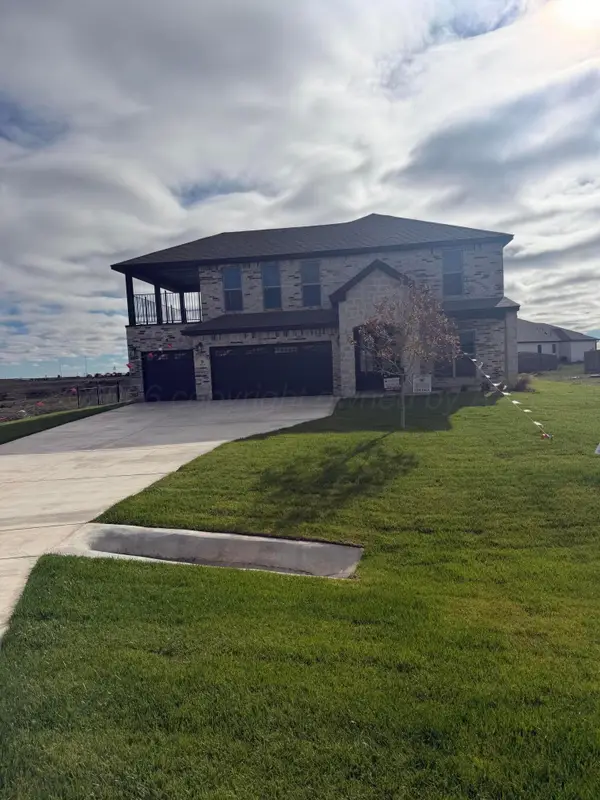 $499,700Active5 beds 3 baths
29 Antietam Drive, Canyon, TX 79015-1244
MLS# 26-8644Listed by: PALO DURO REAL ESTATE - New
 $150,000Active10.01 Acres
3217 W Hungate Road, Canyon, TX 79015
MLS# 26-8647Listed by: LYONS REALTY


Protect your home and budget from life's surprises with an Assurant Home Warranty, backed by a partner that supports you through every step of homeownership. Explore Plans.
© 2023 - 2026 ERA Franchise Systems LLC. All rights reserved. ERA Franchise Systems LLC fully supports the principles of the Fair Housing Act and the Equal Opportunity Act. ERA, ERA Real Estate powered, and their respective logos are registered service marks of ERA Franchise Systems LLC. Each office is independently owned and operated.