
1404 Creekmere Drive, Canyon, TX 79015-5228
Local realty services provided by:ERA Courtyard Real Estate
1404 Creekmere Drive,Canyon, TX 79015-5228
$455,000
- 4 Beds
- 3 Baths
- 3,245 sq. ft.
- Single family
- Active
Listed by: shae griminger
Office: rockone realty, llc.
MLS#:26-8373
Source:TX_AAOR
Price summary
- Price:$455,000
- Price per sq. ft.:$140.22
About this home
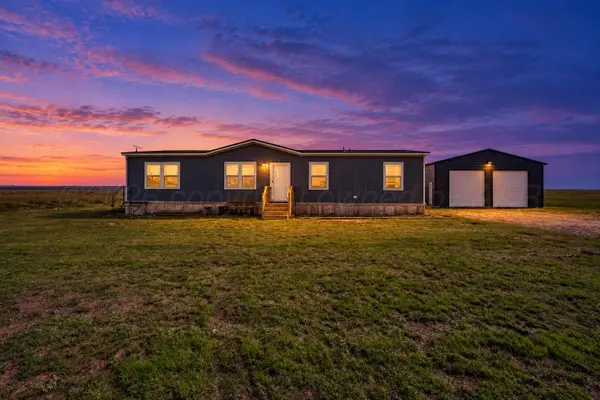
NEW ROOF REPLACED OCT 2026! Enjoy room to spread out and peaceful creek views at this inviting Canyon home on nearly an acre. Mature trees frame the setting, while three spacious living areas offer flexibility for relaxing and entertaining. A light-filled sunroom features floor-to-ceiling windows, and the welcoming family room includes skylights, built-ins, and a double-sided fireplace. The kitchen offers granite countertops, double ovens, abundant storage, a breakfast bar, and a charming dining nook. Retreat to the spacious primary suite with two closets, an updated walk-in shower, and relaxing backyard views. Additional improvements include HVAC, water heater, interior paint, and more. Space, comfort, and natural beauty come together in this special property!
Contact an agent
Home facts
- Year built:1971
- Listing ID #:26-8373
- Added:2 day(s) ago
- Updated:October 26, 2026 at 12:58 PM
Rooms and interior
- Bedrooms:4
- Total bathrooms:3
- Full bathrooms:2
- Rooms Total:11
- Dining Description:Dining Room - Formal, Dining Room - Kit Cm
- Kitchen Description:Cooktop, Dishwasher, Disposal, Double Oven, Microwave
- Living area:3,245 sq. ft.
Heating and cooling
- Cooling:Central Air, Electric
- Heating:Central, Natural gas
- Central air:Yes
Structure and exterior
- Year built:1971
- Building area:3,245 sq. ft.
- Lot area:0.95 Acres
- Foundation Description:Slab
Schools
- High school:Canyon
- Middle school:Canyon Intermed./Jr High
- Elementary school:Reeves-Hinger
Utilities
- Water:City, Well
- Sewer:City
Finances and disclosures
- Price:$455,000
- Price per sq. ft.:$140.22
Features and amenities
- Appliances:Cooktop, Dishwasher, Disposal, Double Oven, Microwave
- Laundry features:Utility Room
- Amenities:Living Areas, Skylight(s)
Parking
- Parking description:Additional Parking, Garage Door Opener, Garage Faces Side
- Garage spaces:2
New listings near 1404 Creekmere Drive
- New
 $372,000Active3 beds 2 baths2,015 sq. ft.
11 Case Lane, Canyon, TX 79015-1795
MLS# 26-8426Listed by: COLDWELL BANKER FIRST EQUITY - New
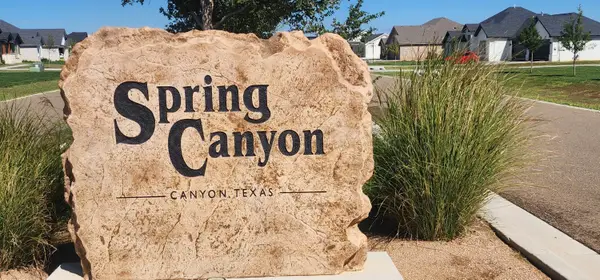 $65,000Active0.52 Acres
12 Thicket Drive, Canyon, TX 79015
MLS# 26-8350Listed by: KELLER WILLIAMS REALTY AMARILLO - New
 $65,000Active0.51 Acres
13 Thicket Drive, Canyon, TX 79015
MLS# 26-8351Listed by: KELLER WILLIAMS REALTY AMARILLO - New
 $205,000Active3 beds 2 baths1,256 sq. ft.
1001 Holly Lane, Canyon, TX 79015
MLS# 26-8353Listed by: WELLBORN REAL ESTATE - New
 $65,000Active10.01 Acres
0 W Hungate Road, Canyon, TX 79015
MLS# 26-8374Listed by: COPPER PLAINS REALTY, LLC - New
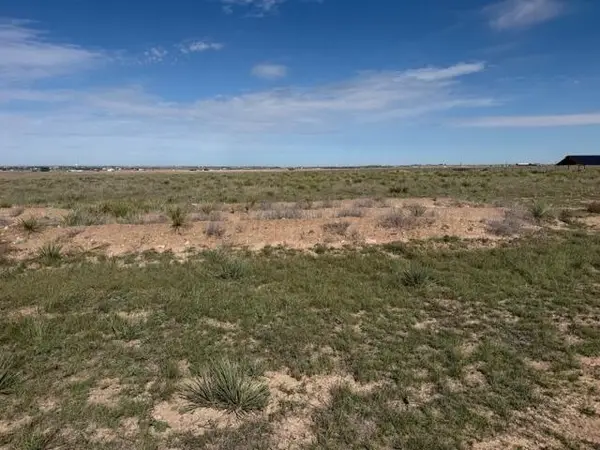 $165,000Active10.1 Acres
3300 W Cemetery Road, Canyon, TX 79015-6456
MLS# 26-8342Listed by: ROCKONE REALTY, LLC - New
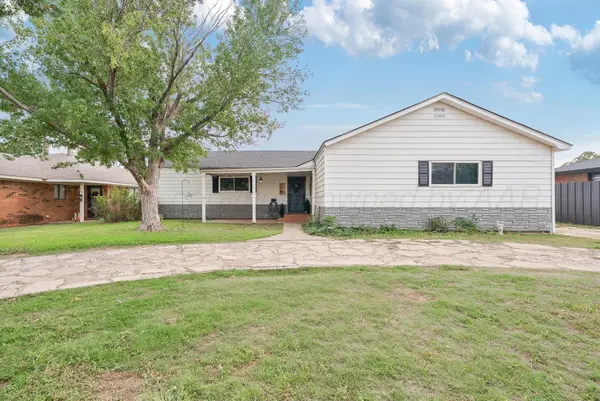 $255,000Active5 beds 2 baths2,002 sq. ft.
504 8th Avenue, Canyon, TX 79015
MLS# 26-8293Listed by: REAL BROKER, LLC - New
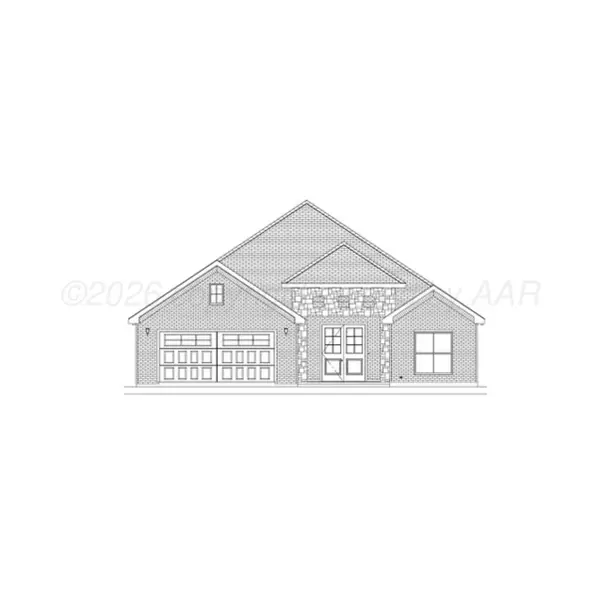 $423,136Active4 beds 3 baths2,297 sq. ft.
111 Bullrush, Canyon, TX 79015
MLS# 26-8280Listed by: ALL REAL ESTATE, LLC - New
 $280,000Active4 beds 2 baths1,475 sq. ft.
2521 Avery Road, Canyon, TX 79015
MLS# 26-8247Listed by: KELLER WILLIAMS REALTY AMARILLO


Protect your home and budget from life's surprises with an Assurant Home Warranty, backed by a partner that supports you through every step of homeownership. Explore Plans.
© 2023 - 2026 ERA Franchise Systems LLC. All rights reserved. ERA Franchise Systems LLC fully supports the principles of the Fair Housing Act and the Equal Opportunity Act. ERA, ERA Real Estate powered, and their respective logos are registered service marks of ERA Franchise Systems LLC. Each office is independently owned and operated.