
18 Backus Lane, Canyon, TX 79015
Local realty services provided by:ERA Courtyard Real Estate
18 Backus Lane,Canyon, TX 79015
$445,000
- 3 Beds
- 2 Baths
- 2,221 sq. ft.
- Single family
- Active
Listed by: colleen meyer, roxanne carter
Office: lyons realty
MLS#:26-8037
Source:TX_AAOR
Price summary
- Price:$445,000
- Price per sq. ft.:$200.36
About this home
This stunning 3 bedroom, 2 bath home is filled with charm, style, and beautiful finishes throughout! From the moment you walk in, your'll appreciate the gorgeous decor, inviting living area with a beautiful fireplace, and eye-catching ceiling beams. The kitchen is a true showstopper, featuring stunning granite countertops, beautiful cabinetry and a spacious island perfect for entertaining. Tucked away on a quiet cuul-de-sac, this home offers the perfect combination of elegance, comfort and location.
Contact an agent
Home facts
- Year built:2020
- Listing ID #:26-8037
- Added:2 day(s) ago
- Updated:October 11, 2026 at 11:55 PM
Rooms and interior
- Bedrooms:3
- Total bathrooms:2
- Full bathrooms:2
- Dining Description:Dining Room - Kit Cm
- Kitchen Description:Butler's Pantry, Dishwasher, Disposal, Microwave, Oven, Pantry, Trash Compactor
- Living area:2,221 sq. ft.
Heating and cooling
- Cooling:Central Air, Electric, Unit - 1
- Heating:Central, Unit - 1
- Central air:Yes
Structure and exterior
- Year built:2020
- Building area:2,221 sq. ft.
- Lot Features:Cul-De-Sac
- Construction Materials:Brick Veneer
- Foundation Description:Slab
Schools
- High school:Canyon
- Middle school:Canyon Intermed./Jr High
- Elementary school:Crestview
Utilities
- Water:City
- Sewer:City
Finances and disclosures
- Price:$445,000
- Price per sq. ft.:$200.36
Features and amenities
- Appliances:Dishwasher, Disposal, Microwave, Oven, Trash Compactor
- Laundry features:Utility Room
- Amenities:Isolated Master, Living Areas
Parking
- Parking description:Garage Door Opener, Garage Faces Front
- Garage spaces:2
New listings near 18 Backus Lane
- New
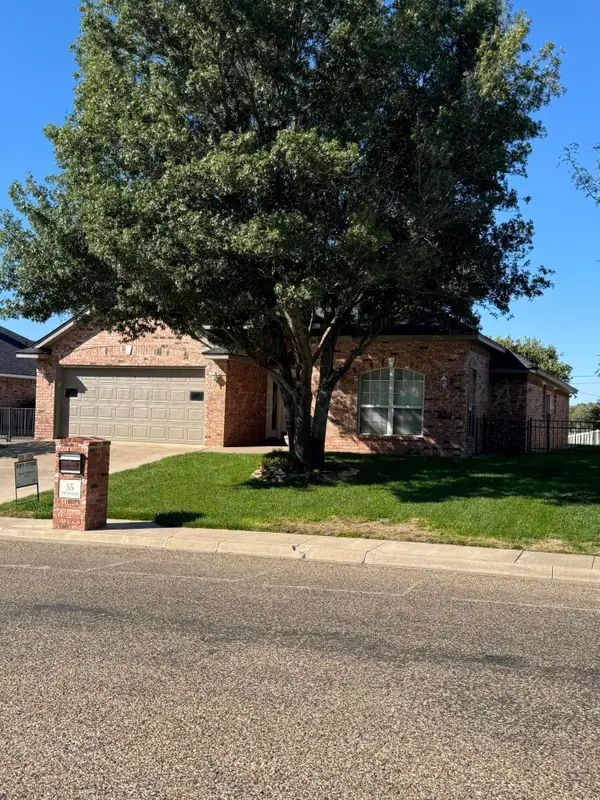 $315,000Active3 beds 2 baths1,956 sq. ft.
55 Cottonwood, Canyon, TX 79015-2131
MLS# 26-8065Listed by: JAMIE JOHNSON, REALTORS - New
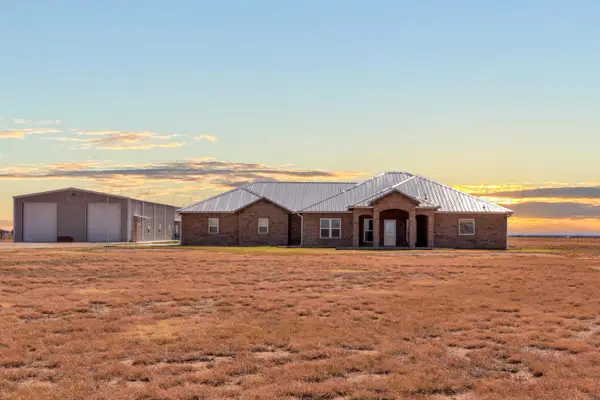 $1,220,000Active-- beds -- baths2,604 sq. ft.
21561 Arnot Road, Canyon, TX 79015
MLS# 26-8047Listed by: UNITED COUNTRY REAL ESTATE/CAPROCK PROPERTIES & AUCTION - New
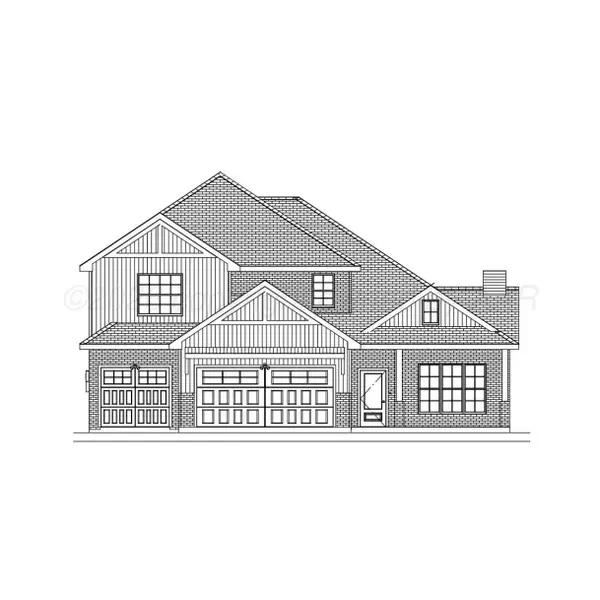 $517,100Active4 beds 3 baths
27 Val Verde Drive, Canyon, TX 79015
MLS# 26-8019Listed by: ALL REAL ESTATE, LLC - Open Sun, 2 to 4pmNew
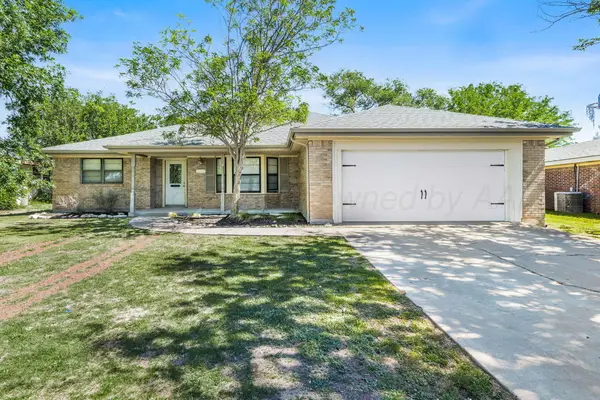 $299,900Active4 beds 2 baths2,259 sq. ft.
3203 Linda Lane, Canyon, TX 79015
MLS# 26-7987Listed by: MYATT REALTY GROUP - Open Sun, 2 to 4pmNew
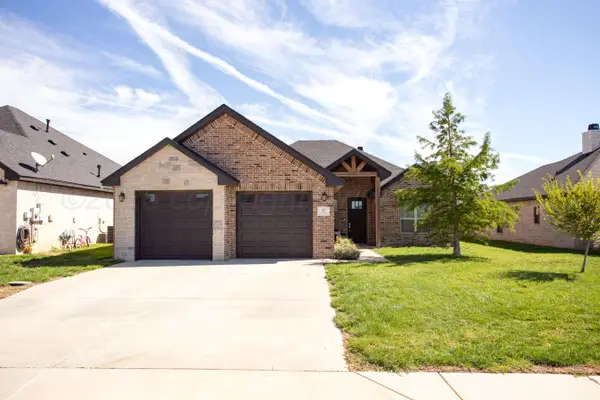 $355,000Active3 beds 2 baths1,849 sq. ft.
35 Grace Wood Lane, Canyon, TX 79015
MLS# 26-7983Listed by: MORELAND REAL ESTATE GROUP - New
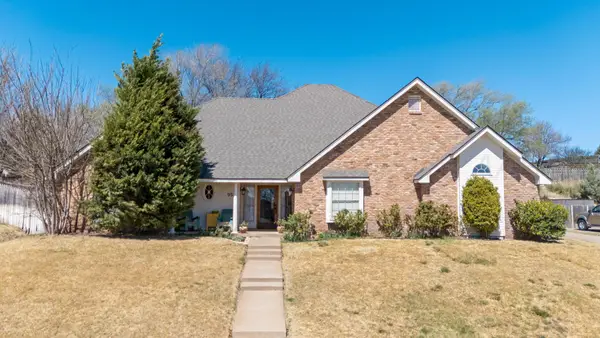 Listed by ERA$499,900Active5 beds 4 baths3,038 sq. ft.
95 Jynteewood Drive, Canyon, TX 79015-1735
MLS# 26-7959Listed by: ERA COURTYARD REAL ESTATE - New
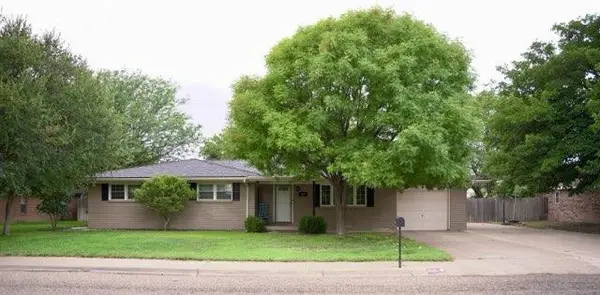 $300,000Active3 beds 2 baths1,955 sq. ft.
406 Lair Lane, Canyon, TX 79015-4222
MLS# 26-7956Listed by: FATHOM REALTY, LLC - Open Sun, 2 to 4pmNew
 $419,900Active4 beds 3 baths2,659 sq. ft.
1409 Hillcrest Drive, Canyon, TX 79015
MLS# 26-7933Listed by: MYATT REALTY GROUP - New
 $99,900Active3 beds 2 baths1,133 sq. ft.
1201 3rd Avenue, Canyon, TX 79015-2731
MLS# 26-7886Listed by: J. WALKER REALTY, LLC


Protect your home and budget from life's surprises with an Assurant Home Warranty, backed by a partner that supports you through every step of homeownership. Explore Plans.
© 2023 - 2026 ERA Franchise Systems LLC. All rights reserved. ERA Franchise Systems LLC fully supports the principles of the Fair Housing Act and the Equal Opportunity Act. ERA, ERA Real Estate powered, and their respective logos are registered service marks of ERA Franchise Systems LLC. Each office is independently owned and operated.