
19800 Cades Cove Road, Canyon, TX 79015
Local realty services provided by:ERA Courtyard Real Estate
19800 Cades Cove Road,Canyon, TX 79015
$575,000
- 5 Beds
- 2 Baths
- 2,604 sq. ft.
- Single family
- Active
Listed by: natalia molina
Office: moreland real estate group
MLS#:26-8933
Source:TX_AAOR
Price summary
- Price:$575,000
- Price per sq. ft.:$220.81
About this home
Welcome to Smoky Hollow, and welcome to YOUR next home! Where peaceful surroundings, wide-open Texas skies, and beautiful custom craftsmanship come together! Built by Wyben Homes, this stunning property offers 5 bedrooms OR 4 bedrooms plus a dedicated home office, 2 bathrooms, and a spacious 3-car garage, sitting on 2.79 ACRES, giving you the flexibility to make this home fit YOUR lifestyle!
From the moment you step inside, you'll appreciate the warmth and character of the beautiful wood flooring, rich oak cabinetry, plantation-style wood shutters, Hunter Douglas adjustable blinds, and granite countertops throughout. The spacious, open-concept living area is the heart of the home, featuring a unique circulating fireplace that creates a welcoming atmosphere for gathering! The isolated primary suite offers a private retreat, complete with direct patio access, a relaxing jetted tub, oversized walk-in shower, and abundant storage.
But what truly makes this property special is the setting! Step outside to an expansive covered patio designed for entertaining, enjoying your morning coffee, or unwinding after a long day while taking in the peaceful surroundings and breathtaking Texas skies.
Located in the desirable Smoky Hollow neighborhood, this home offers a wonderful combination of space, comfort, custom details, and the tranquility of its surroundings....
Contact an agent
Home facts
- Year built:2019
- Listing ID #:26-8933
- Added:1 day(s) ago
- Updated:November 14, 2026 at 08:59 PM
Rooms and interior
- Bedrooms:5
- Total bathrooms:2
- Full bathrooms:2
- Dining Description:Dining Room - Formal, Dining Room - Kit Cm, Dining Room - Liv Cm
- Kitchen Description:Cooktop, Dishwasher, Disposal, Microwave
- Living area:2,604 sq. ft.
Heating and cooling
- Cooling:Central Air, Electric
- Heating:Central
- Central air:Yes
Structure and exterior
- Year built:2019
- Building area:2,604 sq. ft.
- Lot area:2.79 Acres
- Construction Materials:Brick Veneer
- Foundation Description:Slab
Schools
- High school:Canyon
- Middle school:Canyon Intermed./Jr High
- Elementary school:Crestview
Utilities
- Water:Well
- Sewer:Septic Tank
Finances and disclosures
- Price:$575,000
- Price per sq. ft.:$220.81
Features and amenities
- Appliances:Cooktop, Dishwasher, Disposal, Microwave
- Laundry features:Utility Room
- Amenities:Isolated Master, Living Areas
Parking
- Parking description:Garage Door Opener, Garage Faces Side
- Garage spaces:3
New listings near 19800 Cades Cove Road
- New
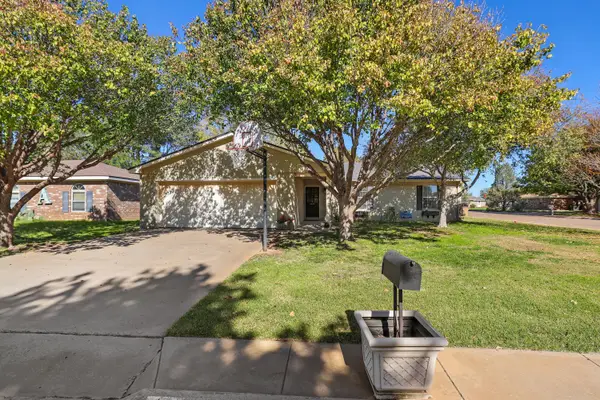 $269,900Active3 beds 2 baths1,618 sq. ft.
17 Thunderbird Drive, Canyon, TX 79015-1713
MLS# 26-8943Listed by: KELLER WILLIAMS REALTY AMARILLO - New
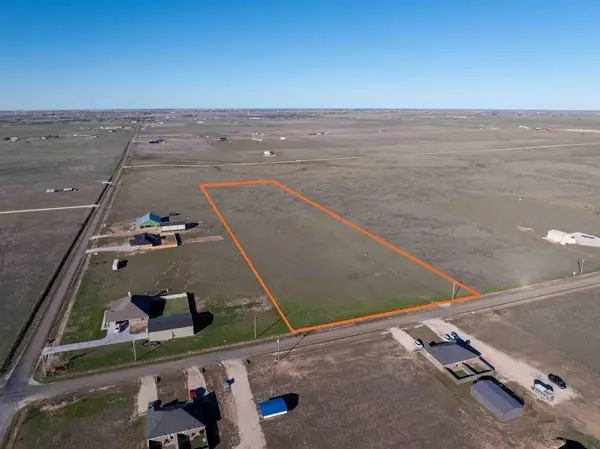 $110,000Active10.01 Acres
4100 W Cemetery Road, Canyon, TX 79015
MLS# 26-8931Listed by: TRIANGLE REALTY, LLC - New
 $359,000Active3 beds 2 baths1,800 sq. ft.
18401 Callahan Road, Canyon, TX 79015
MLS# 26-8905Listed by: LYONS REALTY - New
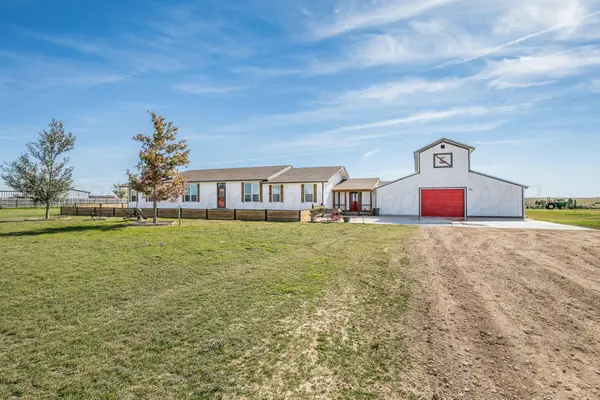 $565,000Active3 beds 3 baths2,072 sq. ft.
4301 W Cemetery Road, Canyon, TX 79015
MLS# 26-8901Listed by: KELLER WILLIAMS REALTY AMARILLO - New
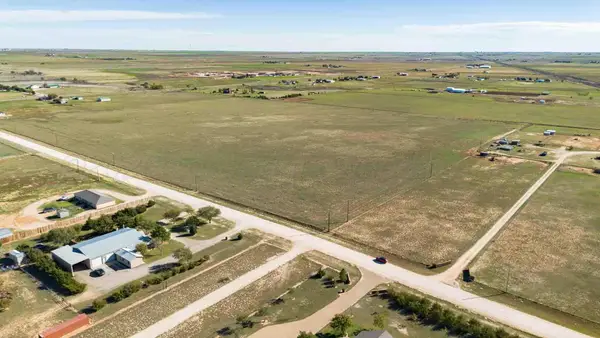 $85,000Active5.01 Acres
Cattle Drive Tract 1, Canyon, TX 79015
MLS# 26-8883Listed by: TRIANGLE REALTY, LLC - New
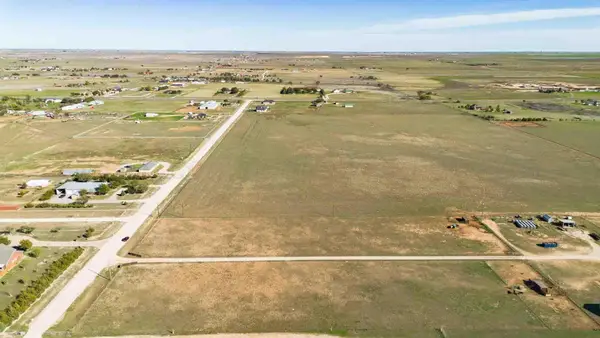 $85,000Active5.01 Acres
Cattle Drive Tract 2, Canyon, TX 79015
MLS# 26-8884Listed by: TRIANGLE REALTY, LLC - New
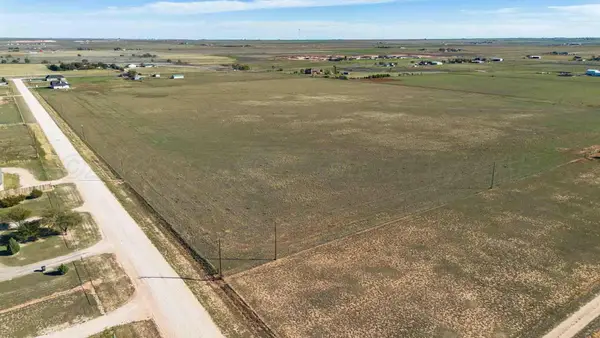 $85,000Active5.01 Acres
Cattle Drive Tract 3, Canyon, TX 79015
MLS# 26-8885Listed by: TRIANGLE REALTY, LLC - New
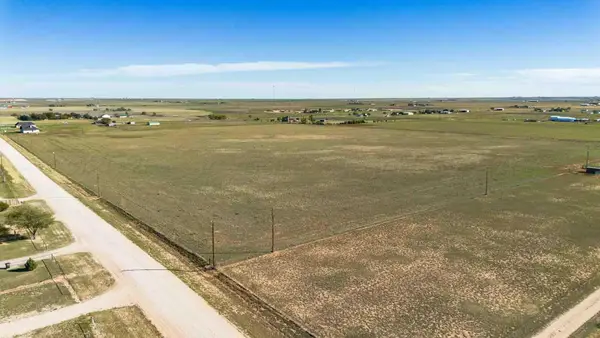 $85,000Active5.01 Acres
Cattle Drive Tract 4, Canyon, TX 79015
MLS# 26-8886Listed by: TRIANGLE REALTY, LLC - New
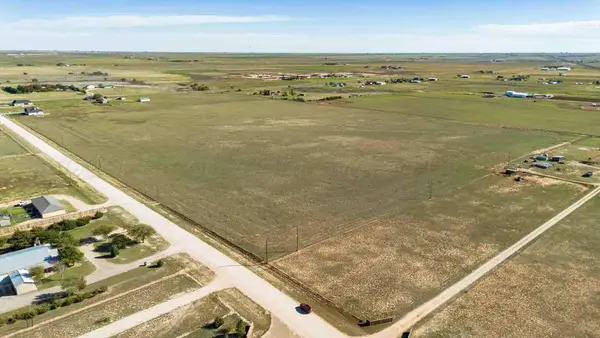 $85,000Active5.01 Acres
Cattle Drive Tract 5, Canyon, TX 79015
MLS# 26-8887Listed by: TRIANGLE REALTY, LLC


Protect your home and budget from life's surprises with an Assurant Home Warranty, backed by a partner that supports you through every step of homeownership. Explore Plans.
© 2023 - 2026 ERA Franchise Systems LLC. All rights reserved. ERA Franchise Systems LLC fully supports the principles of the Fair Housing Act and the Equal Opportunity Act. ERA, ERA Real Estate powered, and their respective logos are registered service marks of ERA Franchise Systems LLC. Each office is independently owned and operated.