
27 Lindsey Lane, Canyon, TX 79015-1833
Local realty services provided by:ERA Courtyard Real Estate
Listed by: chancy via
Office: palo duro real estate
MLS#:26-8731
Source:TX_AAOR
Price summary
- Price:$445,000
- Price per sq. ft.:$188.64
About this home
Located in a beautiful cul-de-sac in Hunsley Hills, this true custom-built home is anything but cookie-cutter. Full of unexpected extras, it offers custom cabinetry, wood flooring, plantation shutters, three fireplaces, two living areas, a study, and a formal dining room. The kitchen is especially well equipped, with oversized gas range, wine chiller, warming drawer, and walk-in pantry. The isolated primary suite features heated tile floors, a jetted tub, and a spacious closet. A private patio tucked between the primary suite and office is an added suprise, and there is also a large utility room complete with drying closet. Outside, the large backyard offers plenty of room, with a covered patio and pergola with flagstone flooring. The garage is oversized with additional parking.
Contact an agent
Home facts
- Year built:2005
- Listing ID #:26-8731
- Added:1 day(s) ago
- Updated:November 06, 2026 at 02:00 AM
Rooms and interior
- Bedrooms:3
- Total bathrooms:2
- Full bathrooms:2
- Dining Description:Dining Room - Formal
- Kitchen Description:Cooktop, Dishwasher, Double Oven, Microwave, Pantry, Warming Oven, Wine Refrigerator
- Living area:2,359 sq. ft.
Heating and cooling
- Cooling:Central Air
- Heating:Central, Natural gas
- Central air:Yes
Structure and exterior
- Year built:2005
- Building area:2,359 sq. ft.
- Lot area:0.31 Acres
- Lot Features:Cul-De-Sac
- Construction Materials:Brick Veneer
- Exterior Features:Dog Run
- Foundation Description:Slab
Schools
- High school:Canyon
- Middle school:Canyon Intermed./Jr High
- Elementary school:Crestview
Utilities
- Water:City
- Sewer:City
Finances and disclosures
- Price:$445,000
- Price per sq. ft.:$188.64
Features and amenities
- Appliances:Cooktop, Dishwasher, Double Oven, Microwave, Warming Oven, Wine Refrigerator
- Laundry features:Utility Room
- Amenities:Living Areas
Parking
- Parking description:Additional Parking, Garage Door Opener, Garage Faces Rear
- Garage spaces:2
New listings near 27 Lindsey Lane
- New
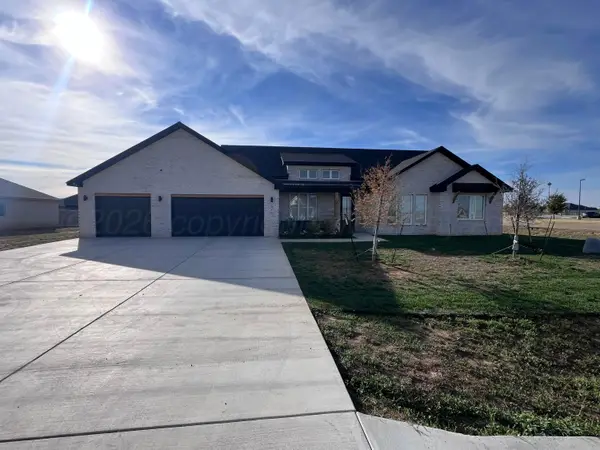 $540,000Active4 beds 3 baths2,206 sq. ft.
511 Country Club Drive, Canyon, TX 79015
MLS# 26-8720Listed by: REAL BROKER, LLC - New
 $75,000Active0 Acres
24460 Canyon Drive, Canyon, TX 79015-8734
MLS# 26-8707Listed by: EXP REALTY, LLC - Open Sun, 2 to 4pmNew
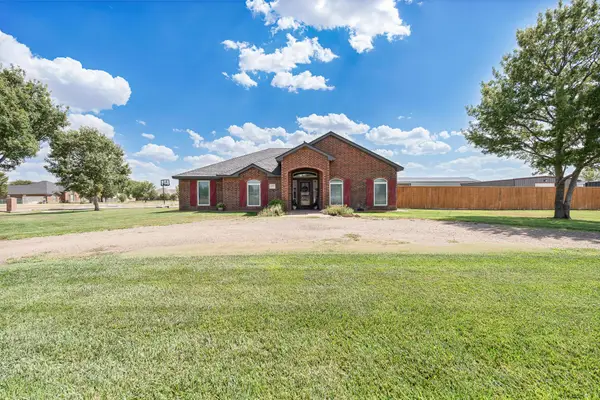 $429,900Active4 beds 2 baths2,124 sq. ft.
16550 Dowd Lane, Canyon, TX 79015-5644
MLS# 26-8657Listed by: ROCKONE REALTY, LLC - New
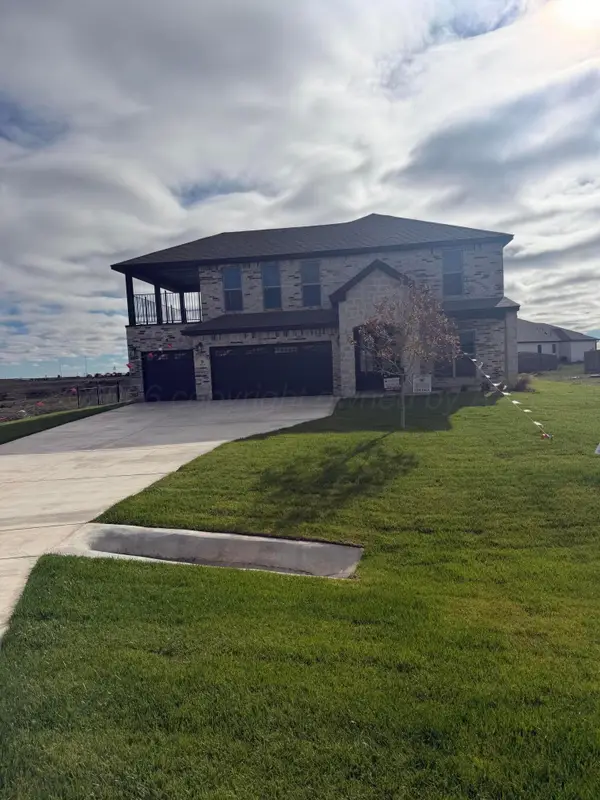 $499,700Active5 beds 3 baths
29 Antietam Drive, Canyon, TX 79015-1244
MLS# 26-8644Listed by: PALO DURO REAL ESTATE - New
 $150,000Active10.01 Acres
3217 W Hungate Road, Canyon, TX 79015
MLS# 26-8647Listed by: LYONS REALTY - New
 $269,900Active2 beds 1 baths1,082 sq. ft.
810 15th Street, Canyon, TX 79015-4541
MLS# 26-8652Listed by: EATON REAL ESTATE COMPANY - Open Sun, 2 to 4pmNew
 $329,900Active3 beds 2 baths1,826 sq. ft.
1 Kimberly Lane, Canyon, TX 79015-6622
MLS# 26-8631Listed by: ROCKONE REALTY, LLC - Open Sun, 2 to 4pmNew
 $510,000Active4 beds 2 baths2,638 sq. ft.
16901 Spring Lake Drive, Canyon, TX 79015-8402
MLS# 26-8603Listed by: LYONS REALTY - New
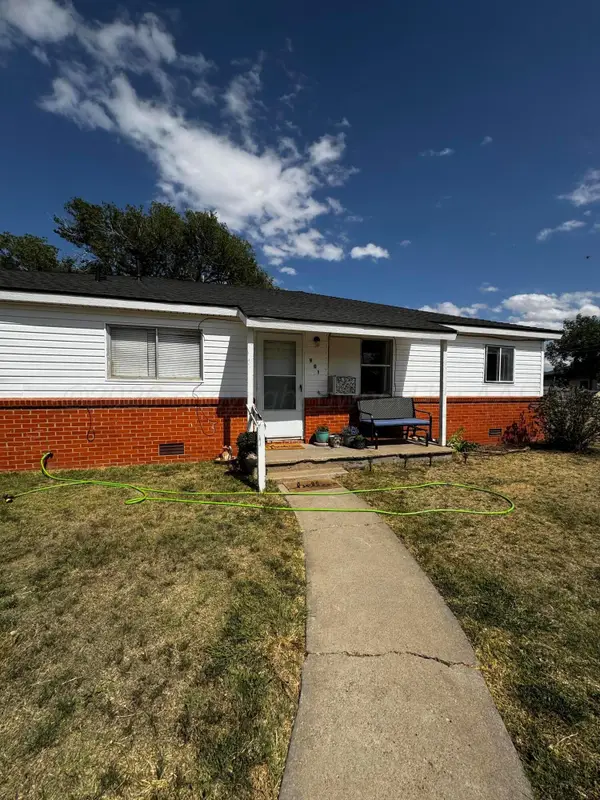 $165,000Active-- beds -- baths
500 9th Avenue, Canyon, TX 79015
MLS# 26-8579Listed by: HERITAGE REAL ESTATE


Protect your home and budget from life's surprises with an Assurant Home Warranty, backed by a partner that supports you through every step of homeownership. Explore Plans.
© 2023 - 2026 ERA Franchise Systems LLC. All rights reserved. ERA Franchise Systems LLC fully supports the principles of the Fair Housing Act and the Equal Opportunity Act. ERA, ERA Real Estate powered, and their respective logos are registered service marks of ERA Franchise Systems LLC. Each office is independently owned and operated.