
706 Canyon Parkway, Canyon, TX 79015
Local realty services provided by:ERA Courtyard Real Estate
Listed by: haley sutter
Office: 2015 real estate, llc.
MLS#:26-6876
Source:TX_AAOR
Price summary
- Price:$535,000
- Price per sq. ft.:$213.49
- Monthly HOA dues:$63.17
About this home
Welcome to secluded luxury living in the coveted gated development of The Canyons! Built in 2023, this stunning farmhouse-style home sits on 5 acres with beautiful views and wide-open spaces. Offering 4 bedrooms, plus a dedicated office, 3 full bathrooms and a 3-car garage, it was thoughtfully designed with beauty and function in mind. The kitchen features quartz countertops, gas cooktop and double ovens. The isolated primary suite is a showstopper with vaulted ceiling, double vanities and a full wet room with soaking tub and rain-head shower. Thoughtful accessibility includes wider doorways, no interior steps and a roll-in shower. Enjoy beautiful front and back porches, a huge utility room with butcher block counters, fireplace and abundant storage throughout! 2 Horses allowed!
Contact an agent
Home facts
- Year built:2023
- Listing ID #:26-6876
- Added:1 day(s) ago
- Updated:August 27, 2026 at 02:09 PM
Rooms and interior
- Bedrooms:4
- Total bathrooms:3
- Full bathrooms:3
- Kitchen Description:Butler's Pantry, Cooktop, Dishwasher, Double Oven, Microwave
- Living area:2,506 sq. ft.
Heating and cooling
- Cooling:Central Air, Electric
- Heating:Central, Natural gas
- Central air:Yes
Structure and exterior
- Year built:2023
- Building area:2,506 sq. ft.
- Lot area:5.05 Acres
- Construction Materials:Brick Veneer
- Exterior Features:Dog Run
- Foundation Description:Slab
Schools
- High school:Canyon
- Middle school:Canyon Intermed./Jr High
- Elementary school:Crestview
Utilities
- Water:Well
- Sewer:Septic Tank
Finances and disclosures
- Price:$535,000
- Price per sq. ft.:$213.49
Features and amenities
- Appliances:Cooktop, Dishwasher, Double Oven, Microwave
- Laundry features:Hook-Up Electric, Utility Room
- Amenities:Living Areas
Parking
- Parking description:Additional Parking, Garage Door Opener, Garage Faces Side, Rv Parking
- Garage spaces:3
New listings near 706 Canyon Parkway
- New
 $149,000Active2 beds 1 baths768 sq. ft.
1004 6th Avenue, Canyon, TX 79015-3636
MLS# 26-6882Listed by: LYONS REALTY 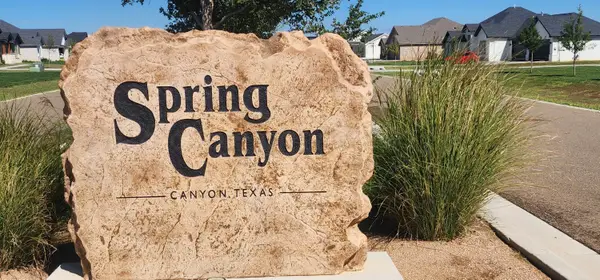 $105,000Active1.57 Acres
25 Spring Canyon Parkway, Canyon, TX 79015
MLS# 26-653Listed by: KELLER WILLIAMS REALTY AMARILLO- Open Sun, 2 to 4pmNew
 $535,000Active4 beds 3 baths3,273 sq. ft.
15 Jynteewood Circle, Canyon, TX 79015-1703
MLS# 26-6823Listed by: LYONS REALTY - New
 Listed by ERA$499,900Active5 beds 4 baths3,038 sq. ft.
95 Jynteewood Drive, Canyon, TX 79015-1735
MLS# 26-6821Listed by: ERA COURTYARD REAL ESTATE - New
 $185,000Active4 beds 2 baths1,538 sq. ft.
1010 5th Street, Canyon, TX 79015-3630
MLS# 26-6784Listed by: KELLER WILLIAMS REALTY AMARILLO - New
 $165,000Active2 beds 1 baths672 sq. ft.
602 9th Avenue, Canyon, TX 79015-4334
MLS# 26-6804Listed by: ROCKONE REALTY, LLC - Open Sun, 2 to 4pmNew
 $588,000Active5 beds 5 baths3,292 sq. ft.
33 Canyon Rim Drive, Canyon, TX 79015-1731
MLS# 26-6783Listed by: LLANO REALTY, LLC - Open Sun, 2 to 4pmNew
 $469,000Active4 beds 3 baths2,819 sq. ft.
1 Village Drive, Canyon, TX 79015-2041
MLS# 26-6772Listed by: HEARTLAND REALTY - New
 $469,810Active4 beds 3 baths2,424 sq. ft.
18250 Colt Street, Canyon, TX 79015-1999
MLS# 26-6682Listed by: ALL REAL ESTATE, LLC


Protect your home and budget from life's surprises with an Assurant Home Warranty, backed by a partner that supports you through every step of homeownership. Explore Plans.
© 2023 - 2026 ERA Franchise Systems LLC. All rights reserved. ERA Franchise Systems LLC fully supports the principles of the Fair Housing Act and the Equal Opportunity Act. ERA, ERA Real Estate powered, and their respective logos are registered service marks of ERA Franchise Systems LLC. Each office is independently owned and operated.