
598 Vineyard View Trail, Carmine, TX 78932
Local realty services provided by:American Real Estate ERA Powered
598 Vineyard View Trail,Carmine, TX 78932
$3,390,500
- 5 Beds
- 6 Baths
- 4,293 sq. ft.
- Single family
- Active
Listed by: andrea riebeling
Office: riebeling properties832-816-1000
MLS#:27454184
Source:HARMLS
Price summary
- Price:$3,390,500
- Price per sq. ft.:$789.77
About this home
This extraordinary home w/10+/- acres, beautiful sunsets located in the quaint town of Carmine and only 5 minutes from the world wide renowned town of Round Top, TX. Custom luxury home featuring exceptional craftsmanship, high-end finishes, professional designer touches include French design/Austin stone, indoor and outdoor fireplaces and Cambria quartz countertops, custom cabinetry, Anderson windows, Hunter Douglas remote-controlled window shades. Interior includes washer/dryer, large 48”kitchen fridge/freezer and 36” fridge freezer in large walk in pantry. Marble-finished bath, oversized primary suite walk-in shower oversized walk-in closet. Private Driveway, storage/water shed, she-shed or bedroom/full bath. Back Green Space, Covered Patio/Deck, Outdoor Kitchen, large entertaining Porch. Completely fenced/gated for your privacy and security, cameras throughout the main house. Generac generator. Bees AG exemption.
Contact an agent
Home facts
- Year built:2024
- Subdivision & Development:Tree Tops Sub
- Listing ID #:27454184
- Updated:September 27, 2026 at 12:17 PM
Rooms and interior
- Bedrooms:5
- Total bathrooms:6
- Full bathrooms:5
- Half bathrooms:1
- Rooms Total:19
- Flooring:Tile
- Kitchen Description:Dishwasher, Disposal, Electric Oven, Gas Cooktop, Gas Range, Ice Maker, Indoor Grill, Microwave, Refrigerator, Wet Bar
- Living area:4,293 sq. ft.
Heating and cooling
- Cooling:Central Air, Electric
- Heating:Central, Electric
- Central air:Yes
Structure and exterior
- Year built:2024
- Building area:4,293 sq. ft.
- Lot area:10 Acres
- Lot Features:Cleared, Subdivision, Wooded
- Architectural Style:Ranch
- Construction Materials:Stone, Wood Siding
- Exterior Features:Fence, Outdoor Kitchen, Patio, Porch, Private Yard, Storage
- Foundation Description:Slab
- Levels:1 Story
Schools
- High school:ROUND TOP-CARMINE HIGH SCHOOL
- Middle school:ROUND TOP-CARMINE HIGH SCHOOL
- Elementary school:ROUND TOP-CARMINE ELEMENTARY SCHOOL
Utilities
- Water:Well
- Sewer:Septic Tank
Finances and disclosures
- Price:$3,390,500
- Price per sq. ft.:$789.77
- Tax amount:$10,714 (2026)
Features and amenities
- Appliances:Dishwasher, Disposal, Dryer, Electric Oven, Gas Cooktop, Gas Range, Ice Maker, Indoor Grill, Microwave, Refrigerator, Washer, Water Softener Owned
- Laundry features:Dryer, Washer
- Amenities:Ceiling Fans, Entrance Foyer, High Ceilings, Indoor Grill, Security Gate, Smoke Detectors, Vaulted Ceilings, Water Softner - Owned, Window Coverings
Parking
- Parking description:Garage, Garage Door Opener
- Garage:Yes
- Garage spaces:2
New listings near 598 Vineyard View Trail
 $474,000Active3 beds 2 baths1,588 sq. ft.
326 Centennial St, Carmine, TX 78932
MLS# 6328654Listed by: UNITED COUNTRY REAL ESTATE - MARKET REALTY $474,000Active3 beds 2 baths1,588 sq. ft.
326 Centennial Street #458, Carmine, TX 78932
MLS# 90563197Listed by: MARKET REALTY INC. $450,000Active3 beds 2 baths1,270 sq. ft.
1620 W Us Highway 290, Carmine, TX 78932
MLS# 67644762Listed by: MCKENZIE BANKS REAL ESTATE, LLC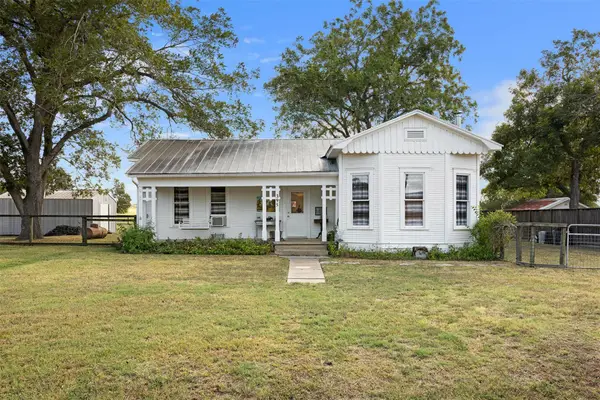 $415,000Active2 beds 2 baths1,370 sq. ft.
395 Centennial St, Carmine, TX 78932
MLS# 9185290Listed by: SCHULTZ TEXAS PROPERTIES, LLC


Protect your home and budget from life's surprises with an Assurant Home Warranty, backed by a partner that supports you through every step of homeownership. Explore Plans.
© 2023 - 2026 ERA Franchise Systems LLC. All rights reserved. ERA Franchise Systems LLC fully supports the principles of the Fair Housing Act and the Equal Opportunity Act. ERA, ERA Real Estate powered, and their respective logos are registered service marks of ERA Franchise Systems LLC. Each office is independently owned and operated.