
7707 Kieke Road, Carmine, TX 78932
Local realty services provided by:ERA Experts
Listed by: diane cooper
Office: united country real estate| market realty979-836-9600
MLS#:68313827
Source:HARMLS
Price summary
- Price:$1,400,000
- Price per sq. ft.:$610.55
About this home
Imagine having space to roam on 30 acres of Texas hillside. The 2-story craftsman style farmhouse is 2,293 sqft of living space with 2 bedrooms and 2 baths. Originally built in 1910-1920s, renovated down to the studs in 2003 and upgrades in October 2026. (new roof, AC units including ductwork, windows (5) and siding on the north facing wall, exterior and interior painting). Original wood floors throughout create a welcoming place to settle in and enjoy the slower pace of a rural lifestyle. The wraparound porch is perfect for watching the sunrise. Plenty of open space to grow a garden, get some cows, or build a guest home for all your family and friends. Located near Carmine and the antique shops, restaurants, and seasonal events of Round Top, you'll enjoy the tranquility of country living with access to one of the area's most distinctive destinations. . If you've been looking for farmhouse charm and the opportunity to make a piece of the Texas countryside your own, look no further!
Contact an agent
Home facts
- Year built:2003
- Subdivision & Development:A0176
- Listing ID #:68313827
- Updated:October 26, 2026 at 12:06 PM
Rooms and interior
- Bedrooms:2
- Total bathrooms:2
- Full bathrooms:2
- Rooms Total:10
- Flooring:Wood
- Kitchen Description:Microwave
- Living area:2,293 sq. ft.
Heating and cooling
- Cooling:Central Air, Electric
- Heating:Central, Electric
- Central air:Yes
Structure and exterior
- Year built:2003
- Building area:2,293 sq. ft.
- Lot area:30.99 Acres
- Lot Features:Rolling Slope, Sloped
- Construction Materials:Cement Siding
- Foundation Description:Block, Pillar Post Pier
- Levels:2 Stories
Schools
- High school:BURTON HIGH SCHOOL
- Middle school:BURTON HIGH SCHOOL
- Elementary school:BURTON ELEMENTARY SCHOOL (BURTON)
Utilities
- Water:Well
- Sewer:Septic Tank
Finances and disclosures
- Price:$1,400,000
- Price per sq. ft.:$610.55
- Tax amount:$3,754 (2026)
Features and amenities
- Appliances:Microwave
- Amenities:Security Gate
New listings near 7707 Kieke Road
- New
 $1,500,000Active4 beds 5 baths3,348 sq. ft.
203 Astoria Avenue, Round Top, TX 78954
MLS# 89213606Listed by: MARTHA TURNER SOTHEBY'S INTERNATIONAL REALTY - BRENHAM  $695,000Active3 beds 2 baths2,184 sq. ft.
453 Centennial Street, Carmine, TX 78932
MLS# 82457833Listed by: ROUND TOP REAL ESTATE $474,000Active3 beds 2 baths1,588 sq. ft.
326 Centennial St, Carmine, TX 78932
MLS# 6328654Listed by: UNITED COUNTRY REAL ESTATE - MARKET REALTY $474,000Active3 beds 2 baths1,588 sq. ft.
326 Centennial Street #458, Carmine, TX 78932
MLS# 90563197Listed by: UNITED COUNTRY REAL ESTATE| MARKET REALTY $450,000Active3 beds 2 baths1,270 sq. ft.
1620 W Us Highway 290, Carmine, TX 78932
MLS# 67644762Listed by: MCKENZIE BANKS REAL ESTATE, LLC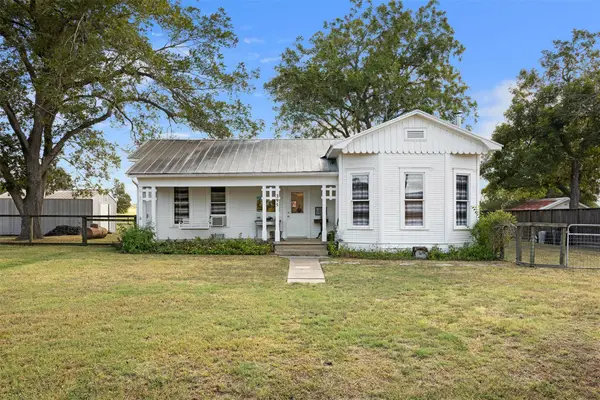 $415,000Active2 beds 2 baths1,370 sq. ft.
395 Centennial St, Carmine, TX 78932
MLS# 9185290Listed by: SCHULTZ TEXAS PROPERTIES, LLC


Protect your home and budget from life's surprises with an Assurant Home Warranty, backed by a partner that supports you through every step of homeownership. Explore Plans.
© 2023 - 2026 ERA Franchise Systems LLC. All rights reserved. ERA Franchise Systems LLC fully supports the principles of the Fair Housing Act and the Equal Opportunity Act. ERA, ERA Real Estate powered, and their respective logos are registered service marks of ERA Franchise Systems LLC. Each office is independently owned and operated.