
1307 N Trail Drive, Carrollton, TX 75006
Local realty services provided by:ERA Newlin & Company
Listed by: sue nelms
Office: ebby halliday, realtors
MLS#:21338343
Source:GDAR
Price summary
- Price:$430,000
- Price per sq. ft.:$204.66
About this home
Welcome home to this beautifully maintained one-story home offering an ideal blend of comfort, functionality, and an unbeatable location. Featuring 3 spacious bedrooms and 3 full baths, the thoughtful floor plan includes an oversized primary bedroom with trayed ceilings, a Jack-and-Jill bath connecting two secondary bedrooms, while the third full bath is conveniently located near the second living area with easy access to the backyard- perfect for pool days and entertaining.
The heart of the home is the expansive kitchen, complete with granite countertops, double ovens, abundant cabinetry, and generous workspace for everyday living or hosting family and friends. Two large living areas, with vaulted ceilings, provide flexible spaces for relaxing, gathering, or creating a home office or game room.
Step outside to your private backyard retreat featuring a fiberglass pool, resurfaced in 2021, plus a large grassy area with plenty of room for play, pets, or gardening.
Enjoy peace of mind with numerous major updates, including cast iron plumbing replaced in 2021, foundation repairs with a lifetime transferable warranty, HVAC replaced in 2017, and a roof replaced in 2011, hot water heater replaced 2014.
Conveniently located just south of the President George Bush Turnpike between I-35E and the Dallas North Tollway, this home offers easy access to shopping, dining, entertainment, and major employment centers. A rare opportunity to own a move-in-ready home with exceptional updates in a highly accessible location....
Contact an agent
Home facts
- Year built:1977
- Subdivision & Development:Oakwood Estates
- Listing ID #:21338343
- Added:1 day(s) ago
- Updated:August 03, 2026 at 04:46 PM
Rooms and interior
- Bedrooms:3
- Total bathrooms:3
- Full bathrooms:3
- Flooring:Carpet, Ceramic Tile, Concrete, Hardwood
- Kitchen Description:Dishwasher, Disposal, Double Oven, Electric Cooktop, Electric Oven, Microwave, Vented Exhaust Fan
- Living area:2,101 sq. ft.
Heating and cooling
- Cooling:Ceiling Fans, Central Air, Electric
- Heating:Central, Natural Gas
- Central air:Yes
Structure and exterior
- Roof:Composition
- Year built:1977
- Building area:2,101 sq. ft.
- Lot area:0.2 Acres
- Architectural Style:Ranch, Traditional
- Construction Materials:Brick
- Foundation Description:Slab
- Levels:1 Story
Schools
- High school:Smith
- Middle school:Perry
- Elementary school:Blanton
Finances and disclosures
- Price:$430,000
- Price per sq. ft.:$204.66
- Tax amount:$8,837
Features and amenities
- Appliances:Dishwasher, Disposal, Double Oven, Electric Cooktop, Electric Oven, Gas Water Heater, Microwave, Vented Exhaust Fan
- Amenities:Carbon Monoxide Detectors, Smoke Detectors, Window Coverings
Parking
- Garage:Yes
- Garage spaces:2
 Information provided, in part, by North Texas Real Estate Information Systems, Inc. Last Updated August 3, 2026 Listings with the NTREIS logo are listed by brokerages other than ERA Newlin & Company.
New listings near 1307 N Trail Drive
- New
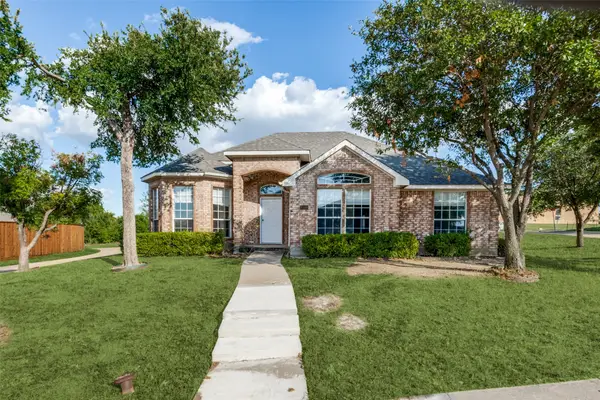 $415,000Active3 beds 2 baths1,803 sq. ft.
4500 Saddlebrook Drive, Carrollton, TX 75010
MLS# 21348594Listed by: KELLER WILLIAMS REALTY DPR - New
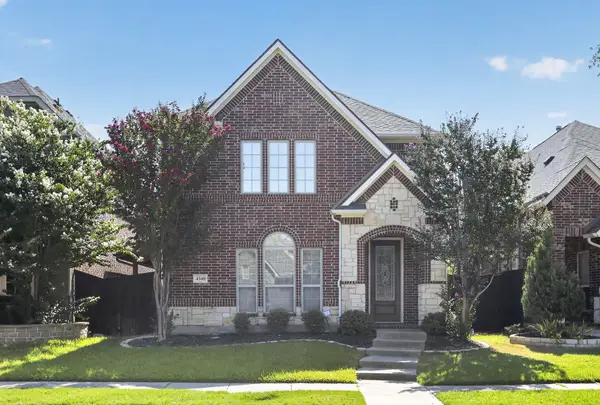 $479,900Active3 beds 3 baths2,161 sq. ft.
4348 Kestrel Way, Carrollton, TX 75010
MLS# 21348307Listed by: OFFERPAD BROKERAGE, LLC - New
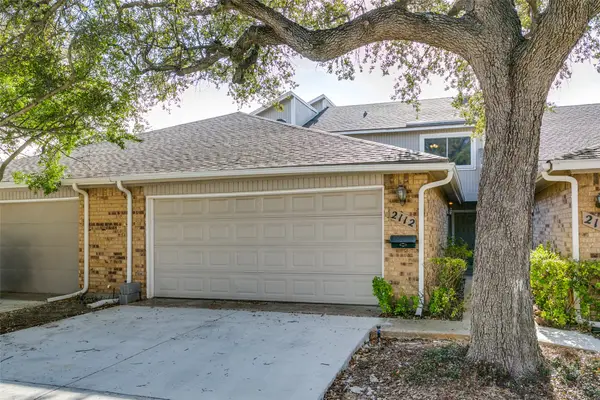 $327,500Active2 beds 3 baths1,850 sq. ft.
2112 Mistymeadow Court, Carrollton, TX 75006
MLS# 21348318Listed by: LOCAL PRO REALTY LLC - New
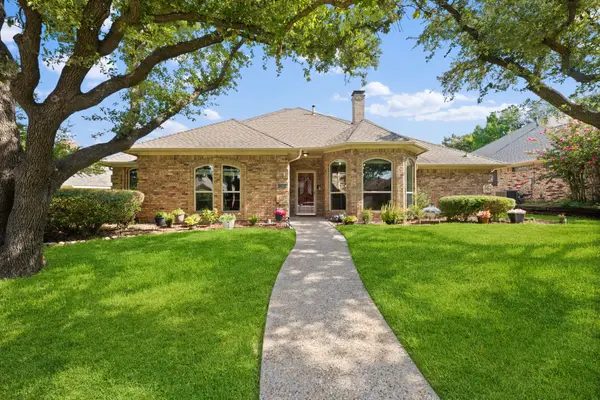 $449,000Active4 beds 3 baths2,319 sq. ft.
2311 Heatherwoods Way, Carrollton, TX 75007
MLS# 21313003Listed by: COMPASS RE TEXAS, LLC - New
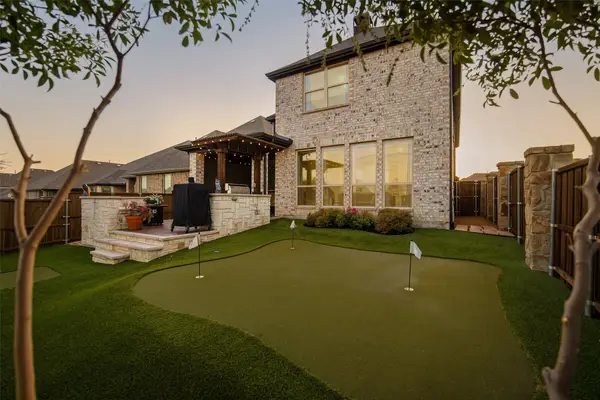 $849,000Active3 beds 4 baths3,005 sq. ft.
4544 Oriel Lane, Carrollton, TX 75010
MLS# 21343441Listed by: CHRISTIE'S LONE STAR - New
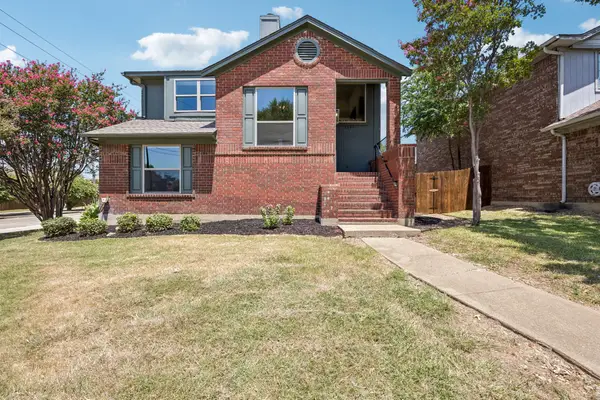 $420,000Active3 beds 2 baths2,057 sq. ft.
1601 Kingspoint Drive, Carrollton, TX 75007
MLS# 21347720Listed by: COMPASS RE TEXAS, LLC. - New
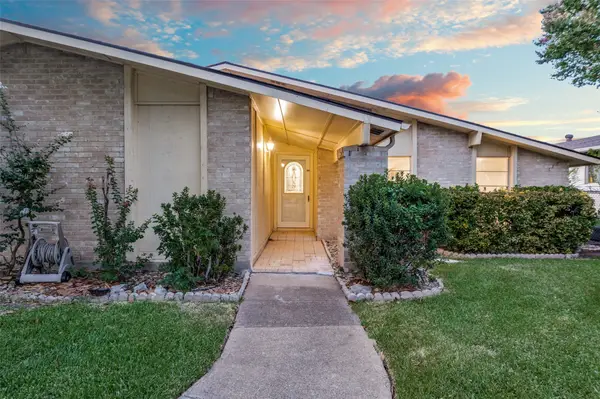 $419,000Active3 beds 2 baths1,896 sq. ft.
3020 Ravine Trail, Carrollton, TX 75007
MLS# 21347610Listed by: LIBERTY REALTY ADVISORS LLC - New
 $785,000Active4 beds 4 baths3,642 sq. ft.
2201 Austin Waters, Carrollton, TX 75010
MLS# 21346802Listed by: COMPASS RE TEXAS, LLC - New
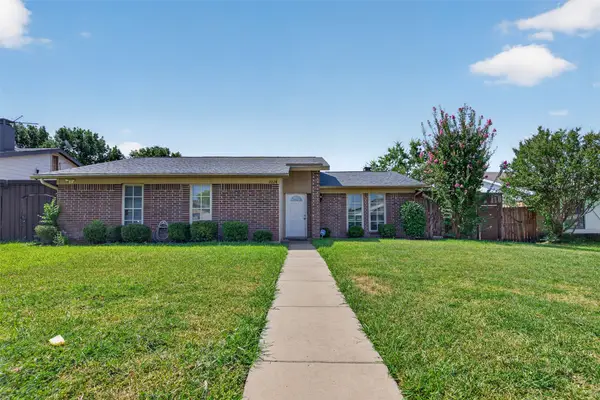 $309,000Active3 beds 2 baths1,410 sq. ft.
2224 Crockett Drive, Carrollton, TX 75006
MLS# 21347111Listed by: SU KAZA REALTY, LLC


Protect your home and budget from life's surprises with an Assurant Home Warranty, backed by a partner that supports you through every step of homeownership. Explore Plans.
© 2023 - 2026 ERA Franchise Systems LLC. All rights reserved. ERA Franchise Systems LLC fully supports the principles of the Fair Housing Act and the Equal Opportunity Act. ERA, ERA Real Estate powered, and their respective logos are registered service marks of ERA Franchise Systems LLC. Each office is independently owned and operated.