
1317 Savoy Drive, Carrollton, TX 75006
Local realty services provided by:ERA Myers & Myers Realty
Listed by: deborah jackson
Office: coldwell banker realty frisco
MLS#:21324842
Source:GDAR
Price summary
- Price:$399,000
- Price per sq. ft.:$186.19
- Monthly HOA dues:$6.25
About this home
Charming Single-Story Ranch Home in the Heart of one of Carrolltons' most desirable neighborhoods. This home has personality with a beautiful wood floor entry, high ceilings and spacious open floor plan. There are 2 large living areas that enjoy a double sided wood burning fireplace, 2 dining, large kitchen with built-ins and 3 nicely sized bedrooms with generous closet space. The Backyard offers a patio area for seating and grilling out and enjoying the summer months. Super convenient location with easy access to Josey Ranch athletic complex with scenic walking and biking trails, dog parks & ponds perfect for morning strolls, evening walks, or staying active year-round. Just minutes from 1-35 & 190, endless dining and shopping options.
Contact an agent
Home facts
- Year built:1988
- Subdivision & Development:Josey Ranch Sec 02 Amd
- Listing ID #:21324842
- Added:22 day(s) ago
- Updated:July 31, 2026 at 12:08 PM
Rooms and interior
- Bedrooms:3
- Total bathrooms:2
- Full bathrooms:2
- Flooring:Carpet, Ceramic Tile, Wood
- Kitchen Description:Dishwasher, Disposal
- Living area:2,143 sq. ft.
Heating and cooling
- Cooling:Ceiling Fans, Central Air, Electric
- Heating:Central, Fireplaces, Natural Gas
- Central air:Yes
Structure and exterior
- Roof:Composition
- Year built:1988
- Building area:2,143 sq. ft.
- Lot area:0.17 Acres
- Lot Features:Sprinkler System, Subdivision
- Architectural Style:Traditional
- Construction Materials:Brick, Wood Siding
- Foundation Description:Slab
- Levels:1 Story
Schools
- High school:Smith
- Middle school:Perry
- Elementary school:Good
Finances and disclosures
- Price:$399,000
- Price per sq. ft.:$186.19
- Tax amount:$9,277
Features and amenities
- Appliances:Dishwasher, Disposal
- Amenities:Smoke Detectors
Parking
- Garage:Yes
- Garage spaces:2
 Information provided, in part, by North Texas Real Estate Information Systems, Inc. Last Updated July 31, 2026 Listings with the NTREIS logo are listed by brokerages other than ERA Myers & Myers Realty.
New listings near 1317 Savoy Drive
- New
 $238,000Active2 beds 3 baths1,252 sq. ft.
3550 Country Square Drive #505, Carrollton, TX 75006
MLS# 21344536Listed by: ORCHARD BROKERAGE - New
 $575,000Active5 beds 4 baths3,369 sq. ft.
1521 Blue Mesa Road, Carrollton, TX 75007
MLS# 21346332Listed by: CITYSCAPE REALTY - Open Sat, 12 to 2pmNew
 $475,000Active3 beds 3 baths2,107 sq. ft.
2221 Lasso Lane, Carrollton, TX 75010
MLS# 21344980Listed by: FATHOM REALTY LLC - New
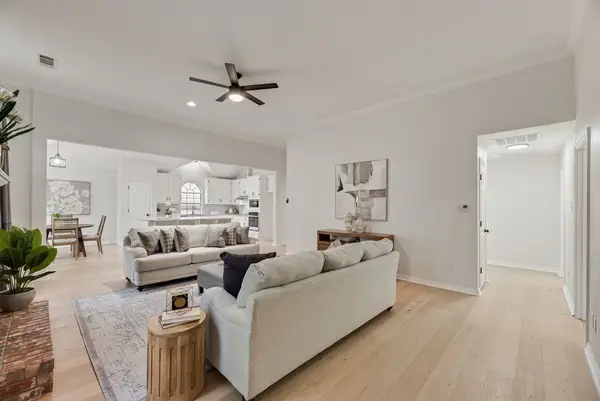 $529,999Active4 beds 4 baths2,369 sq. ft.
1412 Melody Lane, Carrollton, TX 75006
MLS# 21346232Listed by: THE NICHOLAS GROUP - New
 $375,000Active4 beds 3 baths2,261 sq. ft.
2909 Cambridgeshire Drive, Carrollton, TX 75007
MLS# 21345165Listed by: EBBY HALLIDAY, REALTORS - New
 $559,000Active3 beds 2 baths1,939 sq. ft.
1806 Frosted Hill Drive, Carrollton, TX 75010
MLS# 21345515Listed by: BEYCOME BROKERAGE REALTY LLC - New
 $449,000Active3 beds 2 baths1,733 sq. ft.
2513 Incline Drive, Carrollton, TX 75006
MLS# 21343165Listed by: JPAR WEST METRO - Open Sat, 12 to 2pmNew
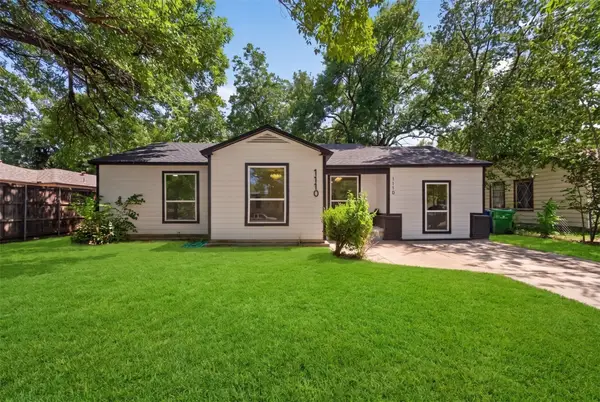 $349,990Active4 beds 2 baths1,439 sq. ft.
1110 Ryan Avenue, Carrollton, TX 75006
MLS# 21340290Listed by: EXP REALTY LLC - New
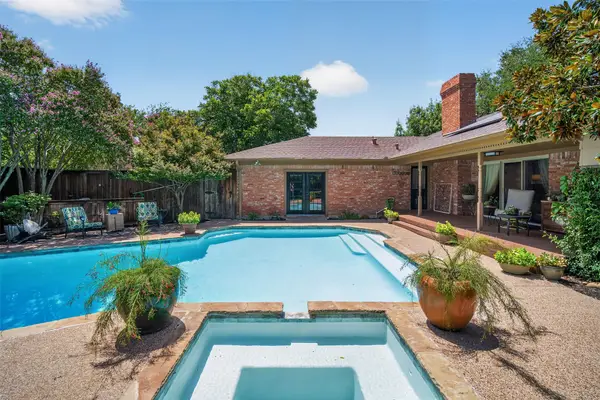 $624,500Active4 beds 4 baths2,818 sq. ft.
1810 S Crest, Carrollton, TX 75006
MLS# 21344492Listed by: COMPASS RE TEXAS, LLC. - New
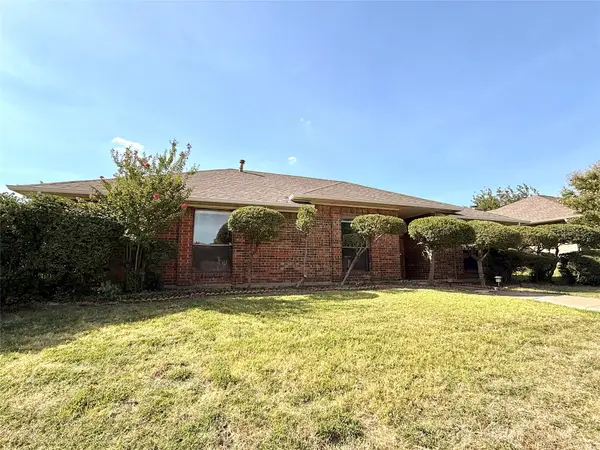 $398,500Active4 beds 2 baths1,743 sq. ft.
1603 E Peters Colony Road, Carrollton, TX 75007
MLS# 21344865Listed by: UNITED REAL ESTATE


Protect your home and budget from life's surprises with an Assurant Home Warranty, backed by a partner that supports you through every step of homeownership. Explore Plans.
© 2023 - 2026 ERA Franchise Systems LLC. All rights reserved. ERA Franchise Systems LLC fully supports the principles of the Fair Housing Act and the Equal Opportunity Act. ERA, ERA Real Estate powered, and their respective logos are registered service marks of ERA Franchise Systems LLC. Each office is independently owned and operated.