
1416 Willow Wood Drive, Carrollton, TX 75010
Local realty services provided by:ERA Courtyard Real Estate
Listed by: amber broadway
Office: opendoor brokerage, llc.
MLS#:21342491
Source:GDAR
Price summary
- Price:$455,000
- Price per sq. ft.:$256.63
- Monthly HOA dues:$35
About this home
INCREDIBLE BUYER INCENTIVES: $7,000 MORTGAGE CONCESSION. Opendoor Home Loans will contribute up to $7,000 towards a permanent interest rate buy-down if you finance with Opendoor Home Loans LLC.
Don't miss 1416 Willow Wood Dr, which features a comfortable layout for daily living. The kitchen is equipped with all stainless steel appliances and an accent backsplash, enhancing its practical design. The primary bathroom contains double sinks and a separate tub and shower, contributing to its comprehensive setup. The property also includes a fireplace, an in-ground pool, a covered patio, a storage shed, and a fenced-in backyard. Don't miss this complete package of comfort and utility. This home has been virtually staged to illustrate its potential. Home comes with a 100-Day Home Warranty.
Contact an agent
Home facts
- Year built:1995
- Subdivision & Development:Oak Hills Ph 5 Sec 3
- Listing ID #:21342491
- Added:51 day(s) ago
- Updated:September 17, 2026 at 12:54 PM
Rooms and interior
- Bedrooms:3
- Total bathrooms:2
- Full bathrooms:2
- Flooring:Carpet, Ceramic Tile, Hardwood
- Kitchen Description:Dishwasher, Microwave
- Living area:1,773 sq. ft.
Heating and cooling
- Cooling:Ceiling Fans, Central Air, Electric
- Heating:Central
- Central air:Yes
Structure and exterior
- Year built:1995
- Building area:1,773 sq. ft.
- Lot area:0.16 Acres
- Construction Materials:Brick, Wood Siding
- Foundation Description:Slab
- Levels:2 Story
Schools
- High school:Hebron
- Middle school:Creek Valley
- Elementary school:Hebron Valley
Finances and disclosures
- Price:$455,000
- Price per sq. ft.:$256.63
- Tax amount:$7,847
Features and amenities
- Appliances:Dishwasher, Microwave
Parking
- Garage:Yes
- Garage spaces:2
 Information provided, in part, by North Texas Real Estate Information Systems, Inc. Last Updated September 17, 2026 Listings with the NTREIS logo are listed by brokerages other than ERA Courtyard Real Estate.
New listings near 1416 Willow Wood Drive
- Open Sat, 1 to 3pmNew
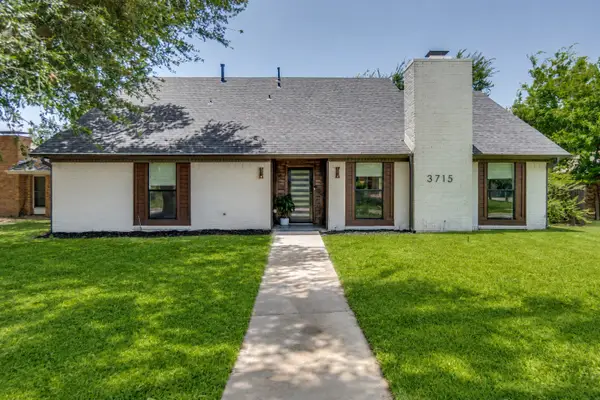 $535,000Active4 beds 4 baths2,108 sq. ft.
3715 Westminster Drive, Carrollton, TX 75007
MLS# 21375134Listed by: DAVE PERRY MILLER REAL ESTATE - New
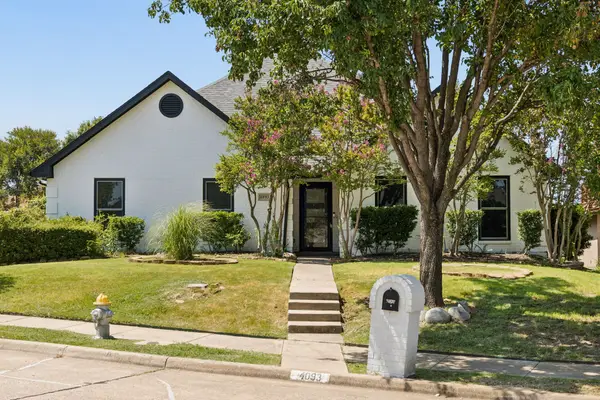 $590,000Active4 beds 3 baths3,236 sq. ft.
4093 Brazos Drive, Carrollton, TX 75007
MLS# 21362212Listed by: EBBY HALLIDAY, REALTORS - New
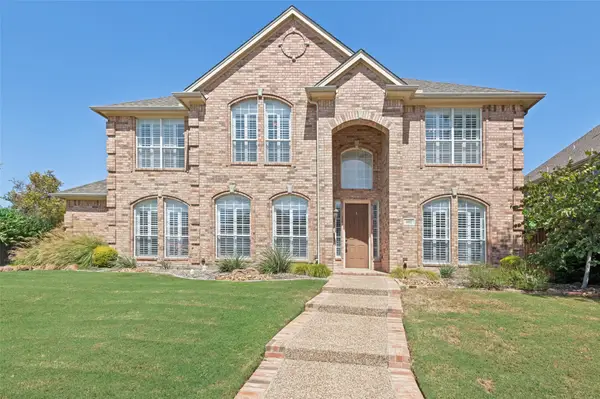 $670,000Active5 beds 4 baths3,463 sq. ft.
1432 Parkwood Drive, Carrollton, TX 75007
MLS# 21385594Listed by: EXP REALTY LLC - Open Sat, 1 to 3pmNew
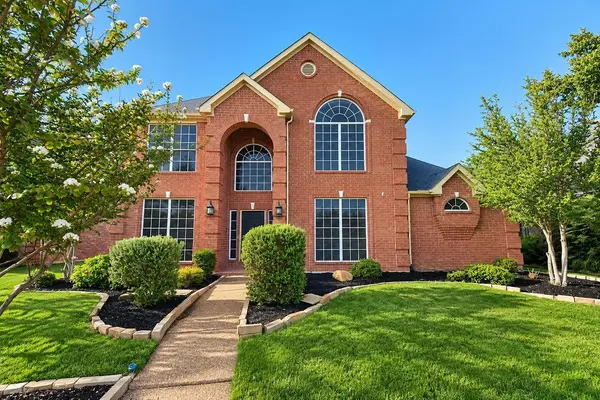 $589,000Active4 beds 4 baths2,856 sq. ft.
1524 Santa Fe Trail, Carrollton, TX 75007
MLS# 21384114Listed by: COMPASS RE TEXAS, LLC - New
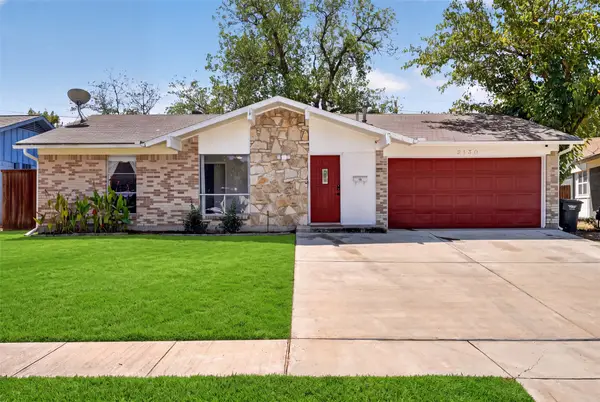 $265,000Active3 beds 2 baths1,193 sq. ft.
2130 Bowie Drive, Carrollton, TX 75006
MLS# 21383151Listed by: ULTIMA REAL ESTATE - Open Sun, 12:30 to 2:30pmNew
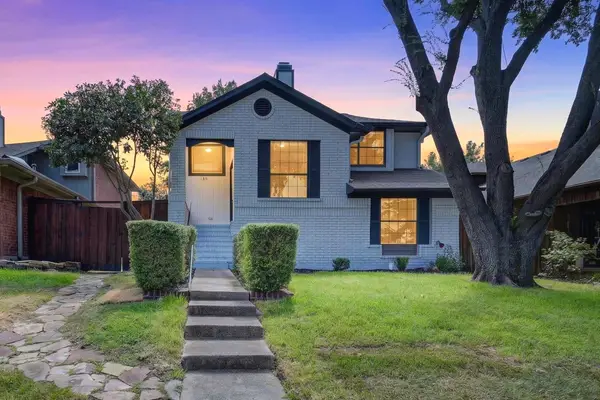 $400,000Active3 beds 2 baths1,963 sq. ft.
1618 San Francisco Street, Carrollton, TX 75007
MLS# 21383761Listed by: BERKSHIRE HATHAWAYHS PENFED TX - New
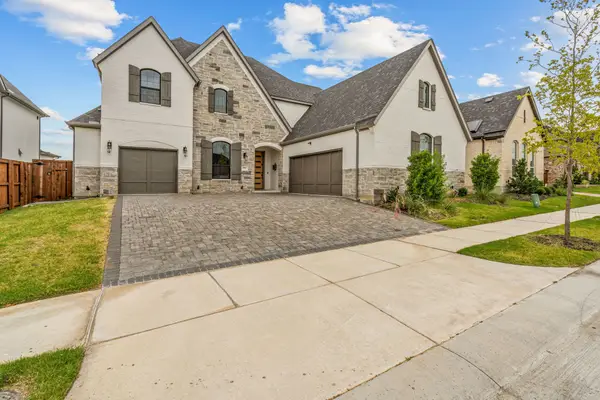 $1,370,000Active5 beds 6 baths4,266 sq. ft.
1721 Clem Castle Drive, Carrollton, TX 75010
MLS# 21385234Listed by: CITIWIDE PROPERTIES CORP. - New
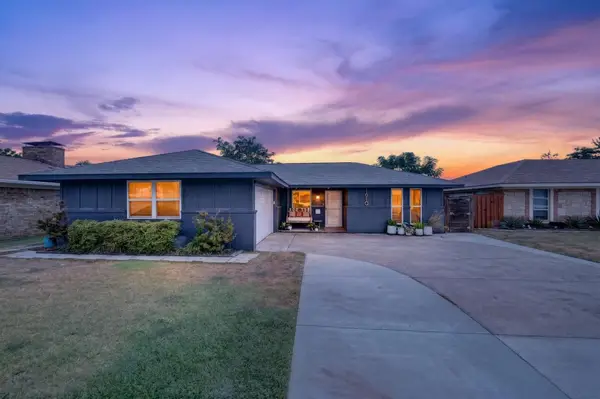 $399,900Active3 beds 2 baths1,549 sq. ft.
1610 Cecil Drive, Carrollton, TX 75006
MLS# 21381098Listed by: MONUMENT REALTY - New
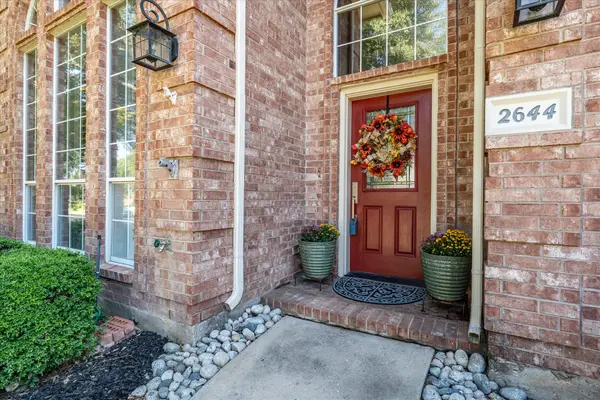 $669,900Active5 beds 5 baths3,135 sq. ft.
2644 Newcastle Drive, Carrollton, TX 75007
MLS# 21374149Listed by: COLDWELL BANKER APEX, REALTORS - New
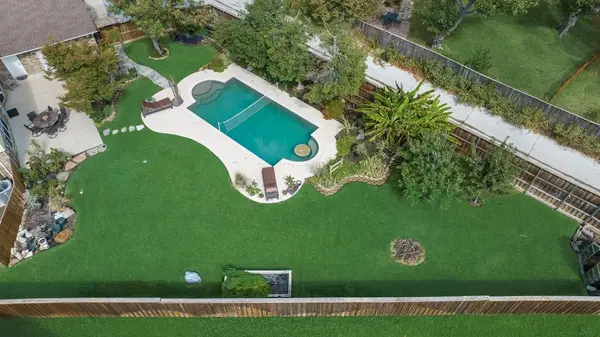 $464,900Active3 beds 3 baths2,242 sq. ft.
2305 Mccoy Court, Carrollton, TX 75006
MLS# 21381892Listed by: RE/MAX DFW ASSOCIATES


Protect your home and budget from life's surprises with an Assurant Home Warranty, backed by a partner that supports you through every step of homeownership. Explore Plans.
© 2023 - 2026 ERA Franchise Systems LLC. All rights reserved. ERA Franchise Systems LLC fully supports the principles of the Fair Housing Act and the Equal Opportunity Act. ERA, ERA Real Estate powered, and their respective logos are registered service marks of ERA Franchise Systems LLC. Each office is independently owned and operated.