
1633 San Francisco Street, Carrollton, TX 75007
Local realty services provided by:ERA Empower
Upcoming open houses
- Sat, Oct 0309:00 am - 07:00 pm
- Sun, Oct 0409:00 am - 07:00 pm
- Mon, Oct 0509:00 am - 07:00 pm
- Tue, Oct 0609:00 am - 07:00 pm
- Wed, Oct 0709:00 am - 07:00 pm
- Thu, Oct 0809:00 am - 07:00 pm
Listed by: amber broadway
Office: opendoor brokerage, llc.
MLS#:21362171
Source:GDAR
Price summary
- Price:$321,000
- Price per sq. ft.:$200.37
About this home
INCREDIBLE BUYER INCENTIVES: $5,000 MORTGAGE CONCESSION. Opendoor Home Loans will contribute up to $5,000 towards a permanent interest rate buy-down if you finance with Opendoor Home Loans LLC.
Welcome to 1633 San Francisco St, arranged for everyday practicality with a thoughtful design for comfortable living. The kitchen is equipped with all stainless steel appliances, while the primary bathroom includes double sinks for enhanced functionality. A central fireplace provides an inviting focal point for everyday comfort. Don't miss this blend of functional design and daily comfort. This home has been virtually staged to illustrate its potential. Home comes with a 100-Day Home Warranty
Contact an agent
Home facts
- Year built:1985
- Subdivision & Development:Kingspoint Ph 1b
- Listing ID #:21362171
- Added:45 day(s) ago
- Updated:October 02, 2026 at 12:50 PM
Rooms and interior
- Bedrooms:3
- Total bathrooms:2
- Full bathrooms:2
- Flooring:Ceramic Tile, Hardwood
- Kitchen Description:Dishwasher, Microwave
- Living area:1,602 sq. ft.
Heating and cooling
- Cooling:Ceiling Fans, Central Air, Electric
- Heating:Central
- Central air:Yes
Structure and exterior
- Year built:1985
- Building area:1,602 sq. ft.
- Lot area:0.1 Acres
- Construction Materials:Brick, Wood Siding
- Foundation Description:Slab
- Levels:2 Story
Schools
- High school:Creekview
- Middle school:Blalack
- Elementary school:Davis
Finances and disclosures
- Price:$321,000
- Price per sq. ft.:$200.37
- Tax amount:$5,800
Features and amenities
- Appliances:Dishwasher, Microwave
Parking
- Garage:Yes
- Garage spaces:2
 Information provided, in part, by North Texas Real Estate Information Systems, Inc. Last Updated October 2, 2026 Listings with the NTREIS logo are listed by brokerages other than ERA Empower.
New listings near 1633 San Francisco Street
- New
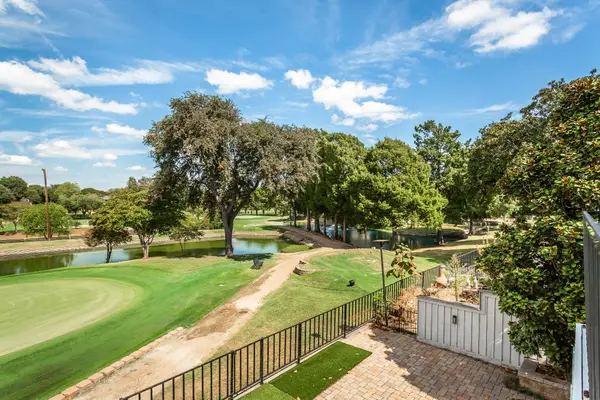 $435,000Active3 beds 3 baths1,772 sq. ft.
2925 Country Place Circle, Carrollton, TX 75006
MLS# 21392192Listed by: MONUMENT REALTY - New
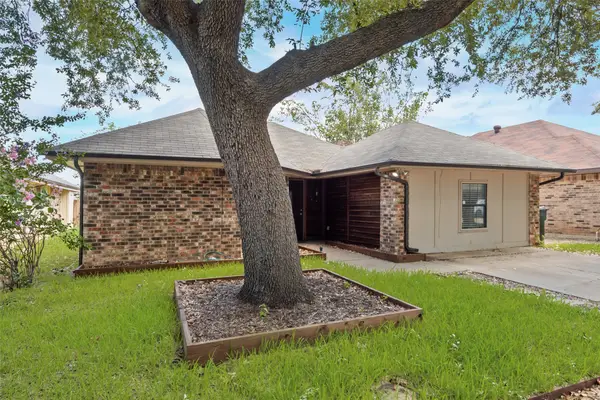 $324,500Active3 beds 2 baths1,620 sq. ft.
2203 Placid Drive, Carrollton, TX 75007
MLS# 21401928Listed by: REAL PROPERTY MANAGEMENT FOCUS - New
 $631,000Active4 beds 3 baths3,096 sq. ft.
1009 Chickasaw Drive, Carrollton, TX 75010
MLS# 21401761Listed by: BEAM REAL ESTATE, LLC - New
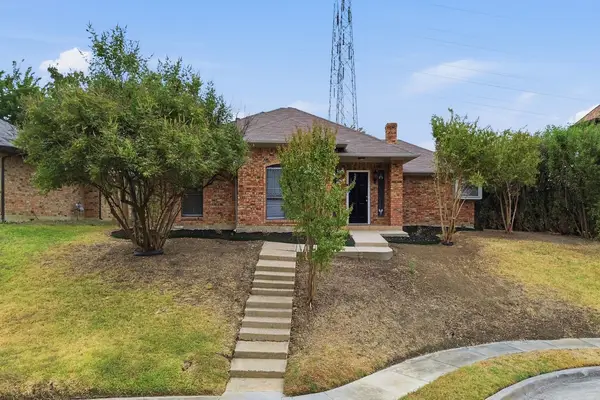 $365,000Active3 beds 2 baths1,611 sq. ft.
1300 Tierra Calle, Carrollton, TX 75006
MLS# 21400655Listed by: EXP REALTY, LLC - New
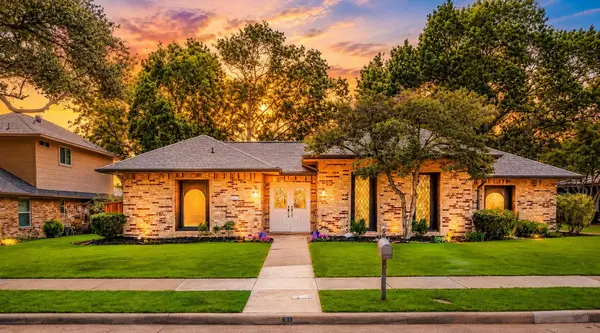 $465,000Active3 beds 3 baths2,223 sq. ft.
1005 Nottingham Drive, Carrollton, TX 75007
MLS# 21392459Listed by: BETTER HOMES AND GARDENS REAL - New
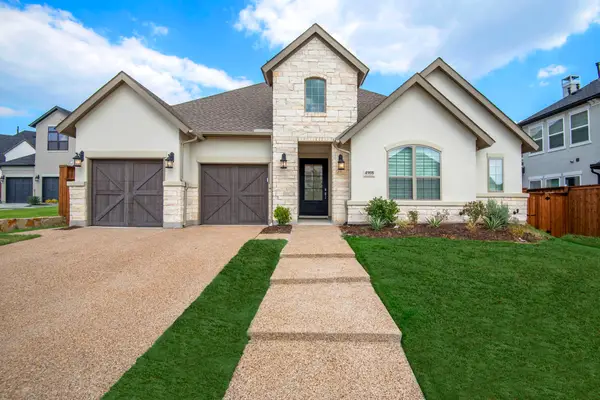 $1,199,000Active4 beds 3 baths2,989 sq. ft.
4908 Sir Cole Court, Carrollton, TX 75010
MLS# 21398575Listed by: COLDWELL BANKER REALTY FRISCO - New
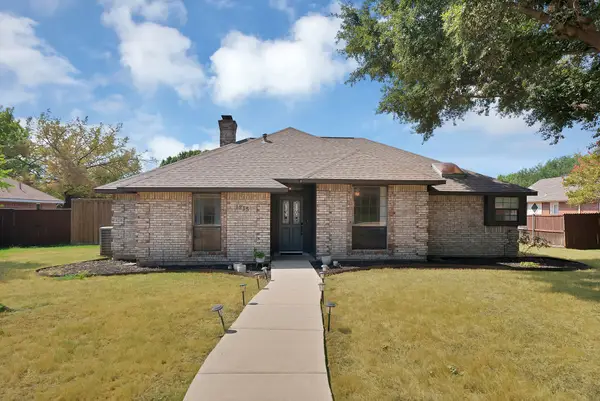 $385,000Active3 beds 3 baths1,834 sq. ft.
1215 Shawnee Trail, Carrollton, TX 75007
MLS# 21399734Listed by: OAK REAL ESTATE GROUP, LLC - New
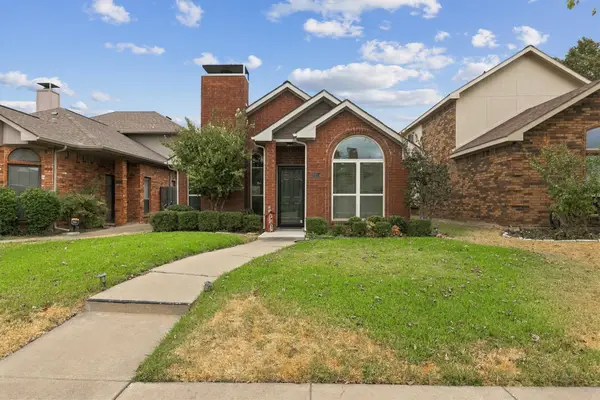 $319,900Active3 beds 2 baths1,351 sq. ft.
2031 Greenview Drive #A, Carrollton, TX 75010
MLS# 21398004Listed by: RE/MAX DFW ASSOCIATES IV - New
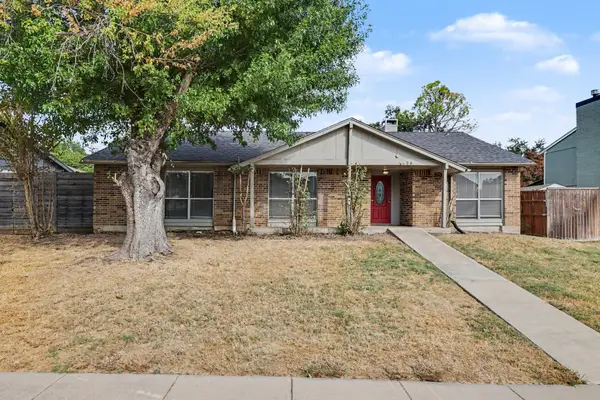 $380,000Active3 beds 2 baths2,111 sq. ft.
3704 Standridge Drive, Carrollton, TX 75007
MLS# 21400336Listed by: WM REALTY TX LLC - New
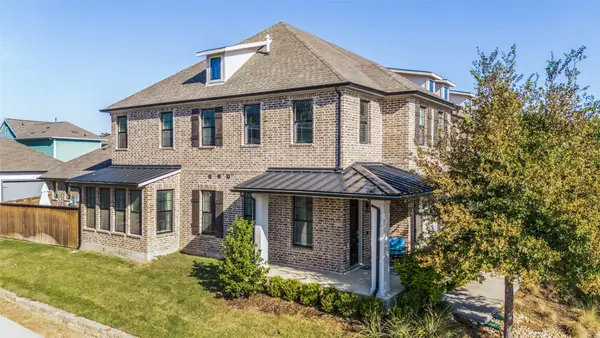 $505,000Active3 beds 3 baths2,308 sq. ft.
1507 Jackson Street, Carrollton, TX 75006
MLS# 21374423Listed by: KINGDOM LEGACY REAL ESTATE LLC


Protect your home and budget from life's surprises with an Assurant Home Warranty, backed by a partner that supports you through every step of homeownership. Explore Plans.
© 2023 - 2026 ERA Franchise Systems LLC. All rights reserved. ERA Franchise Systems LLC fully supports the principles of the Fair Housing Act and the Equal Opportunity Act. ERA, ERA Real Estate powered, and their respective logos are registered service marks of ERA Franchise Systems LLC. Each office is independently owned and operated.