
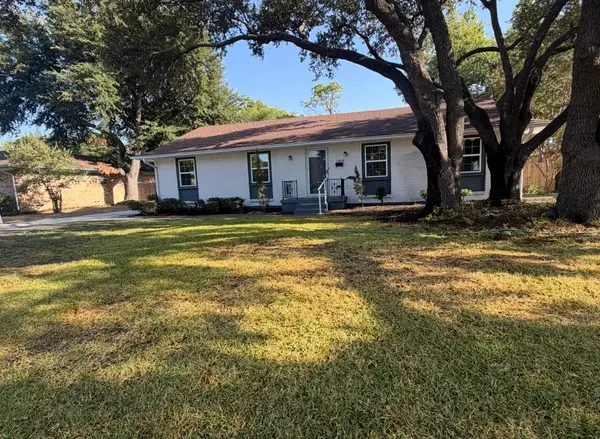
1732 Brighton Drive, Carrollton, TX 75007
Local realty services provided by:ERA Empower
1732 Brighton Drive,Carrollton, TX 75007
$465,000
- 4 Beds
- 2 Baths
- 1,915 sq. ft.
- Single family
- Active
Upcoming open houses
- Sun, Aug 2301:00 pm - 03:00 pm
Listed by: michelle meister
Office: united real estate
MLS#:21361846
Source:GDAR
Price summary
- Price:$465,000
- Price per sq. ft.:$242.82
About this home
Welcome home to this beautifully updated 4-bedroom, 2-bathroom home offering a spacious, open concept layout designed for comfortable living and effortless entertaining. The kitchen, dining, and living areas flow seamlessly together, creating a warm and inviting gathering space. The primary suite is a true retreat featuring an oversized walk-in shower, double vanity, freestanding soaking tub and generous walk-in closet. Major systems—including plumbing, electrical, HVAC, water heater, and roof were replaced in 2022 providing valuable peace of mind for years to come. Step outside to enjoy an oversized backyard complete with a covered patio, sparkling pool, and plenty of grassy space for entertaining, play or relaxation. The property features both a mature pear tree and a pecan tree, adding natural charm to the home’s outdoor space. An electric gate provides added privacy, while the extended driveway offers abundant private parking. Enjoy the convenience of having both the elementary and middle schools within easy walking distance making school mornings and daily routines a breeze. With thoughtful updates, a desirable open floor plan and an exceptional backyard, this home offers the perfect combination of comfort, privacy, and peace of mind....
Contact an agent
Home facts
- Year built:1983
- Subdivision & Development:Windmill Hill
- Listing ID #:21361846
- Added:1 day(s) ago
- Updated:August 21, 2026 at 03:50 AM
Rooms and interior
- Bedrooms:4
- Total bathrooms:2
- Full bathrooms:2
- Kitchen Description:Dishwasher, Disposal, Gas Range, Microwave
- Living area:1,915 sq. ft.
Heating and cooling
- Cooling:Ceiling Fans, Central Air
- Heating:Central, Fireplaces
- Central air:Yes
Structure and exterior
- Roof:Composition
- Year built:1983
- Building area:1,915 sq. ft.
- Lot area:0.21 Acres
- Lot Features:Corner Lot
- Construction Materials:Brick
- Foundation Description:Slab
- Levels:1 Story
Schools
- High school:Creekview
- Middle school:Blalack
- Elementary school:Davis
Finances and disclosures
- Price:$465,000
- Price per sq. ft.:$242.82
- Tax amount:$7,382
Features and amenities
- Appliances:Dishwasher, Disposal, Gas Range, Microwave, Plumbed For Gas, Some Gas Appliances
- Amenities:Carbon Monoxide Detectors, Fire Alarm, Security Gate, Security System, Security System Owned
Parking
- Garage:Yes
- Garage spaces:2
 Information provided, in part, by North Texas Real Estate Information Systems, Inc. Last Updated August 21, 2026 Listings with the NTREIS logo are listed by brokerages other than ERA Empower.
New listings near 1732 Brighton Drive
- Open Sat, 1 to 4pmNew
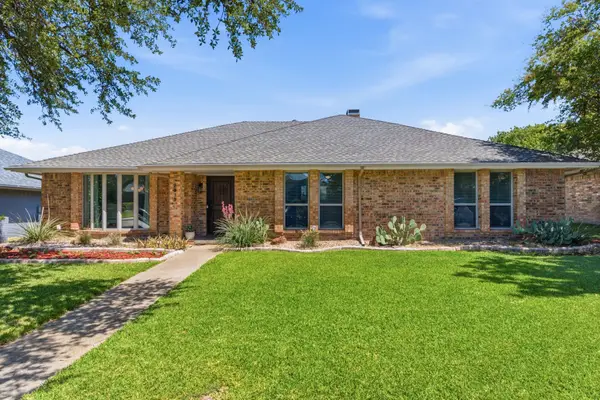 $550,000Active4 beds 2 baths2,188 sq. ft.
2319 Castle Rock Road, Carrollton, TX 75007
MLS# 21362084Listed by: REAL PROPERTIES - New
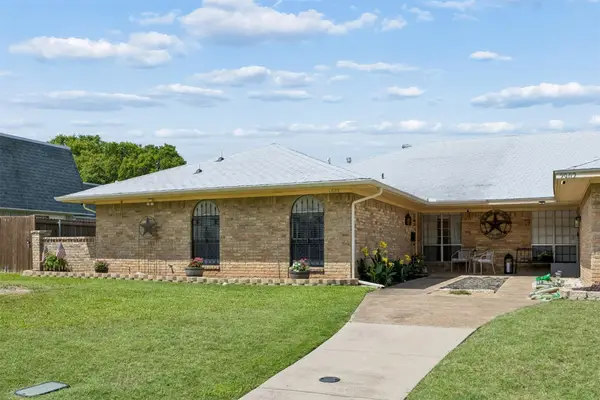 $365,000Active3 beds 3 baths2,215 sq. ft.
2903 Country Place Court, Carrollton, TX 75006
MLS# 21364751Listed by: FABIAN THOMAS - Open Sun, 2 to 4pmNew
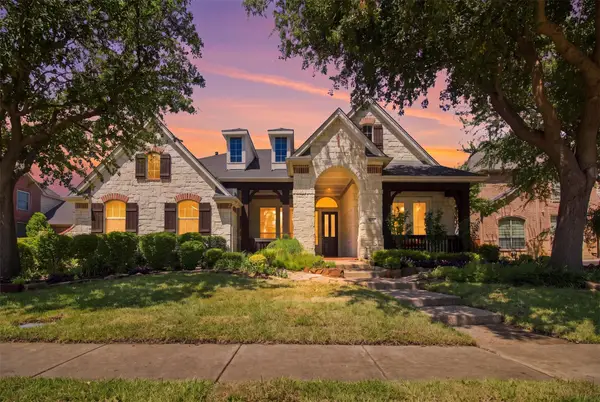 $875,000Active4 beds 5 baths3,949 sq. ft.
4429 Young Drive, Carrollton, TX 75010
MLS# 21321903Listed by: C21 FINE HOMES JUDGE FITE - Open Sat, 3 to 5pmNew
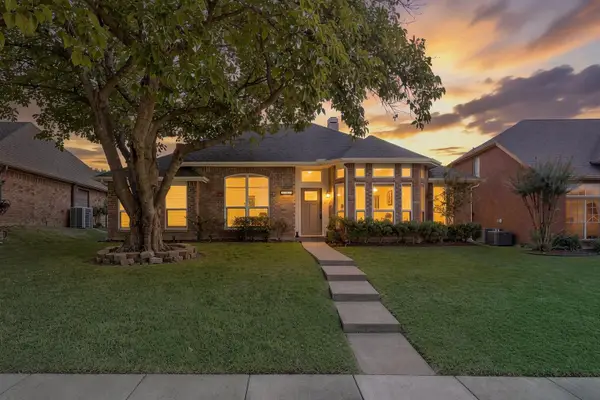 $485,000Active3 beds 2 baths1,933 sq. ft.
1510 Palisades Drive, Carrollton, TX 75007
MLS# 21361219Listed by: KELLER WILLIAMS REALTY DPR - New
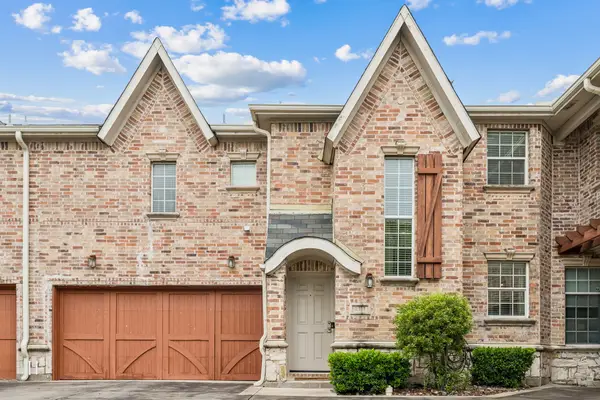 $315,000Active3 beds 3 baths1,428 sq. ft.
2117 Parkview, Carrollton, TX 75006
MLS# 21361818Listed by: COLDWELL BANKER APEX, REALTORS - Open Sat, 11am to 1pmNew
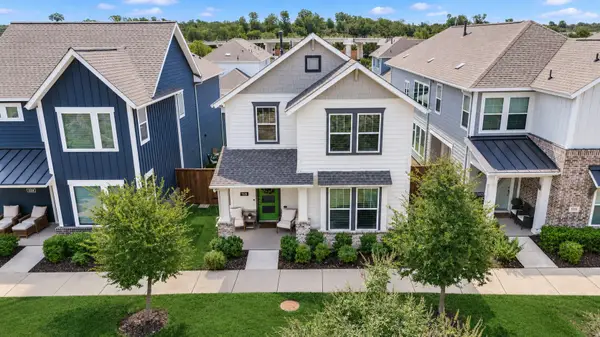 $540,000Active3 beds 3 baths2,046 sq. ft.
1520 Jackson Street, Carrollton, TX 75006
MLS# 21363293Listed by: RE/MAX DFW ASSOCIATES - New
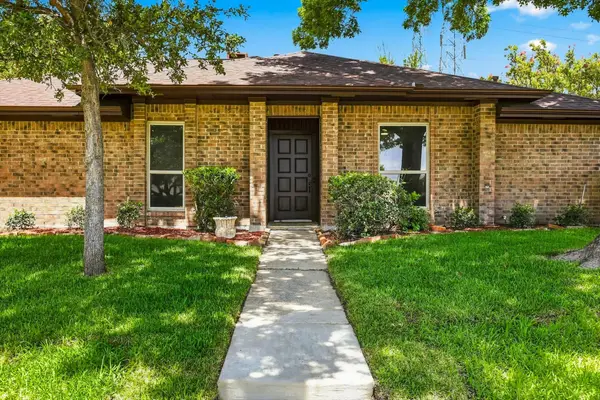 $389,900Active3 beds 2 baths1,799 sq. ft.
2517 Lawnview Drive, Carrollton, TX 75006
MLS# 21356173Listed by: EBBY HALLIDAY REALTORS - New
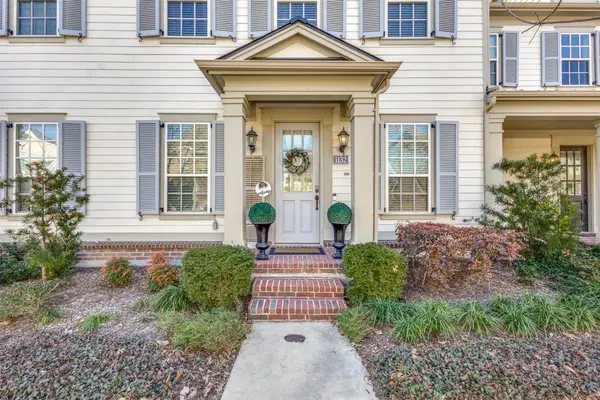 $515,000Active2 beds 3 baths2,050 sq. ft.
1132 Moonstone Street, Carrollton, TX 75007
MLS# 21364490Listed by: FATHOM REALTY, LLC - New
 $435,900Active4 beds 3 baths2,150 sq. ft.
1818 Walnut Avenue, Carrollton, TX 75006
MLS# 21364782Listed by: TEXAS SIGNATURE REALTY


Protect your home and budget from life's surprises with an Assurant Home Warranty, backed by a partner that supports you through every step of homeownership. Explore Plans.
© 2023 - 2026 ERA Franchise Systems LLC. All rights reserved. ERA Franchise Systems LLC fully supports the principles of the Fair Housing Act and the Equal Opportunity Act. ERA, ERA Real Estate powered, and their respective logos are registered service marks of ERA Franchise Systems LLC. Each office is independently owned and operated.