
1829 Melton Drive, Carrollton, TX 75010
Local realty services provided by:ERA Newlin & Company
Listed by: kristie crotty
Office: texas trails realty llc.
MLS#:21397587
Source:GDAR
Price summary
- Price:$494,000
- Price per sq. ft.:$267.03
About this home
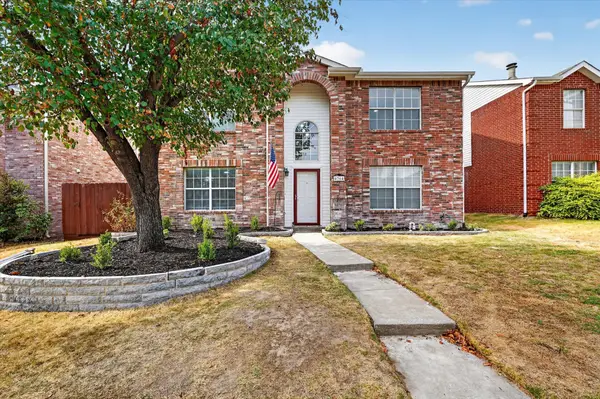
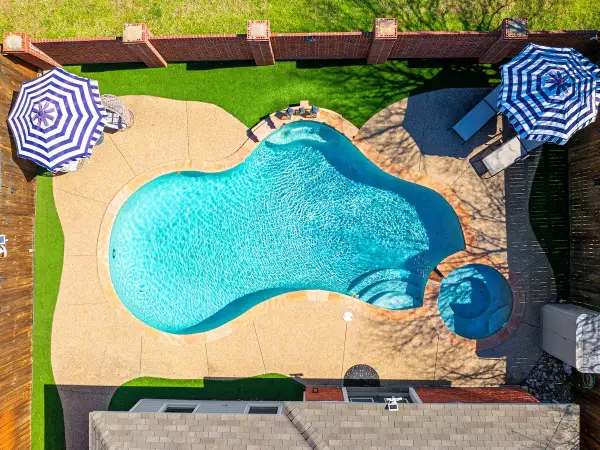
Meticulously maintained and beautifully updated, this move-in-ready home offers an inviting blend of style, comfort and exceptional outdoor living. Luxury vinyl plank flooring flows throughout the home creating a clean and cohesive look. Just off the entry, a versatile flex space currently serves as a home office. The open-concept leads into a beautifully remodeled kitchen with quartz countertops, subway tile backsplash, stainless steel appliances and generous workspace. The kitchen opens to an oversized family room anchored by a corner fireplace and dedicated TV wall, providing an ideal setting for everyday living and entertaining. The split-bedroom floor plan offers privacy and flexibility. Two bedrooms are comfortably sized and share a well-appointed hall bath. The primary suite at the rear of the home features a remodeled, spa-like bathroom featuring an oversized walk-in shower, dual sinks & a large walk-in closet. The Plantation shutters throughout add timeless style and privacy. Indoor living extends into the enclosed patio, where multiple sliding doors allow fresh air in on beautiful days and provides protection from the elements for year-round enjoyment. The backyard is an oasis centered around a heated pool (2019). Expansive decking provides room for lounging, dining & gathering around the firepit, while an 8 ft board-on-board fence creates a secluded setting. A grassy area offers space for pets and play with French drains to ensure proper drainage. Improvements include a new roof in 2023, HVAC system in 2026, water heater replaced in 2021, energy-efficient vinyl windows and full irrigation system. Conveniently located with quick access to SH 121, DNT, and George Bush Turnpike. This home is just minutes from shopping, dining, and entertainment. Location receives power as part of hospital power grid giving peace of mind to not lose power. Highly sought out Lewisville ISD school district. Same owner for over 23 years. This home is ready for its next owner....
Contact an agent
Home facts
- Year built:2001
- Subdivision & Development:Indian Creek Meadows Estate
- Listing ID #:21397587
- Added:1 day(s) ago
- Updated:September 30, 2026 at 11:42 PM
Rooms and interior
- Bedrooms:3
- Total bathrooms:2
- Full bathrooms:2
- Flooring:Ceramic Tile, Wood
- Kitchen Description:Dishwasher, Disposal, Double Oven, Electric Range, Microwave
- Living area:1,850 sq. ft.
Heating and cooling
- Cooling:Ceiling Fans, Central Air, Electric
- Heating:Central, Natural Gas
- Central air:Yes
Structure and exterior
- Roof:Composition
- Year built:2001
- Building area:1,850 sq. ft.
- Lot area:0.21 Acres
- Lot Features:Interior Lot, Landscaped, Lawn, Subdivision
- Architectural Style:Traditional
- Construction Materials:Brick
- Foundation Description:Slab
- Levels:1 Story
Schools
- High school:Hebron
- Middle school:Arbor Creek
- Elementary school:Indian Creek
Finances and disclosures
- Price:$494,000
- Price per sq. ft.:$267.03
- Tax amount:$7,420
Features and amenities
- Appliances:Dishwasher, Disposal, Double Oven, Electric Range, Gas Water Heater, Microwave
- Amenities:Smoke Detectors, Window Coverings
Parking
- Garage:Yes
- Garage spaces:2
 Information provided, in part, by North Texas Real Estate Information Systems, Inc. Last Updated September 30, 2026 Listings with the NTREIS logo are listed by brokerages other than ERA Newlin & Company.
New listings near 1829 Melton Drive
- New
 $389,900Active2 beds 2 baths1,714 sq. ft.
2713 Belmeade Drive, Carrollton, TX 75006
MLS# 21396210Listed by: PAX REALTY - New
 $425,000Active3 beds 4 baths2,177 sq. ft.
4237 Riverview Drive, Carrollton, TX 75010
MLS# 21399674Listed by: KELLER WILLIAMS REALTY DPR - New
 $325,000Active3 beds 2 baths1,714 sq. ft.
3815 Spring Hollow Drive, Carrollton, TX 75007
MLS# 21398473Listed by: DALLAS IN DEMAND REALTY GROUP - New
 $440,000Active3 beds 4 baths2,238 sq. ft.
4412 Fisk Lane, Carrollton, TX 75010
MLS# 21396168Listed by: EBBY HALLIDAY, REALTORS - New
 $399,000Active3 beds 3 baths2,200 sq. ft.
4268 Comanche Drive, Carrollton, TX 75010
MLS# 21395635Listed by: MRG REALTY - New
 $400,000Active3 beds 2 baths1,726 sq. ft.
1012 Bellflower Drive, Carrollton, TX 75007
MLS# 21396780Listed by: KELLER WILLIAMS REALTY - New
 $525,000Active3 beds 2 baths2,288 sq. ft.
3708 Bishop Hill Drive, Carrollton, TX 75007
MLS# 21397317Listed by: PURLIEU REALTY - Open Sun, 2 to 4pmNew
 $625,000Active5 beds 4 baths2,792 sq. ft.
4364 Onyx Drive, Carrollton, TX 75010
MLS# 21396304Listed by: HOMESMART STARS - New
 $418,000Active3 beds 2 baths1,495 sq. ft.
2202 Ashwood Court, Carrollton, TX 75006
MLS# 21393551Listed by: INTEGRITY PLUS REALTY LLC


Protect your home and budget from life's surprises with an Assurant Home Warranty, backed by a partner that supports you through every step of homeownership. Explore Plans.
© 2023 - 2026 ERA Franchise Systems LLC. All rights reserved. ERA Franchise Systems LLC fully supports the principles of the Fair Housing Act and the Equal Opportunity Act. ERA, ERA Real Estate powered, and their respective logos are registered service marks of ERA Franchise Systems LLC. Each office is independently owned and operated.