
2031 Greenview Drive #A, Carrollton, TX 75010
Local realty services provided by:ERA Courtyard Real Estate
Listed by: patti murray
Office: re/max dfw associates iv
MLS#:21398004
Source:GDAR
Price summary
- Price:$319,900
- Price per sq. ft.:$236.79
About this home
Charming Home in a Great Neighborhood! This beautifully maintained 3-bedroom, 2-bath home offers a wonderful location within walking distance to elementary and middle schools and feeds into sought-after Hebron High School. Numerous upgrades provide peace of mind, including a newer garage door and opener, HVAC system, water heater, storm doors and energy efficient windows. Step inside to freshly painted interiors featuring Sherwin-Williams Greek Villa from the Designer Series paints, creating a bright, timeless backdrop. The inviting living area features a cozy Duraflame electric fireplace—perfect for relaxing evenings at home. The kitchen offers granite countertops, a tumbled marble backsplash, and versatile, go-with-everything finishes that complement any décor. Outside, enjoy nicely landscaped, easy-maintenance grounds that add to the home’s curb appeal. Move-in ready and wonderfully located—this one is a must see!
Contact an agent
Home facts
- Year built:1991
- Subdivision & Development:Booth Creek Add Ph 3
- Listing ID #:21398004
- Added:1 day(s) ago
- Updated:October 01, 2026 at 10:49 PM
Rooms and interior
- Bedrooms:3
- Total bathrooms:2
- Full bathrooms:2
- Flooring:Carpet, Ceramic Tile, Wood
- Kitchen Description:Dishwasher, Disposal, Electric Cooktop, Electric Oven, Electric Range, Microwave, Refrigerator
- Living area:1,351 sq. ft.
Heating and cooling
- Cooling:Central Air
- Heating:Electric, Fireplaces
- Central air:Yes
Structure and exterior
- Roof:Composition
- Year built:1991
- Building area:1,351 sq. ft.
- Lot area:0.1 Acres
- Lot Features:Interior Lot, Subdivision
- Architectural Style:Traditional
- Construction Materials:Brick
- Foundation Description:Slab
- Levels:1 Story
Schools
- High school:Hebron
- Middle school:Arbor Creek
- Elementary school:Indian Creek
Finances and disclosures
- Price:$319,900
- Price per sq. ft.:$236.79
- Tax amount:$6,174
Features and amenities
- Appliances:Dishwasher, Disposal, Electric Cooktop, Electric Oven, Electric Range, Electric Water Heater, Microwave, Refrigerator
- Amenities:Smoke Detectors
Parking
- Garage:Yes
- Garage spaces:2
 Information provided, in part, by North Texas Real Estate Information Systems, Inc. Last Updated October 1, 2026 Listings with the NTREIS logo are listed by brokerages other than ERA Courtyard Real Estate.
New listings near 2031 Greenview Drive #A
- New
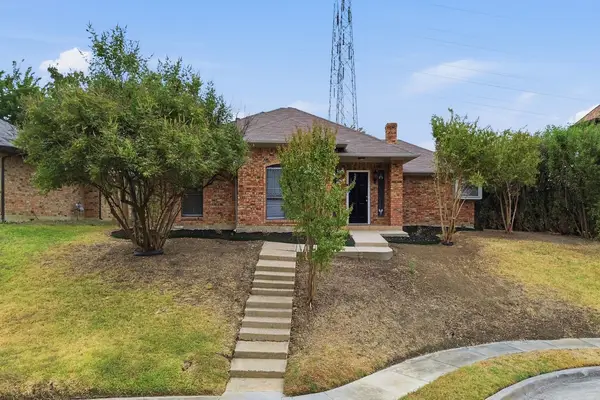 $365,000Active3 beds 2 baths1,611 sq. ft.
1300 Tierra Calle, Carrollton, TX 75006
MLS# 21400655Listed by: EXP REALTY, LLC - New
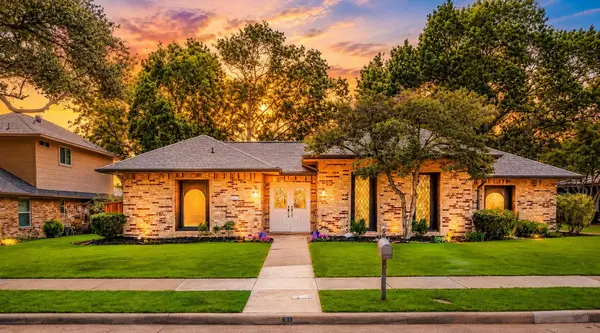 $465,000Active3 beds 3 baths2,223 sq. ft.
1005 Nottingham Drive, Carrollton, TX 75007
MLS# 21392459Listed by: BETTER HOMES AND GARDENS REAL - New
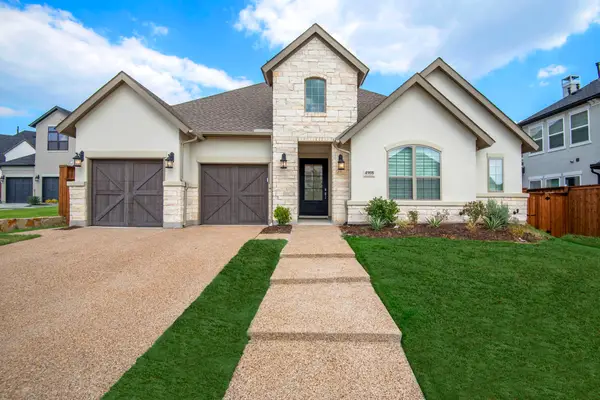 $1,199,000Active4 beds 3 baths2,989 sq. ft.
4908 Sir Cole Court, Carrollton, TX 75010
MLS# 21398575Listed by: COLDWELL BANKER REALTY FRISCO - New
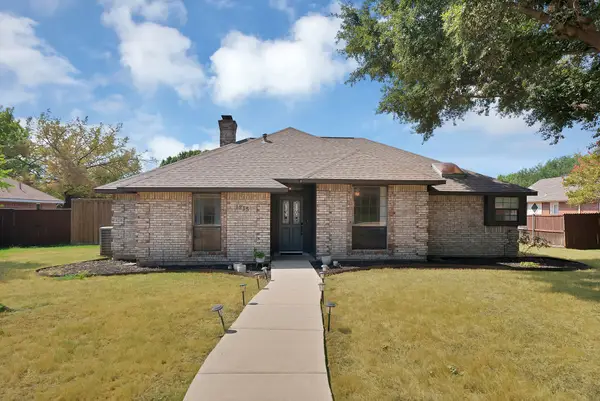 $385,000Active3 beds 3 baths1,834 sq. ft.
1215 Shawnee Trail, Carrollton, TX 75007
MLS# 21399734Listed by: OAK REAL ESTATE GROUP, LLC - New
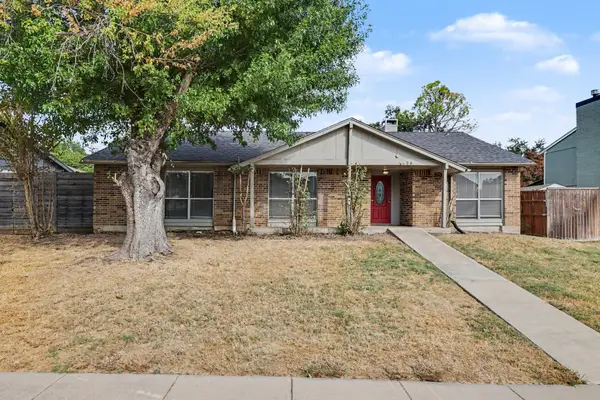 $380,000Active3 beds 2 baths2,111 sq. ft.
3704 Standridge Drive, Carrollton, TX 75007
MLS# 21400336Listed by: WM REALTY TX LLC - New
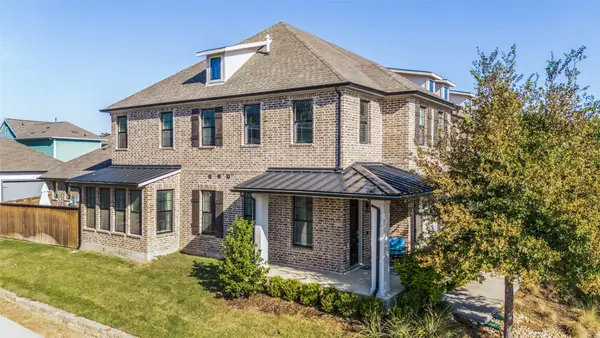 $505,000Active3 beds 3 baths2,308 sq. ft.
1507 Jackson Street, Carrollton, TX 75006
MLS# 21374423Listed by: KINGDOM LEGACY REAL ESTATE LLC - New
 $389,900Active2 beds 2 baths1,714 sq. ft.
2713 Belmeade Drive, Carrollton, TX 75006
MLS# 21396210Listed by: PAX REALTY - Open Sat, 2 to 4pmNew
 $425,000Active3 beds 4 baths2,177 sq. ft.
4237 Riverview Drive, Carrollton, TX 75010
MLS# 21399674Listed by: KELLER WILLIAMS REALTY DPR - New
 $325,000Active3 beds 2 baths1,714 sq. ft.
3815 Spring Hollow Drive, Carrollton, TX 75007
MLS# 21398473Listed by: DALLAS IN DEMAND REALTY GROUP


Protect your home and budget from life's surprises with an Assurant Home Warranty, backed by a partner that supports you through every step of homeownership. Explore Plans.
© 2023 - 2026 ERA Franchise Systems LLC. All rights reserved. ERA Franchise Systems LLC fully supports the principles of the Fair Housing Act and the Equal Opportunity Act. ERA, ERA Real Estate powered, and their respective logos are registered service marks of ERA Franchise Systems LLC. Each office is independently owned and operated.