
2051 Robin Hill Lane, Carrollton, TX 75007
Local realty services provided by:ERA Newlin & Company
Upcoming open houses
- Sat, Oct 2401:00 pm - 03:00 pm
Listed by: lorraine terkelsen
Office: re/max dfw associates
MLS#:21418544
Source:GDAR
Price summary
- Price:$475,000
- Price per sq. ft.:$254.15
About this home
High Country custom home was beautifully remodeled in 2026, this inviting ONE STORY Carrollton home features new flooring, quartz countertops, stovetop, ventahood and updated fixtures. The open living and dining areas offer a welcoming setting for everyday living and entertaining, while a versatile extra living space makes an ideal office, homeschool room, sunroom, or playroom. VAULTED CEILINGS in the den and primary bedroom add to the spacious feel, and a beautiful GAS FIREPLACE creates a warm focal point for gathering. The AIR CONDITIONING SYSTEM was installed in 2025.
Storage is a standout feature, with abundant kitchen cabinetry offering generous space for cookware, dishes, and pantry essentials. Every bedroom has a walk in closet, and the primary bathroom features two walk in closets.
Situated along the inside of a curve, the property boasts an expansive backyard of nearly one third of an acre, with plenty of room for gardening, outdoor entertaining, and play. A jogging trail is right around the corner, with a tennis court and playground within walking distance. Enjoy a convenient Carrollton location between the Dallas North Tollway and Sam Rayburn Tollway, putting the best of the DFW area within easy reach....
Contact an agent
Home facts
- Year built:1985
- Subdivision & Development:High Country #4 Ph 1
- Listing ID #:21418544
- Added:1 day(s) ago
- Updated:October 24, 2026 at 12:10 PM
Rooms and interior
- Bedrooms:3
- Total bathrooms:2
- Full bathrooms:2
- Flooring:Carpet, Simulated Wood
- Kitchen Description:Dishwasher, Disposal, Electric Cooktop, Water Purifier
- Living area:1,869 sq. ft.
Heating and cooling
- Cooling:Electric
- Heating:Central
Structure and exterior
- Year built:1985
- Building area:1,869 sq. ft.
- Lot area:0.28 Acres
- Construction Materials:Brick, Fiberglass Siding
- Foundation Description:Slab
- Levels:1 Story
Schools
- High school:Hebron
- Middle school:Arbor Creek
- Elementary school:Homestead
Finances and disclosures
- Price:$475,000
- Price per sq. ft.:$254.15
- Tax amount:$7,542
Features and amenities
- Appliances:Dishwasher, Disposal, Electric Cooktop, Water Purifier
- Amenities:Bay Windows, Carbon Monoxide Detectors, Security Lights, Security System, Security System Owned, Smoke Detectors
Parking
- Garage:Yes
- Garage spaces:2
 Information provided, in part, by North Texas Real Estate Information Systems, Inc. Last Updated October 24, 2026 Listings with the NTREIS logo are listed by brokerages other than ERA Newlin & Company.
New listings near 2051 Robin Hill Lane
- New
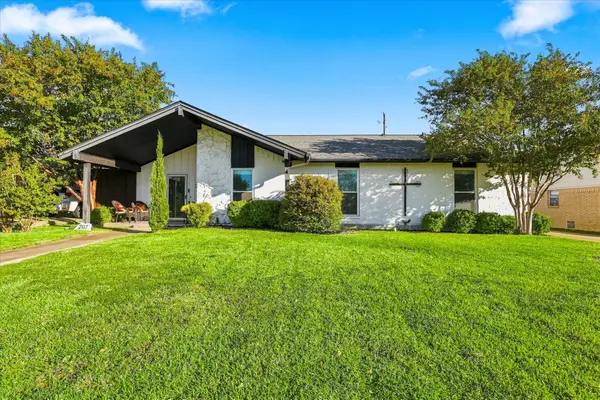 $400,000Active3 beds 2 baths1,592 sq. ft.
2117 Northmoor Drive, Carrollton, TX 75006
MLS# 21417762Listed by: BRIGGS FREEMAN SOTHEBY'S INT'L - New
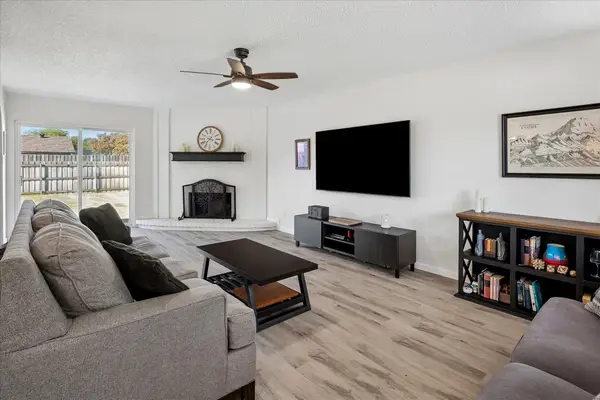 $340,000Active4 beds 2 baths1,433 sq. ft.
2219 Crockett Drive, Carrollton, TX 75006
MLS# 21419656Listed by: HOMESMART - New
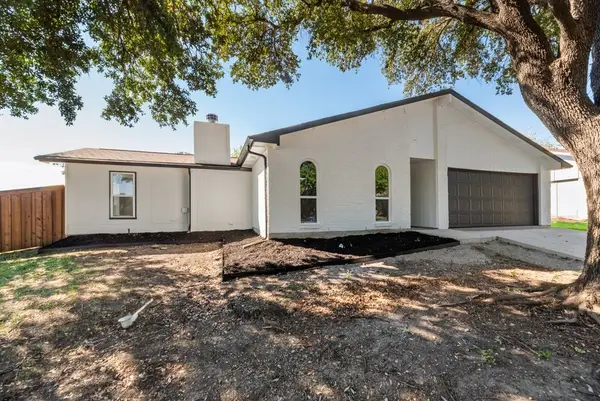 $399,900Active3 beds 2 baths1,872 sq. ft.
3101 Abbey Road, Carrollton, TX 75007
MLS# 21419229Listed by: ALL CITY - New
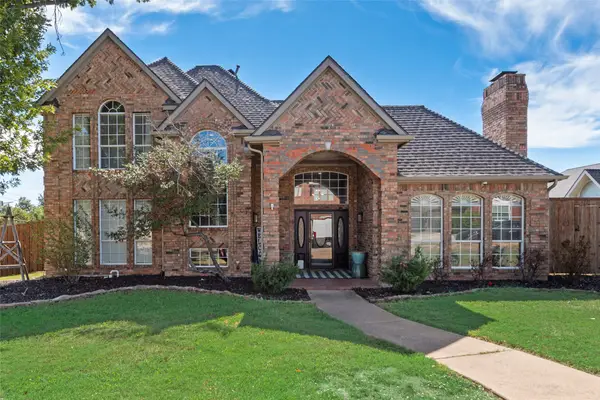 $620,000Active4 beds 3 baths3,140 sq. ft.
2228 Lorraine Drive, Carrollton, TX 75006
MLS# 21419390Listed by: LILY MOORE REALTY - Open Sun, 1 to 4pmNew
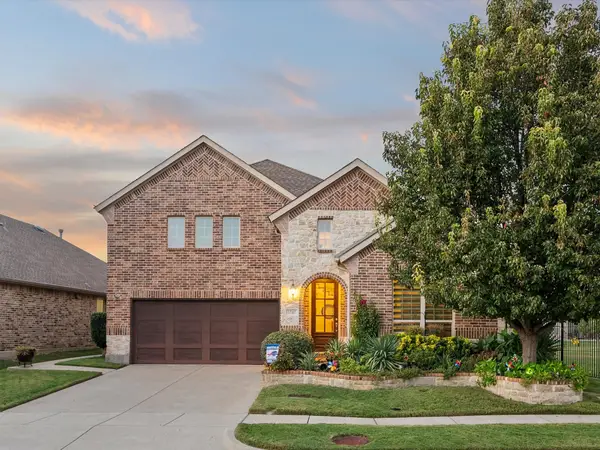 $825,000Active4 beds 4 baths3,559 sq. ft.
1767 Bluebird Court, Carrollton, TX 75010
MLS# 21419434Listed by: DOUGLAS ELLIMAN REAL ESTATE - New
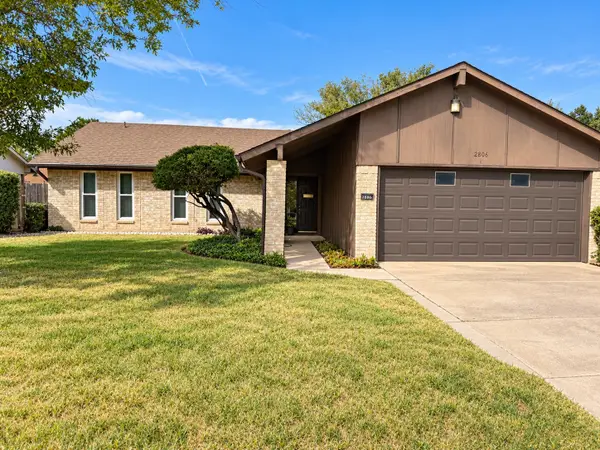 $269,000Active3 beds 2 baths1,534 sq. ft.
2806 Arcadia Lane, Carrollton, TX 75007
MLS# 21414648Listed by: TEXCEL REAL ESTATE, LLC - New
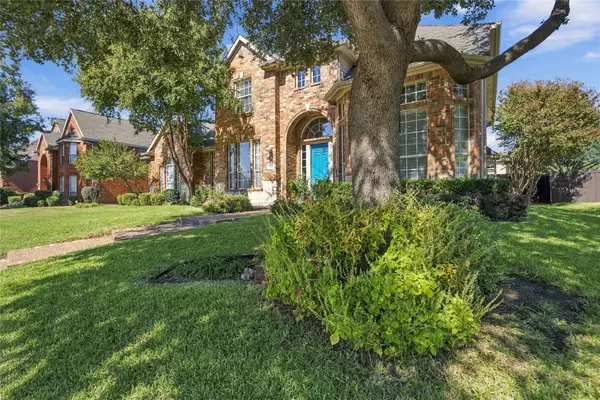 $699,000Active5 beds 4 baths4,080 sq. ft.
1428 Brookside Drive, Carrollton, TX 75007
MLS# 21416437Listed by: FATHOM REALTY - New
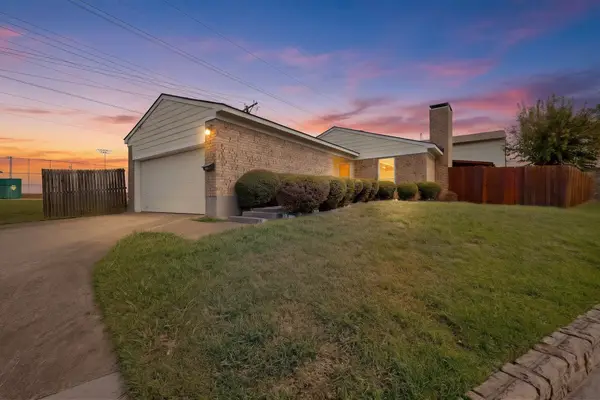 $329,900Active2 beds 2 baths1,250 sq. ft.
2228 Bunker Hill Drive, Carrollton, TX 75006
MLS# 21417388Listed by: IREALTY, LLC - New
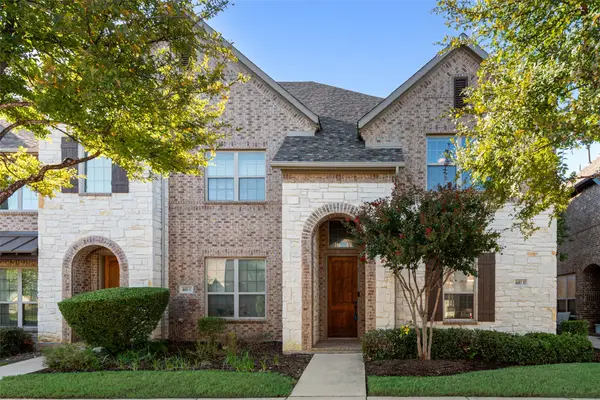 $462,900Active3 beds 3 baths1,972 sq. ft.
4683 Dozier Road #D, Carrollton, TX 75010
MLS# 21416911Listed by: TEXAS ALLY REAL ESTATE GROUP


Protect your home and budget from life's surprises with an Assurant Home Warranty, backed by a partner that supports you through every step of homeownership. Explore Plans.
© 2023 - 2026 ERA Franchise Systems LLC. All rights reserved. ERA Franchise Systems LLC fully supports the principles of the Fair Housing Act and the Equal Opportunity Act. ERA, ERA Real Estate powered, and their respective logos are registered service marks of ERA Franchise Systems LLC. Each office is independently owned and operated.