
2116 Cannes Drive, Carrollton, TX 75006
Local realty services provided by:ERA Empower
Listed by: leigh bates
Office: jason mitchell real estate texas
MLS#:21367382
Source:GDAR
Price summary
- Price:$515,000
- Price per sq. ft.:$140.83
About this home
Some neighborhoods just settle into a rhythm — quiet streets, families who stay put, and everything you need close enough to walk to. That's this pocket of Carrollton, and 2116 Cannes has had exactly one owner since it was built.
Thirty-plus years with the same family, and it shows in all the right ways — fresh paint throughout, energy-efficient window screens already in place, and updates made with intention rather than a quick flip in mind. At 3,657 square feet, this is a home that's been cared for, not just occupied.
Downstairs, the primary suite gives you real separation from the rest of the house — quiet, private, and away from the daily traffic. Upstairs, three additional bedrooms are all oversized, each with huge, ample walk-in closets — genuinely more storage than most households will ever need. A loft and a large bonus ormedia room round out the upstairs, flexible enough for a gameroom, homeschool space, media setup, or all three depending on your needs.
Out back, it's not about the space — it's about privacy. An 8-foot privacy fence turns the backyard into a true retreat, not a yard on display for the neighbors.
And then there's the walkability, which is rare for a home this size: Josey Ranch Athletic Complex, Josey Ranch Pond, its greenbelt and walking trails, and the Carrollton Library and Senior Center are all within walking distance. For daily life beyond the neighborhood, it's an easy shot to the DART Park & Ride, I-35E, Highway 121, and the George Bush Turnpike — commuting into Dallas or up through Denton County either way.
Homes with one owner for over three decades, this much storage, and this kind of walkable, quiet setting don't sit around in Carrollton — and this one won't either....
Contact an agent
Home facts
- Year built:1989
- Subdivision & Development:Josey Ranch Sec 02
- Listing ID #:21367382
- Added:2 day(s) ago
- Updated:September 01, 2026 at 12:23 PM
Rooms and interior
- Bedrooms:4
- Total bathrooms:3
- Full bathrooms:2
- Half bathrooms:1
- Flooring:Carpet, Ceramic Tile
- Kitchen Description:Dishwasher, Disposal, Electric Cooktop, Electric Oven, Microwave, Refrigerator
- Living area:3,657 sq. ft.
Heating and cooling
- Cooling:Ceiling Fans, Central Air
- Heating:Central
- Central air:Yes
Structure and exterior
- Roof:Composition
- Year built:1989
- Building area:3,657 sq. ft.
- Lot area:0.12 Acres
- Lot Features:Interior Lot, Landscaped
- Architectural Style:Traditional
- Construction Materials:Brick, Frame
- Foundation Description:Slab
- Levels:2 Story
Schools
- High school:Smith
- Middle school:Perry
- Elementary school:Countrypla
Finances and disclosures
- Price:$515,000
- Price per sq. ft.:$140.83
- Tax amount:$11,626
Features and amenities
- Appliances:Dishwasher, Disposal, Electric Cooktop, Electric Oven, Microwave, Refrigerator
- Amenities:Smoke Detectors, Window Coverings
Parking
- Garage:Yes
- Garage spaces:2
 Information provided, in part, by North Texas Real Estate Information Systems, Inc. Last Updated September 1, 2026 Listings with the NTREIS logo are listed by brokerages other than ERA Empower.
New listings near 2116 Cannes Drive
- New
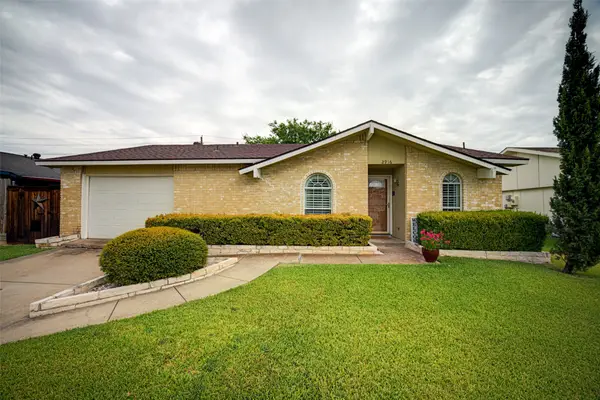 $319,000Active3 beds 2 baths1,264 sq. ft.
2916 Lockwood Drive, Carrollton, TX 75007
MLS# 21370298Listed by: COLDWELL BANKER APEX, REALTORS - New
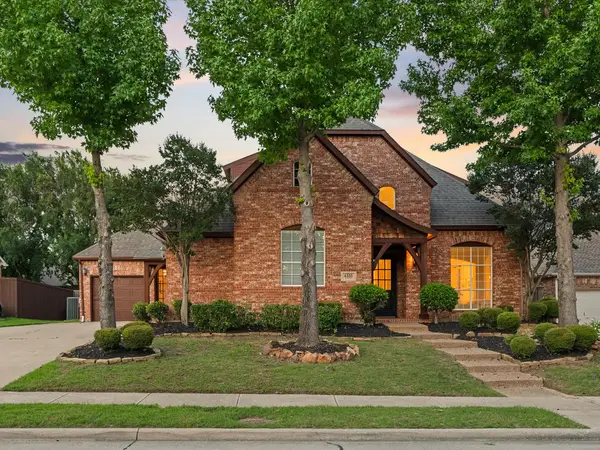 $775,000Active4 beds 5 baths3,999 sq. ft.
4332 Milsop Drive, Carrollton, TX 75010
MLS# 21374178Listed by: DOUGLAS ELLIMAN REAL ESTATE - New
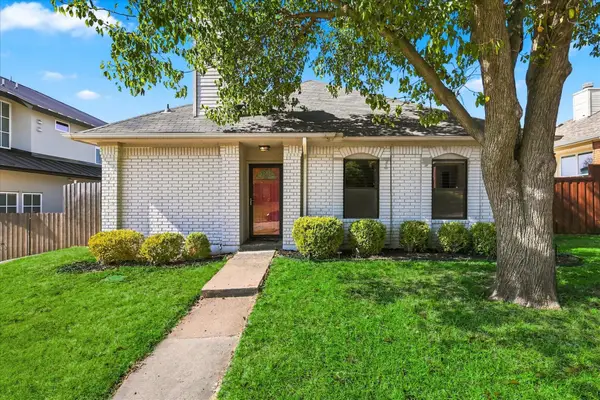 $364,900Active3 beds 2 baths1,331 sq. ft.
4311 Harvest Hill Road, Carrollton, TX 75010
MLS# 21372467Listed by: RE/MAX TRINITY - New
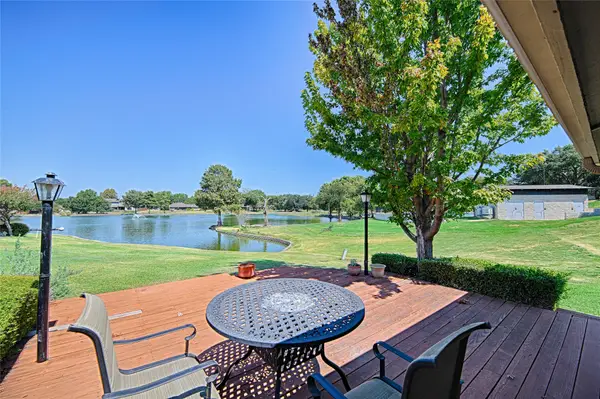 $449,000Active2 beds 3 baths2,598 sq. ft.
19 Country Lake Drive, Carrollton, TX 75006
MLS# 21363559Listed by: UNITED REAL ESTATE - New
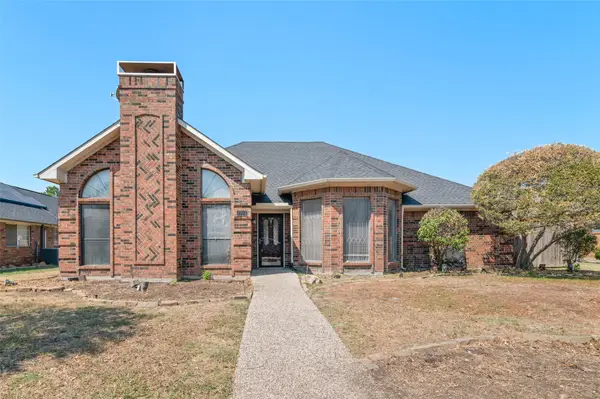 $450,000Active4 beds 3 baths2,368 sq. ft.
2703 Devonshire Drive, Carrollton, TX 75007
MLS# 21372246Listed by: REAL BROKER, LLC - New
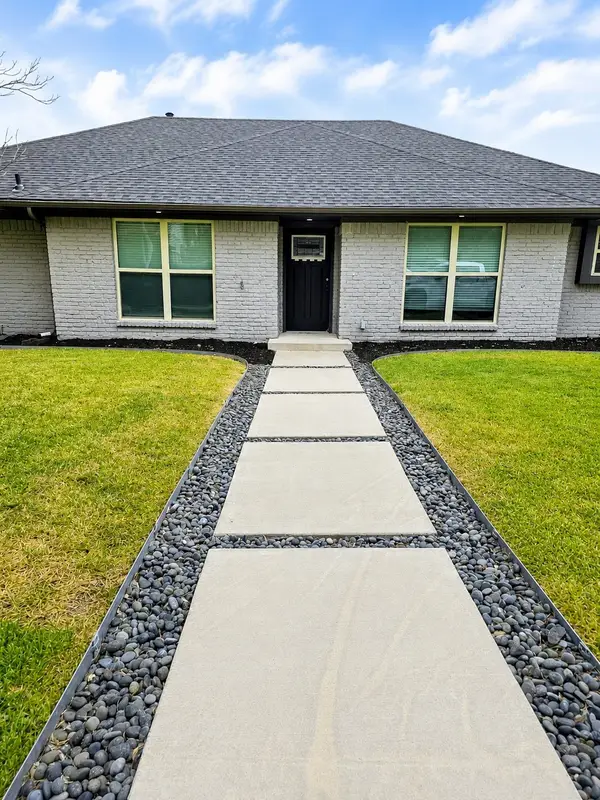 $495,000Active3 beds 3 baths2,467 sq. ft.
1922 Camden Way, Carrollton, TX 75007
MLS# 21369242Listed by: UNITED REAL ESTATE DFW - Open Sat, 1 to 3pmNew
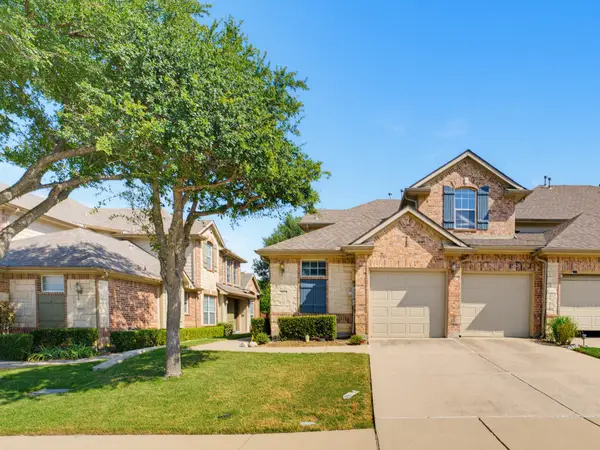 $419,000Active3 beds 3 baths1,996 sq. ft.
1833 Brookview Drive, Carrollton, TX 75007
MLS# 21372276Listed by: DREAM REALTY - New
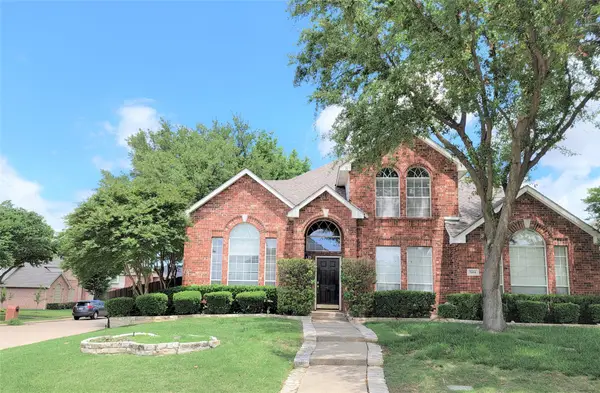 $529,000Active4 beds 3 baths2,640 sq. ft.
1464 Summerhill Drive, Carrollton, TX 75007
MLS# 21372598Listed by: MAXWORTH REAL ESTATE GROUP LLC - New
 $165,000Active2 beds 2 baths948 sq. ft.
2835 Keller Springs #502, Carrollton, TX 75006
MLS# 21372624Listed by: STANDARD REAL ESTATE


Protect your home and budget from life's surprises with an Assurant Home Warranty, backed by a partner that supports you through every step of homeownership. Explore Plans.
© 2023 - 2026 ERA Franchise Systems LLC. All rights reserved. ERA Franchise Systems LLC fully supports the principles of the Fair Housing Act and the Equal Opportunity Act. ERA, ERA Real Estate powered, and their respective logos are registered service marks of ERA Franchise Systems LLC. Each office is independently owned and operated.