
2256 Briar Ridge Trail, Carrollton, TX 75010
Local realty services provided by:ERA Empower
Listed by: kristi reinertsen, carolina corbin
Office: coldwell banker realty frisco
MLS#:21335526
Source:GDAR
Price summary
- Price:$579,000
- Price per sq. ft.:$312.97
- Monthly HOA dues:$33.33
About this home
Welcome home to this beautifully appointed single-story 3-bedroom, 2-bath residence with a versatile flex room, offering the perfect blend of style, comfort, and functionality. Designed with today's lifestyle in mind, this gorgeous open-concept floor plan is ideal for entertaining guests or simply enjoying everyday living. The heart of the home is the upgraded Chef's Kitchen, featuring elegant quartz countertops, abundant cabinetry, and an open flow into the spacious dining and family room. Thoughtful electrical upgrades include under-cabinet lighting, pendant light pre-wire over the island, and additional LED lighting in the family room, creating a bright and inviting atmosphere. Designer finishes continue throughout with wood-look tile flooring in the main living areas, upgraded tile, and premium carpet and carpet pad in the bedrooms for added comfort. The flexible bonus room is perfect for a home office, playroom, fitness space, or second living area. Step outside to the covered rear patio, complete with a gas stub, making it easy to create your dream outdoor kitchen or grilling area. Situated in an amazing Carrollton location with convenient access to shopping, dining, major highways, and top amenities, this home truly has it all. If you've been searching for a move-in ready home with modern upgrades, an exceptional open floor plan, and an unbeatable location, this is the one!...
Contact an agent
Home facts
- Year built:2019
- Subdivision & Development:The Reserve On Parke
- Listing ID #:21335526
- Added:46 day(s) ago
- Updated:September 06, 2026 at 12:09 PM
Rooms and interior
- Bedrooms:3
- Total bathrooms:2
- Full bathrooms:2
- Flooring:Carpet, Ceramic Tile, Wood
- Kitchen Description:Dishwasher, Disposal, Electric Oven, Gas Cooktop, Microwave, Vented Exhaust Fan
- Living area:1,850 sq. ft.
Heating and cooling
- Cooling:Ceiling Fans, Central Air, Electric
- Heating:Central, Natural Gas
- Central air:Yes
Structure and exterior
- Roof:Composition
- Year built:2019
- Building area:1,850 sq. ft.
- Lot area:0.1 Acres
- Lot Features:Interior Lot
- Architectural Style:Traditional
- Foundation Description:Slab
- Levels:1 Story
Schools
- High school:Hebron
- Middle school:Arbor Creek
- Elementary school:Indian Creek
Finances and disclosures
- Price:$579,000
- Price per sq. ft.:$312.97
- Tax amount:$10,157
Features and amenities
- Appliances:Dishwasher, Disposal, Electric Oven, Gas Cooktop, Microwave, Tankless Water Heater, Vented Exhaust Fan
- Amenities:Window Coverings
Parking
- Garage:Yes
- Garage spaces:2
 Information provided, in part, by North Texas Real Estate Information Systems, Inc. Last Updated September 6, 2026 Listings with the NTREIS logo are listed by brokerages other than ERA Empower.
New listings near 2256 Briar Ridge Trail
- New
 $425,000Active3 beds 4 baths1,828 sq. ft.
4429 Grady Lane, Carrollton, TX 75010
MLS# 21373353Listed by: EXP REALTY LLC - New
 $425,000Active3 beds 2 baths2,102 sq. ft.
1324 Red Maple Drive, Carrollton, TX 75007
MLS# 21379314Listed by: SCOUT RE TEXAS - New
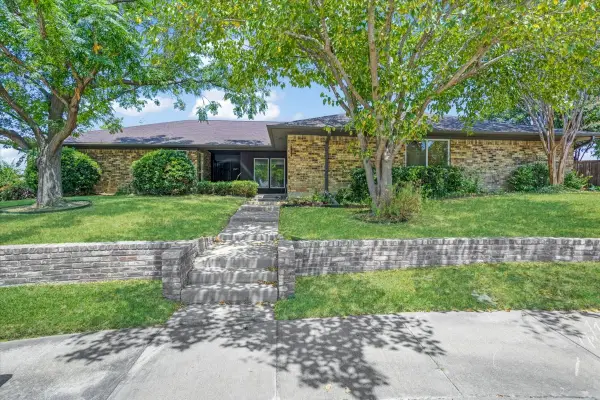 $625,000Active3 beds 2 baths3,123 sq. ft.
2149 Willow Place #A & B, Carrollton, TX 75006
MLS# 21379569Listed by: REAL BROKER, LLC - New
 $519,000Active3 beds 3 baths2,309 sq. ft.
1072 Cornell Drive, Carrollton, TX 75007
MLS# 21372076Listed by: RE/MAX PREMIER - Open Sun, 2 to 3pmNew
 $465,000Active4 beds 2 baths2,193 sq. ft.
2126 Greenstone Trail, Carrollton, TX 75010
MLS# 21379017Listed by: COMPASS RE TEXAS, LLC - New
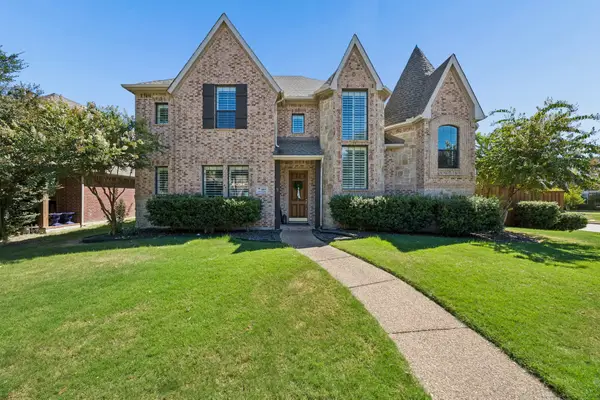 $759,900Active4 beds 4 baths4,218 sq. ft.
1400 Prairie Drive, Carrollton, TX 75007
MLS# 21374397Listed by: EBBY HALLIDAY REALTORS - New
 $415,000Active3 beds 3 baths1,996 sq. ft.
1012 Foxglove Drive, Carrollton, TX 75007
MLS# 21375884Listed by: LPT REALTY LLC - Open Sun, 1 to 3pmNew
 $575,000Active3 beds 3 baths2,160 sq. ft.
2257 Lexington Way, Carrollton, TX 75010
MLS# 21375506Listed by: EXP REALTY LLC - Open Sun, 2 to 4pmNew
 $1,230,000Active4 beds 5 baths3,827 sq. ft.
1737 Clem Castle Drive, Carrollton, TX 75010
MLS# 21361280Listed by: COLDWELL BANKER REALTY FRISCO - New
 $689,000Active3 beds 3 baths2,320 sq. ft.
2304 Westlake Court, Carrollton, TX 75010
MLS# 21355075Listed by: O REALTY GROUP LLC


Protect your home and budget from life's surprises with an Assurant Home Warranty, backed by a partner that supports you through every step of homeownership. Explore Plans.
© 2023 - 2026 ERA Franchise Systems LLC. All rights reserved. ERA Franchise Systems LLC fully supports the principles of the Fair Housing Act and the Equal Opportunity Act. ERA, ERA Real Estate powered, and their respective logos are registered service marks of ERA Franchise Systems LLC. Each office is independently owned and operated.