
2716 Cedar Elm Drive, Carrollton, TX 75010
Local realty services provided by:ERA Courtyard Real Estate
Listed by: natalie swanson
Office: compass re texas, llc.
MLS#:21428544
Source:GDAR
Price summary
- Price:$625,000
- Price per sq. ft.:$226.12
- Monthly HOA dues:$408
About this home
Move-in ready luxury and low-maintenance living in Carrollton’s premier Shops at Prestonwood community! Built by Dunhill Homes, this desirable Meadow floor plan seamlessly balances modern elegance with everyday comfort.
Step inside to high ceilings, rich hardwood flooring, and floor-to-ceiling windows dressed in custom plantation shutters that fill the open-concept living space with natural light. The chef’s kitchen is designed to impress, featuring sleek white cabinetry, granite countertops, premium stainless steel appliances, and an oversized island with breakfast bar seating that overlooks the formal dining and living areas.
Enjoy seamless indoor-outdoor living with a covered first-floor patio and an expansive second-floor covered balcony overlooking a serene community pond with a lighted fountain. Upstairs, all three spacious bedrooms offer private balcony access and expansive storage. The primary retreat boasts dual walk-in closets and direct access to its own private balcony—the perfect spot for morning coffee. Each secondary bedroom features generous walk-in closets and walks out to a shared second-floor balcony.
Unmatched HOA & Amenities: The low-maintenance HOA covers front yard landscaping and exterior maintenance, giving you true lock-and-leave freedom. Residents enjoy access to a community clubhouse, resort-style pool, fitness center, and walking trails.
Prime Location: Situated moments from the Dallas North Tollway, President George Bush Turnpike, and Highway 121, you are minutes away from premier dining, shopping, and entertainment at Grandscape, Legacy West, and The Star.From the Dallas North Tollway, take the Park Boulevard exit west and turn right onto Marsh Lane. Turn left onto Cedar Elm Drive into The Shops at Prestonwood, and the home will be on your left....
Contact an agent
Home facts
- Year built:2016
- Subdivision & Development:The Shops At Prestonwood Ph 1
- Listing ID #:21428544
- Added:1 day(s) ago
- Updated:November 05, 2026 at 04:51 AM
Rooms and interior
- Bedrooms:3
- Total bathrooms:3
- Full bathrooms:2
- Half bathrooms:1
- Flooring:Carpet, Hardwood, Tile
- Kitchen Description:Dishwasher, Disposal, Electric Oven, Gas Cooktop, Microwave
- Living area:2,764 sq. ft.
Heating and cooling
- Cooling:Ceiling Fans, Central Air, Electric
- Heating:Central, Electric, Fireplaces
- Central air:Yes
Structure and exterior
- Year built:2016
- Building area:2,764 sq. ft.
- Lot area:0.07 Acres
- Lot Features:Interior Lot, Sprinkler System, Subdivision
- Architectural Style:Traditional
- Construction Materials:Brick
- Foundation Description:Slab
- Levels:2 Story
Schools
- High school:Hebron
- Middle school:Arbor Creek
- Elementary school:Indian Creek
Finances and disclosures
- Price:$625,000
- Price per sq. ft.:$226.12
- Tax amount:$12,082
Features and amenities
- Appliances:Dishwasher, Disposal, Electric Oven, Gas Cooktop, Microwave
- Amenities:Fire Alarm, Security System, Security System Owned, Smoke Detectors, Window Coverings
Parking
- Garage:Yes
- Garage spaces:2
 Information provided, in part, by North Texas Real Estate Information Systems, Inc. Last Updated November 5, 2026 Listings with the NTREIS logo are listed by brokerages other than ERA Courtyard Real Estate.
New listings near 2716 Cedar Elm Drive
- New
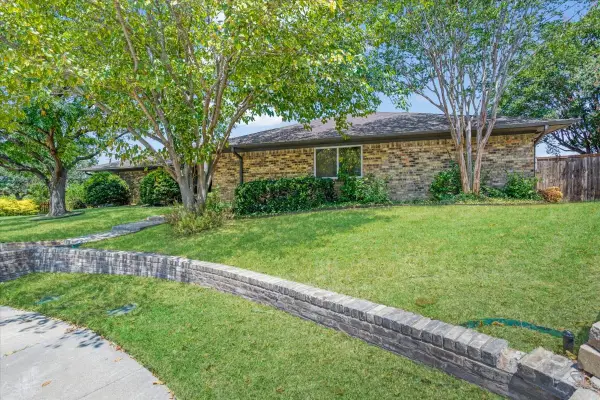 $625,000Active6 beds 4 baths3,123 sq. ft.
2149 Willow Place Place #A & B, Carrollton, TX 75006
MLS# 21428618Listed by: REAL BROKER, LLC - New
 $367,000Active3 beds 2 baths1,840 sq. ft.
1626 San Francisco Street, Carrollton, TX 75007
MLS# 21427992Listed by: SIGNATURE REAL ESTATE GROUP - New
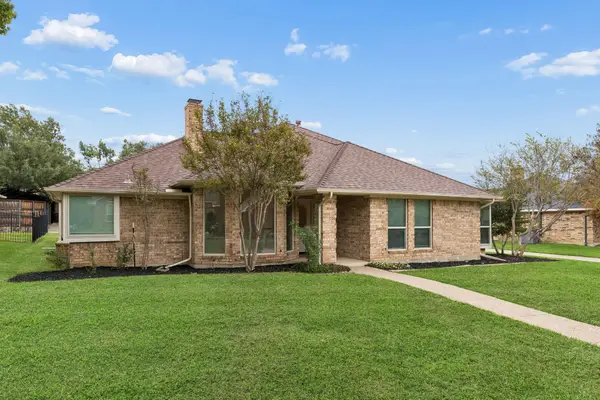 $449,000Active3 beds 3 baths2,050 sq. ft.
3230 Sugarbush Drive, Carrollton, TX 75007
MLS# 21427659Listed by: COMPASS RE TEXAS, LLC. - Open Sat, 2 to 4pmNew
 $519,000Active3 beds 3 baths2,735 sq. ft.
2520 Melbourne Road, Carrollton, TX 75006
MLS# 21415713Listed by: MERIT HOMES - Open Sat, 1 to 3pmNew
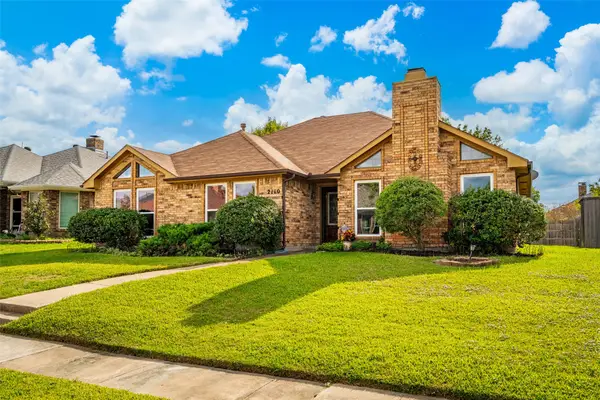 $340,000Active3 beds 2 baths1,872 sq. ft.
2110 Whitehurst Lane, Carrollton, TX 75007
MLS# 21426150Listed by: LOKATION REAL ESTATE LLC - New
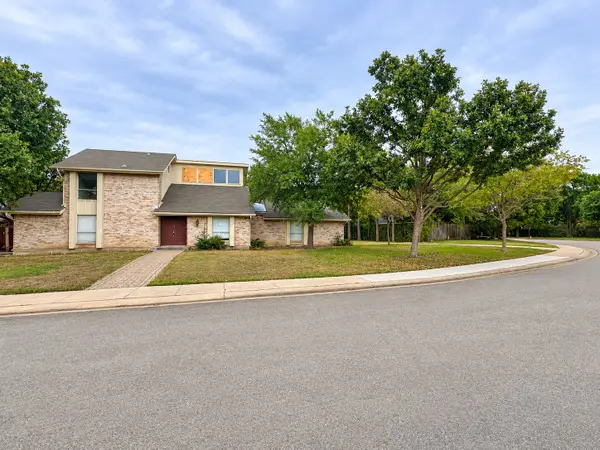 $464,900Active4 beds 4 baths2,284 sq. ft.
2705 Raintree Drive, Carrollton, TX 75006
MLS# 21335470Listed by: VYLLA HOME - New
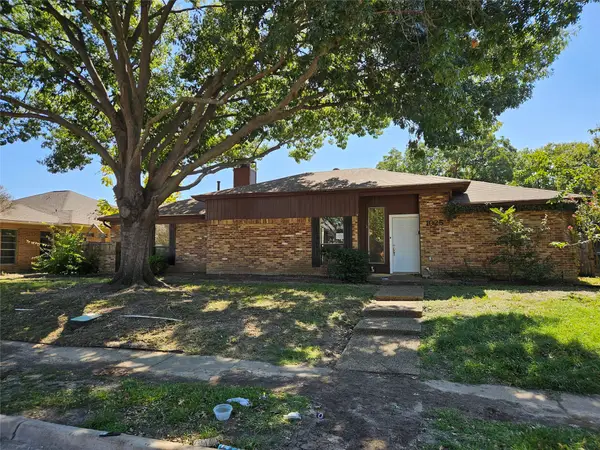 $294,000Active4 beds 3 baths2,262 sq. ft.
1025 Oxfordshire Drive, Carrollton, TX 75007
MLS# 21426577Listed by: UNLIMITED REALTY SOLUTIONS - Open Sun, 1 to 3pmNew
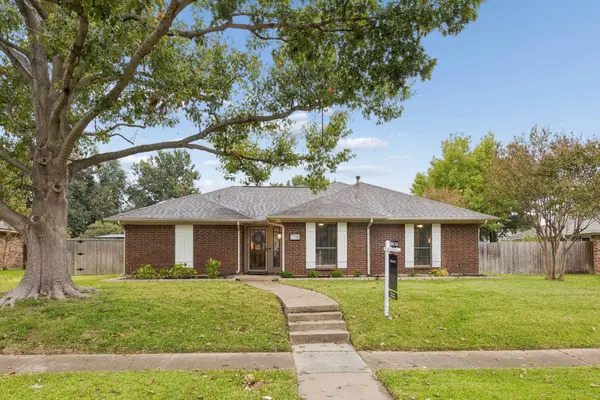 $425,000Active3 beds 2 baths1,767 sq. ft.
2118 Nob Hill, Carrollton, TX 75006
MLS# 21425300Listed by: COMPASS RE TEXAS, LLC - Open Sat, 1 to 3pmNew
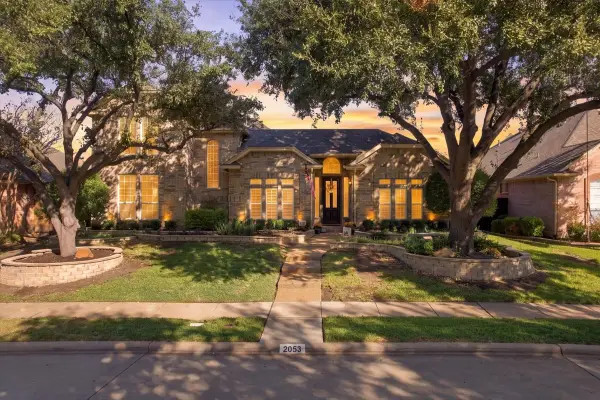 $659,999Active4 beds 3 baths3,709 sq. ft.
2053 Saint Pierre Drive, Carrollton, TX 75006
MLS# 21424022Listed by: MONUMENT REALTY


Protect your home and budget from life's surprises with an Assurant Home Warranty, backed by a partner that supports you through every step of homeownership. Explore Plans.
© 2023 - 2026 ERA Franchise Systems LLC. All rights reserved. ERA Franchise Systems LLC fully supports the principles of the Fair Housing Act and the Equal Opportunity Act. ERA, ERA Real Estate powered, and their respective logos are registered service marks of ERA Franchise Systems LLC. Each office is independently owned and operated.