
2813 Raintree Drive, Carrollton, TX 75006
Local realty services provided by:ERA Empower
Upcoming open houses
- Sat, Sep 1912:00 pm - 03:00 pm
Listed by: hannah fentriss
Office: engel&volkers dallas southlake
MLS#:21341957
Source:GDAR
Price summary
- Price:$669,900
- Price per sq. ft.:$229.26
- Monthly HOA dues:$191.67
About this home
Experience resort-style living every day in this beautifully updated 3-bedroom, 3-bath home overlooking a picturesque 9-hole golf course in the highly sought-after Carrollton-Farmers Branch ISD. Designed for both relaxation and entertaining, this spacious home features a large upstairs game room and a bright, inviting sunroom with panoramic views of your private backyard oasis. Step outside to enjoy the in-ground pool, creating the perfect setting for outdoor gatherings or peaceful evenings at home. The exceptional community amenities include golf, tennis, pickleball, and swimming, offering something for every lifestyle. Whether you're hosting family and friends or unwinding while taking in the fairway views, this home delivers the perfect blend of comfort, recreation, and scenic beauty in an unbeatable location.
Contact an agent
Home facts
- Year built:1973
- Subdivision & Development:Country Place Sec 04
- Listing ID #:21341957
- Added:51 day(s) ago
- Updated:September 17, 2026 at 11:55 AM
Rooms and interior
- Bedrooms:3
- Total bathrooms:3
- Full bathrooms:3
- Flooring:Carpet, Ceramic Tile, Clay, Hardwood, Parquet
- Kitchen Description:Dishwasher, Disposal, Double Oven, Gas Cooktop, Ice Maker, Microwave
- Living area:2,922 sq. ft.
Heating and cooling
- Cooling:Ceiling Fans, Central Air, Electric
- Heating:Central, Electric
- Central air:Yes
Structure and exterior
- Roof:Composition
- Year built:1973
- Building area:2,922 sq. ft.
- Lot area:0.24 Acres
- Lot Features:Few Trees, Irregular Lot, Landscaped, Level
- Architectural Style:Traditional
- Construction Materials:Brick, Vinyl Siding
- Foundation Description:Slab
- Levels:2 Story
Schools
- High school:Smith
- Middle school:Polk
- Elementary school:Countrypla
Finances and disclosures
- Price:$669,900
- Price per sq. ft.:$229.26
- Tax amount:$12,834
Features and amenities
- Appliances:Dishwasher, Disposal, Double Oven, Gas Cooktop, Gas Water Heater, Ice Maker, Microwave
- Amenities:Fire Alarm, Prewired, Satellite Dish, Security System, Smoke Detectors, Window Coverings
Parking
- Garage:Yes
- Garage spaces:2
 Information provided, in part, by North Texas Real Estate Information Systems, Inc. Last Updated September 17, 2026 Listings with the NTREIS logo are listed by brokerages other than ERA Empower.
New listings near 2813 Raintree Drive
- New
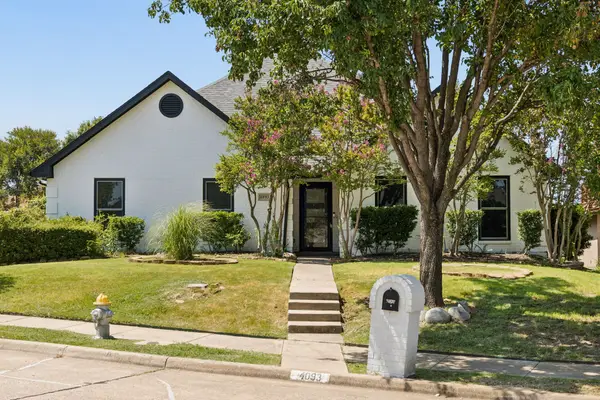 $590,000Active4 beds 3 baths3,236 sq. ft.
4093 Brazos Drive, Carrollton, TX 75007
MLS# 21362212Listed by: EBBY HALLIDAY, REALTORS - New
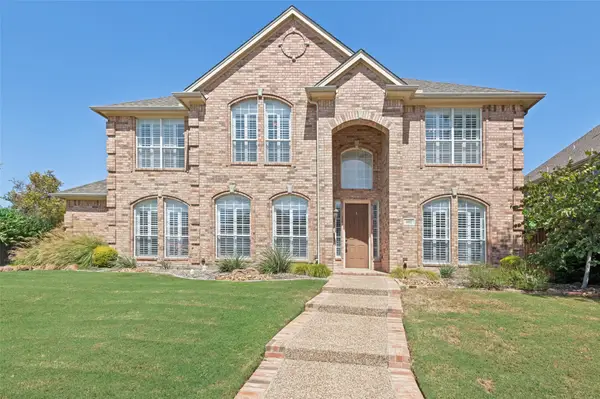 $670,000Active5 beds 4 baths3,463 sq. ft.
1432 Parkwood Drive, Carrollton, TX 75007
MLS# 21385594Listed by: EXP REALTY LLC - Open Sat, 1 to 3pmNew
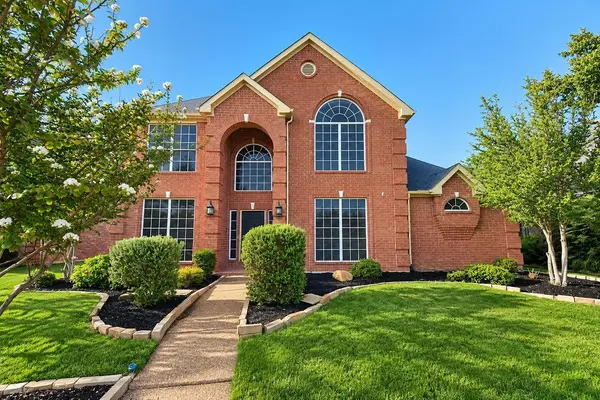 $589,000Active4 beds 4 baths2,856 sq. ft.
1524 Santa Fe Trail, Carrollton, TX 75007
MLS# 21384114Listed by: COMPASS RE TEXAS, LLC - New
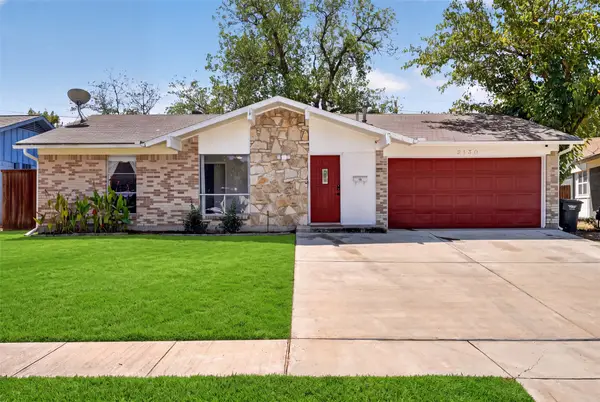 $265,000Active3 beds 2 baths1,193 sq. ft.
2130 Bowie Drive, Carrollton, TX 75006
MLS# 21383151Listed by: ULTIMA REAL ESTATE - Open Sun, 12:30 to 2:30pmNew
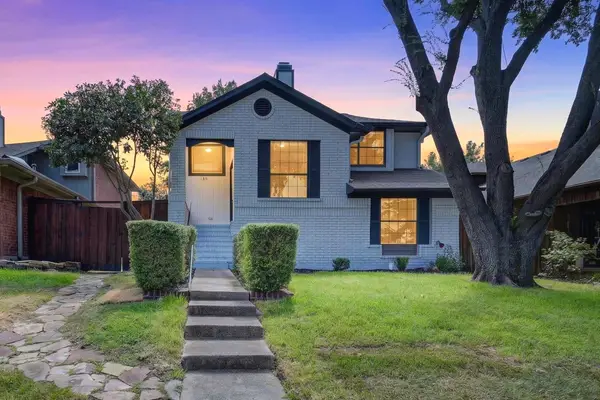 $400,000Active3 beds 2 baths1,963 sq. ft.
1618 San Francisco Street, Carrollton, TX 75007
MLS# 21383761Listed by: BERKSHIRE HATHAWAYHS PENFED TX - New
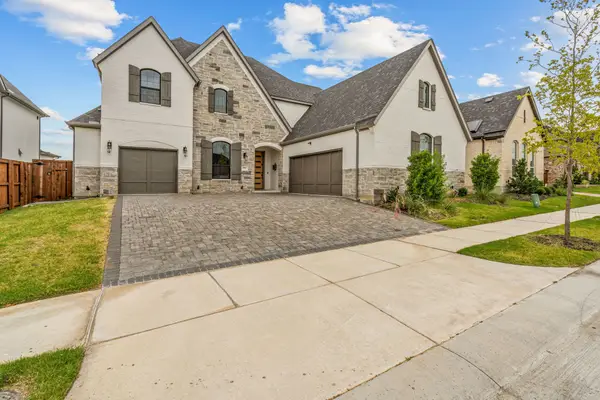 $1,370,000Active5 beds 6 baths4,266 sq. ft.
1721 Clem Castle Drive, Carrollton, TX 75010
MLS# 21385234Listed by: CITIWIDE PROPERTIES CORP. - New
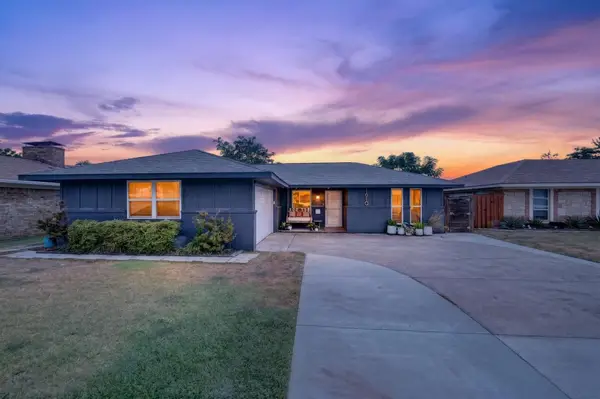 $399,900Active3 beds 2 baths1,549 sq. ft.
1610 Cecil Drive, Carrollton, TX 75006
MLS# 21381098Listed by: MONUMENT REALTY - New
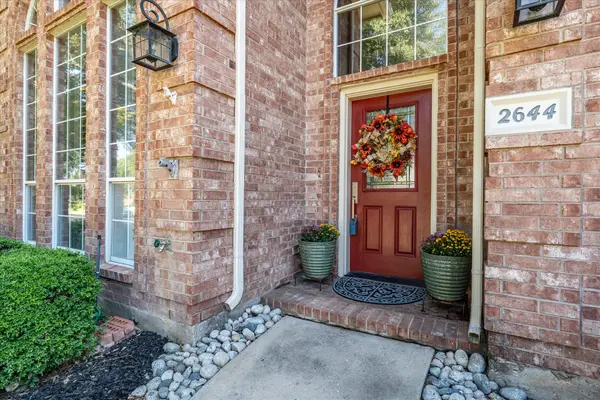 $669,900Active5 beds 5 baths3,135 sq. ft.
2644 Newcastle Drive, Carrollton, TX 75007
MLS# 21374149Listed by: COLDWELL BANKER APEX, REALTORS - New
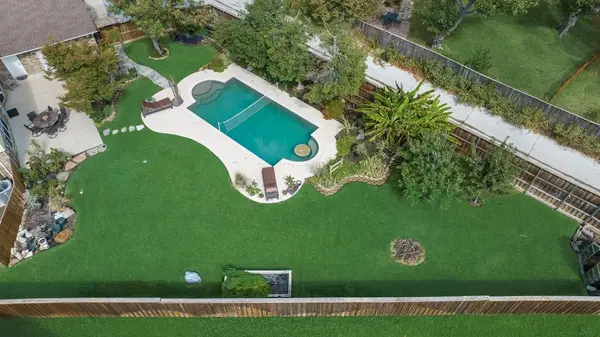 $464,900Active3 beds 3 baths2,242 sq. ft.
2305 Mccoy Court, Carrollton, TX 75006
MLS# 21381892Listed by: RE/MAX DFW ASSOCIATES - New
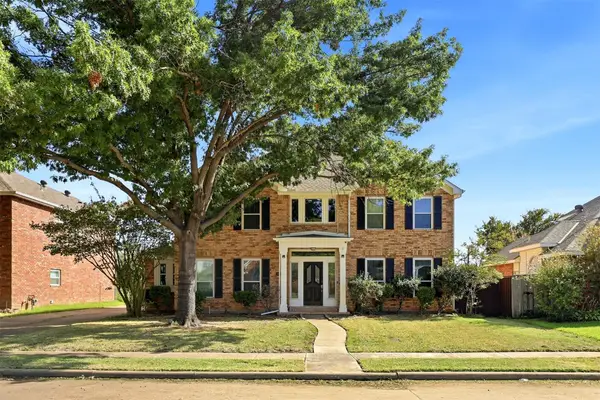 $529,900Active4 beds 3 baths2,852 sq. ft.
1427 Susan Lane, Carrollton, TX 75007
MLS# 21384922Listed by: LIMVESTING REALTY


Protect your home and budget from life's surprises with an Assurant Home Warranty, backed by a partner that supports you through every step of homeownership. Explore Plans.
© 2023 - 2026 ERA Franchise Systems LLC. All rights reserved. ERA Franchise Systems LLC fully supports the principles of the Fair Housing Act and the Equal Opportunity Act. ERA, ERA Real Estate powered, and their respective logos are registered service marks of ERA Franchise Systems LLC. Each office is independently owned and operated.