
2841 Edinburgh, Carrollton, TX 75006
Local realty services provided by:ERA Courtyard Real Estate
Listed by: kristin palacios
Office: coldwell banker apex, realtors
MLS#:21232542
Source:GDAR
Price summary
- Price:$595,000
- Price per sq. ft.:$194.64
- Monthly HOA dues:$59.58
About this home
Welcome to this beautifully maintained Carrollton home, offering comfort, style, and convenience in a highly desirable location. With 3 bedrooms, 4 baths, and thoughtfully designed living spaces, this turnkey residence is ready to enjoy. The bright, expansive living room features freshly painted walls, dark hardwood floors, and abundant natural light. The updated kitchen pairs sleek countertops and ample cabinetry with new KitchenAid stainless steel appliances. Downstairs, the spacious primary suite includes two large walk-in closets and a luxurious ensuite bath with soaking tub, stand-up shower, and dual vanities. A well-appointed home office or flex space sits near the entry. Upstairs, two secondary bedrooms share a Jack & Jill bath with separate vanities, while new carpet extends across the stairs and second floor. An oversized game room and private media room create ideal spaces for relaxing or entertaining. A main-level half bath serves guests, with an additional half bath upstairs near the media room. The spacious laundry room includes built-in cabinetry and an extra sink for added convenience. Outside, enjoy a professionally installed stone patio that backs to a greenway with private gate access—perfect for outdoor gatherings or quiet evenings. Additional updates include two new AC units, a new tankless water heater, and new ceiling fans. Located in a vibrant community with easy access to shopping, dining, major highways, DFW and Love Field Airports, and walkability to the local elementary school, this exceptional home offers the best of Carrollton living....
Contact an agent
Home facts
- Year built:2014
- Subdivision & Development:Wellington Run Ph 5
- Listing ID #:21232542
- Added:162 day(s) ago
- Updated:September 17, 2026 at 11:55 AM
Rooms and interior
- Bedrooms:3
- Total bathrooms:4
- Full bathrooms:2
- Half bathrooms:2
- Flooring:Carpet, Tile, Wood
- Kitchen Description:Dishwasher, Disposal, Gas Cooktop, Gas Oven, Microwave, Vented Exhaust Fan
- Living area:3,057 sq. ft.
Heating and cooling
- Cooling:Ceiling Fans, Central Air, Electric
- Heating:Central, Natural Gas
- Central air:Yes
Structure and exterior
- Year built:2014
- Building area:3,057 sq. ft.
- Lot area:0.1 Acres
- Lot Features:Greenbelt, Interior Lot, Landscaped, Level, Sprinkler System
- Construction Materials:Brick, Stone Veneer
- Foundation Description:Slab
- Levels:2 Story
Schools
- High school:White
- Middle school:Walker
- Elementary school:Jerry Junkins
Finances and disclosures
- Price:$595,000
- Price per sq. ft.:$194.64
Features and amenities
- Appliances:Dishwasher, Disposal, Gas Cooktop, Gas Oven, Microwave, Plumbed For Gas, Some Gas Appliances, Tankless Water Heater, Vented Exhaust Fan
- Amenities:Carbon Monoxide Detectors, Fire Alarm, Irrigation Equipment, Security Service, Security System, Security System Leased, Smoke Detectors, Wireless
Parking
- Garage:Yes
- Garage spaces:2
- Carport spaces:2
 Information provided, in part, by North Texas Real Estate Information Systems, Inc. Last Updated September 17, 2026 Listings with the NTREIS logo are listed by brokerages other than ERA Courtyard Real Estate.
New listings near 2841 Edinburgh
- New
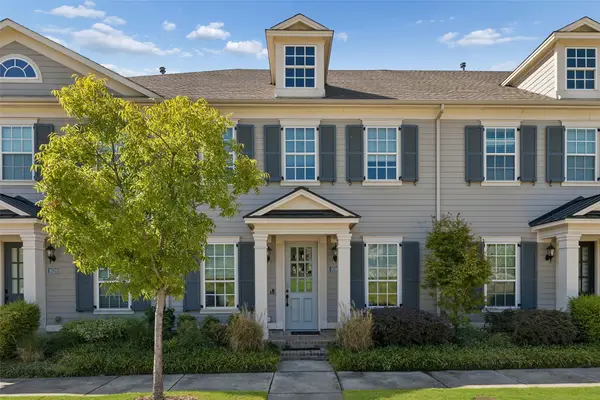 $479,900Active3 beds 3 baths2,050 sq. ft.
1016 Gardenia Street, Carrollton, TX 75007
MLS# 21383637Listed by: REDFIN CORPORATION - Open Sun, 1 to 3pmNew
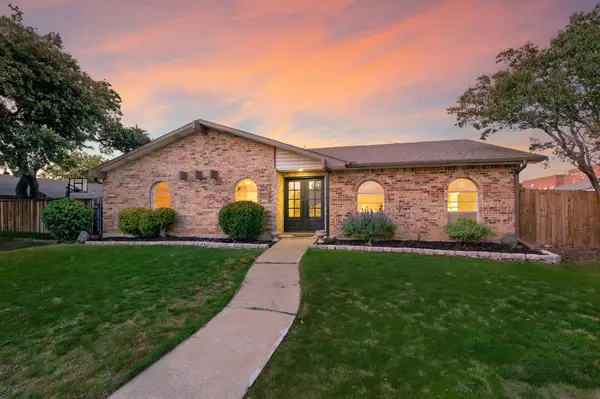 $409,000Active4 beds 2 baths2,111 sq. ft.
1905 Castille Drive, Carrollton, TX 75007
MLS# 21388870Listed by: SERHANT TEXAS, LLC - Open Sat, 1 to 3pmNew
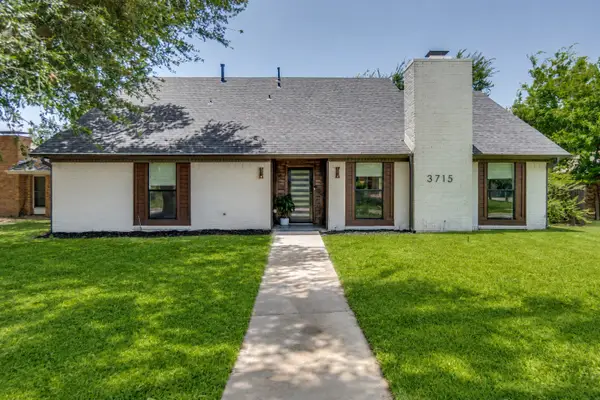 $535,000Active4 beds 4 baths2,108 sq. ft.
3715 Westminster Drive, Carrollton, TX 75007
MLS# 21375134Listed by: DAVE PERRY MILLER REAL ESTATE - New
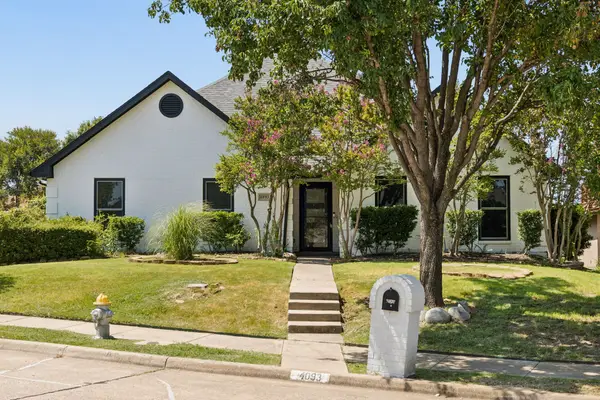 $590,000Active4 beds 3 baths3,236 sq. ft.
4093 Brazos Drive, Carrollton, TX 75007
MLS# 21362212Listed by: EBBY HALLIDAY, REALTORS - Open Sat, 3 to 5pmNew
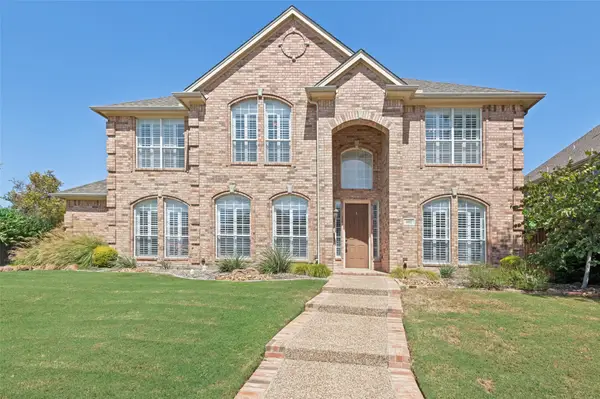 $670,000Active5 beds 4 baths3,463 sq. ft.
1432 Parkwood Drive, Carrollton, TX 75007
MLS# 21385594Listed by: EXP REALTY LLC - Open Sat, 1 to 3pmNew
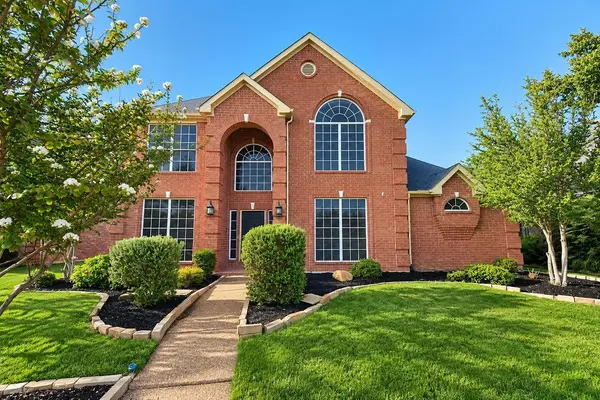 $589,000Active4 beds 4 baths2,856 sq. ft.
1524 Santa Fe Trail, Carrollton, TX 75007
MLS# 21384114Listed by: COMPASS RE TEXAS, LLC - Open Sat, 1 to 3pmNew
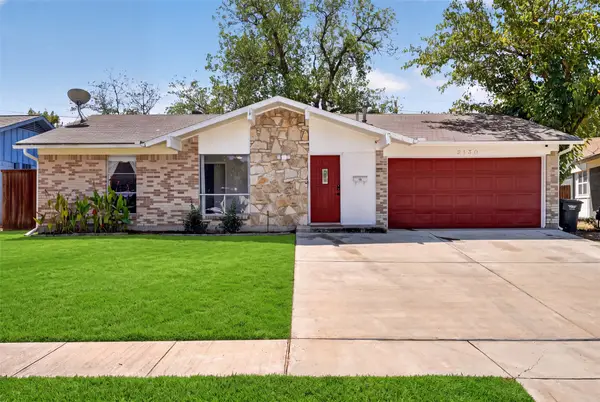 $265,000Active3 beds 2 baths1,193 sq. ft.
2130 Bowie Drive, Carrollton, TX 75006
MLS# 21383151Listed by: ULTIMA REAL ESTATE - Open Sun, 12:30 to 2:30pmNew
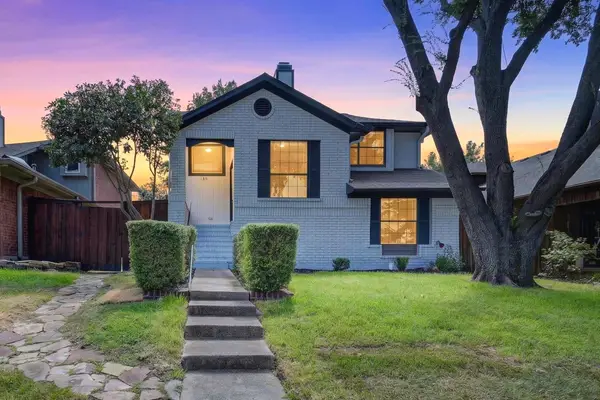 $400,000Active3 beds 2 baths1,963 sq. ft.
1618 San Francisco Street, Carrollton, TX 75007
MLS# 21383761Listed by: BERKSHIRE HATHAWAYHS PENFED TX - New
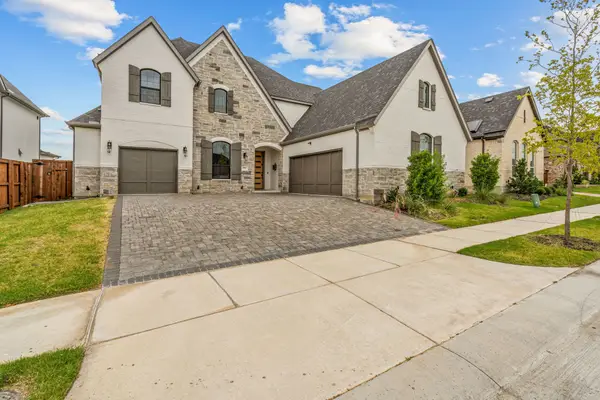 $1,370,000Active5 beds 6 baths4,266 sq. ft.
1721 Clem Castle Drive, Carrollton, TX 75010
MLS# 21385234Listed by: CITIWIDE PROPERTIES CORP. - New
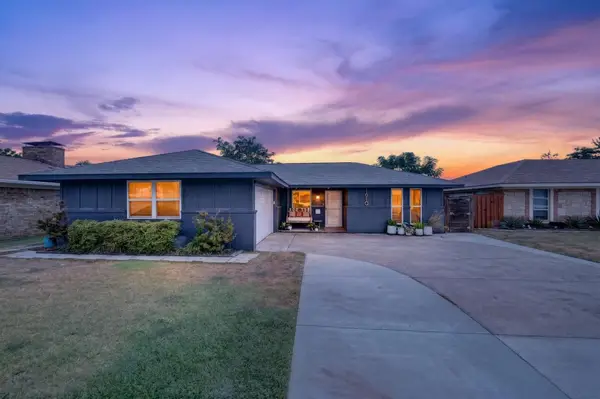 $399,900Active3 beds 2 baths1,549 sq. ft.
1610 Cecil Drive, Carrollton, TX 75006
MLS# 21381098Listed by: MONUMENT REALTY


Protect your home and budget from life's surprises with an Assurant Home Warranty, backed by a partner that supports you through every step of homeownership. Explore Plans.
© 2023 - 2026 ERA Franchise Systems LLC. All rights reserved. ERA Franchise Systems LLC fully supports the principles of the Fair Housing Act and the Equal Opportunity Act. ERA, ERA Real Estate powered, and their respective logos are registered service marks of ERA Franchise Systems LLC. Each office is independently owned and operated.