
3704 Standridge Drive, Carrollton, TX 75007
Local realty services provided by:ERA Courtyard Real Estate
Listed by: quinn segars
Office: wm realty tx llc.
MLS#:21400336
Source:GDAR
Price summary
- Price:$380,000
- Price per sq. ft.:$180.01
About this home
Seller is offering a lender-paid temporary interest rate buydown for qualified buyers. Qualified buyers may be eligible for Down Payment Assistance. Contact listing agent for details and eligibility. Beautiful Carrollton Home with luxury vinyl plank flooring throughout the entire layout. The kitchen includes granite countertops and stainless steel appliances, and granite continues into both bathrooms. The primary bathroom includes upgraded vanities and a decorative tile shower. The property features a large backyard with a standalone storage shed. Located in central Carrollton, the home is under a mile from Harmony Science Academy and the Carrollton Blue Trail, one mile from La Tapatia, and 2.7 miles from Trinity Mills Station.
Contact an agent
Home facts
- Year built:1978
- Subdivision & Development:Rosemeade Add 2
- Listing ID #:21400336
- Added:1 day(s) ago
- Updated:October 01, 2026 at 10:49 PM
Rooms and interior
- Bedrooms:3
- Total bathrooms:2
- Full bathrooms:2
- Flooring:Carpet, Ceramic Tile, Luxury Vinyl Plank
- Kitchen Description:Dishwasher, Disposal, Electric Range, Microwave
- Living area:2,111 sq. ft.
Heating and cooling
- Cooling:Ceiling Fans, Central Air
- Heating:Central, Natural Gas
- Central air:Yes
Structure and exterior
- Roof:Composition
- Year built:1978
- Building area:2,111 sq. ft.
- Lot area:0.2 Acres
- Lot Features:Few Trees, Interior Lot
- Architectural Style:Traditional
- Construction Materials:Brick
- Foundation Description:Slab
- Levels:1 Story
Schools
- High school:Creekview
- Middle school:Blalack
- Elementary school:Davis
Finances and disclosures
- Price:$380,000
- Price per sq. ft.:$180.01
- Tax amount:$6,747
Features and amenities
- Appliances:Dishwasher, Disposal, Electric Range, Microwave
- Amenities:Window Coverings
Parking
- Garage:Yes
- Garage spaces:2
 Information provided, in part, by North Texas Real Estate Information Systems, Inc. Last Updated October 1, 2026 Listings with the NTREIS logo are listed by brokerages other than ERA Courtyard Real Estate.
New listings near 3704 Standridge Drive
- New
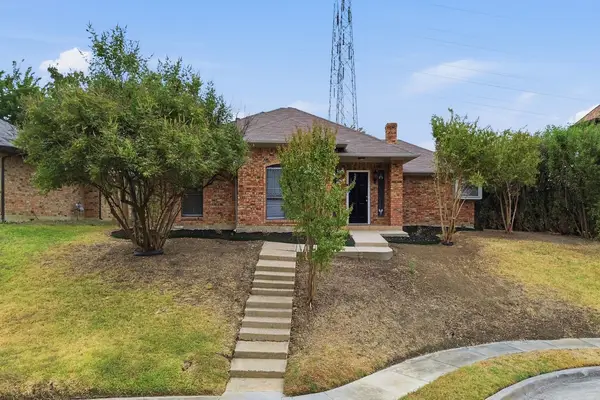 $365,000Active3 beds 2 baths1,611 sq. ft.
1300 Tierra Calle, Carrollton, TX 75006
MLS# 21400655Listed by: EXP REALTY, LLC - New
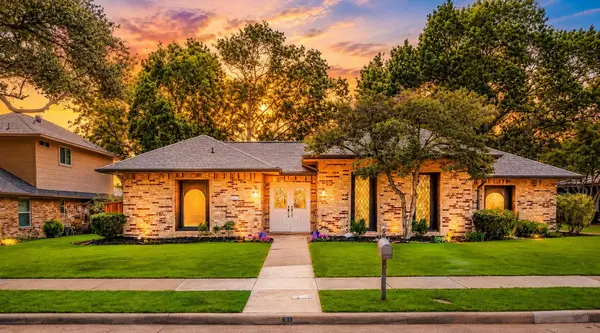 $465,000Active3 beds 3 baths2,223 sq. ft.
1005 Nottingham Drive, Carrollton, TX 75007
MLS# 21392459Listed by: BETTER HOMES AND GARDENS REAL - New
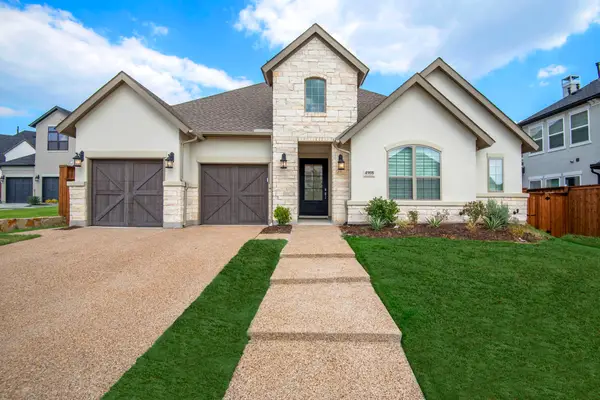 $1,199,000Active4 beds 3 baths2,989 sq. ft.
4908 Sir Cole Court, Carrollton, TX 75010
MLS# 21398575Listed by: COLDWELL BANKER REALTY FRISCO - New
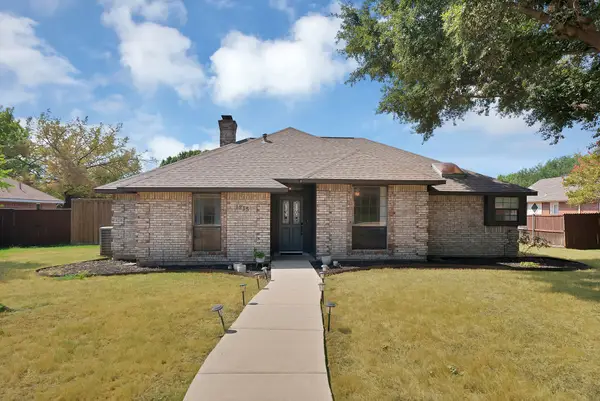 $385,000Active3 beds 3 baths1,834 sq. ft.
1215 Shawnee Trail, Carrollton, TX 75007
MLS# 21399734Listed by: OAK REAL ESTATE GROUP, LLC - New
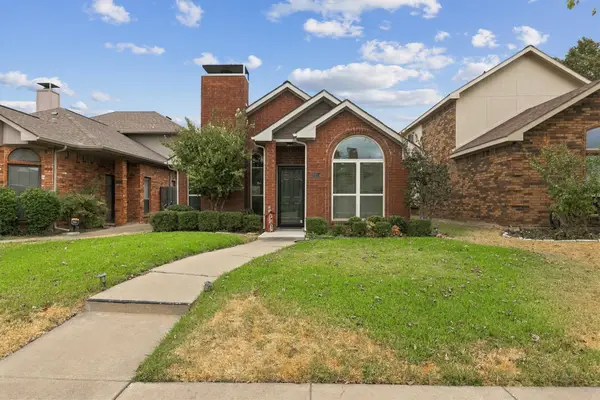 $319,900Active3 beds 2 baths1,351 sq. ft.
2031 Greenview Drive #A, Carrollton, TX 75010
MLS# 21398004Listed by: RE/MAX DFW ASSOCIATES IV - New
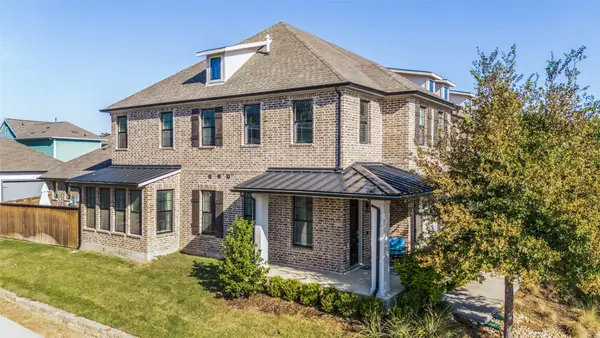 $505,000Active3 beds 3 baths2,308 sq. ft.
1507 Jackson Street, Carrollton, TX 75006
MLS# 21374423Listed by: KINGDOM LEGACY REAL ESTATE LLC - New
 $389,900Active2 beds 2 baths1,714 sq. ft.
2713 Belmeade Drive, Carrollton, TX 75006
MLS# 21396210Listed by: PAX REALTY - Open Sat, 2 to 4pmNew
 $425,000Active3 beds 4 baths2,177 sq. ft.
4237 Riverview Drive, Carrollton, TX 75010
MLS# 21399674Listed by: KELLER WILLIAMS REALTY DPR - New
 $325,000Active3 beds 2 baths1,714 sq. ft.
3815 Spring Hollow Drive, Carrollton, TX 75007
MLS# 21398473Listed by: DALLAS IN DEMAND REALTY GROUP


Protect your home and budget from life's surprises with an Assurant Home Warranty, backed by a partner that supports you through every step of homeownership. Explore Plans.
© 2023 - 2026 ERA Franchise Systems LLC. All rights reserved. ERA Franchise Systems LLC fully supports the principles of the Fair Housing Act and the Equal Opportunity Act. ERA, ERA Real Estate powered, and their respective logos are registered service marks of ERA Franchise Systems LLC. Each office is independently owned and operated.