
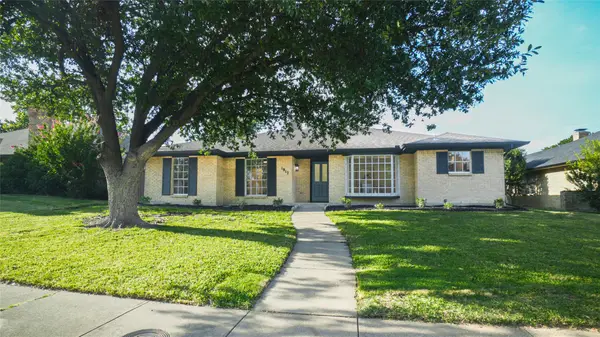
3715 Westminster Drive, Carrollton, TX 75007
Local realty services provided by:ERA Courtyard Real Estate
Listed by: susan gachman
Office: dave perry miller real estate
MLS#:21255727
Source:GDAR
Price summary
- Price:$545,000
- Price per sq. ft.:$258.54
About this home
Beautifully updated and move-in ready, this light-filled home showcases thoughtful design, quality craftsmanship, and an effortless blend of style and function. The open-concept floor plan features high ceilings, clean lines, custom lighting, and oak vinyl plank flooring, creating a warm and inviting atmosphere. Anchoring the spacious living area is a striking floor-to-ceiling tile gas fireplace that serves as a sophisticated focal point. The chef-inspired kitchen is both beautiful and functional, adorned with quartz countertops, a large peninsula with seating, custom soft-close cabinetry and drawers, designer hardware, stainless steel appliances, and abundant storage. The spacious primary suite provides a relaxing retreat with a spa-like bath showcasing an oversized shower, custom cabinetry, and a generous walk-in closet. Upstairs, a versatile bonus space provides endless possibilities as a game room, home office, gym, or media room. The oversized fenced backyard, lined with mature trees, a concrete patio, and expansive green space, is the perfect setting for entertaining, relaxing, or enjoying outdoor living. Significant improvements include PVC plumbing updates completed in 2026 and a foundation irrigation system, providing added peace of mind. Located in the established Rosemeade neighborhood of north Carrollton, this home is just minutes from parks, restaurants, shopping, and major highways. A complete list of updates can be found in the media section....
Contact an agent
Home facts
- Year built:1977
- Subdivision & Development:Rosemeade Add 1
- Listing ID #:21255727
- Added:26 day(s) ago
- Updated:August 03, 2026 at 11:57 AM
Rooms and interior
- Bedrooms:4
- Total bathrooms:4
- Full bathrooms:3
- Half bathrooms:1
- Flooring:Luxury Vinyl Plank, Tile
- Kitchen Description:Dishwasher, Disposal, Gas Range, Microwave
- Living area:2,108 sq. ft.
Heating and cooling
- Cooling:Ceiling Fans, Central Air, Electric
- Heating:Central
- Central air:Yes
Structure and exterior
- Roof:Composition
- Year built:1977
- Building area:2,108 sq. ft.
- Lot area:0.19 Acres
- Lot Features:Few Trees, Interior Lot
- Architectural Style:Traditional
- Construction Materials:Brick
- Foundation Description:Slab
- Levels:2 Story
Schools
- High school:Creekview
- Middle school:Blalack
- Elementary school:Rosemeade
Finances and disclosures
- Price:$545,000
- Price per sq. ft.:$258.54
- Tax amount:$7,514
Features and amenities
- Appliances:Dishwasher, Disposal, Gas Range, Microwave
- Amenities:Carbon Monoxide Detectors, Fire Alarm, Security System Leased, Smoke Detectors, Window Coverings
Parking
- Garage:Yes
- Garage spaces:2
 Information provided, in part, by North Texas Real Estate Information Systems, Inc. Last Updated August 3, 2026 Listings with the NTREIS logo are listed by brokerages other than ERA Courtyard Real Estate.
New listings near 3715 Westminster Drive
- New
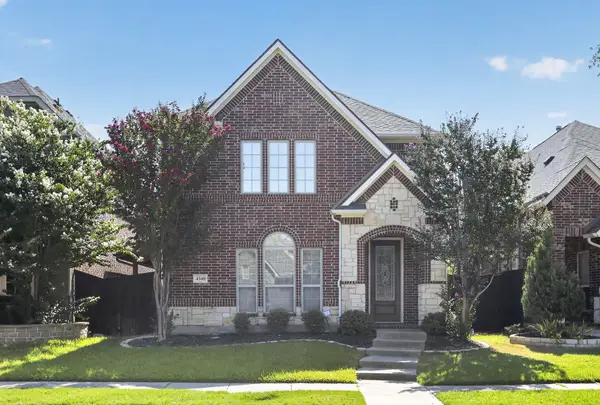 $479,900Active3 beds 3 baths2,161 sq. ft.
4348 Kestrel Way, Carrollton, TX 75010
MLS# 21348307Listed by: OFFERPAD BROKERAGE, LLC - New
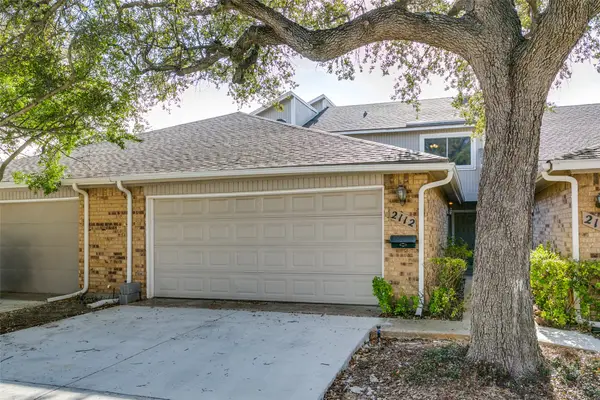 $327,500Active2 beds 3 baths1,850 sq. ft.
2112 Mistymeadow Court, Carrollton, TX 75006
MLS# 21348318Listed by: LOCAL PRO REALTY LLC - New
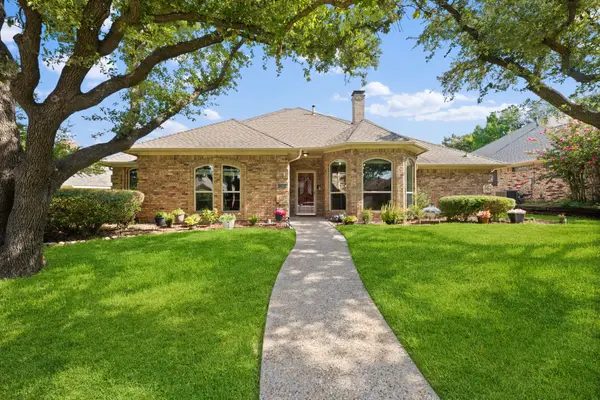 $449,000Active4 beds 3 baths2,319 sq. ft.
2311 Heatherwoods Way, Carrollton, TX 75007
MLS# 21313003Listed by: COMPASS RE TEXAS, LLC - New
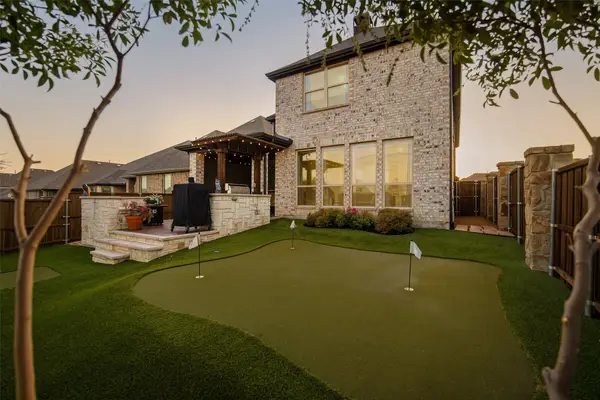 $849,000Active3 beds 4 baths3,005 sq. ft.
4544 Oriel Lane, Carrollton, TX 75010
MLS# 21343441Listed by: CHRISTIE'S LONE STAR - New
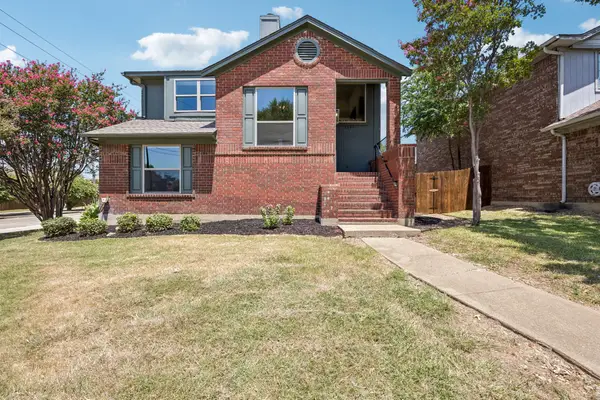 $420,000Active3 beds 2 baths2,057 sq. ft.
1601 Kingspoint Drive, Carrollton, TX 75007
MLS# 21347720Listed by: COMPASS RE TEXAS, LLC. - New
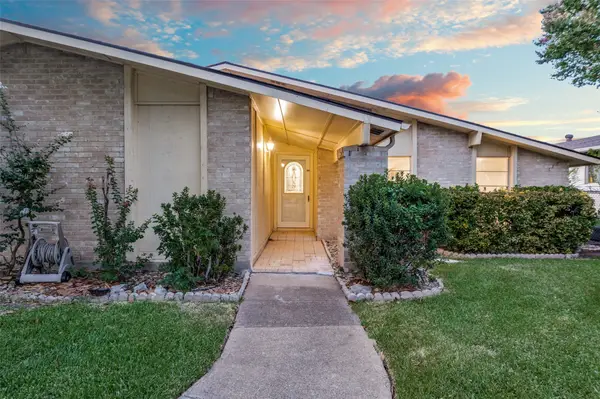 $419,000Active3 beds 2 baths1,896 sq. ft.
3020 Ravine Trail, Carrollton, TX 75007
MLS# 21347610Listed by: LIBERTY REALTY ADVISORS LLC - New
 $785,000Active4 beds 4 baths3,642 sq. ft.
2201 Austin Waters, Carrollton, TX 75010
MLS# 21346802Listed by: COMPASS RE TEXAS, LLC - New
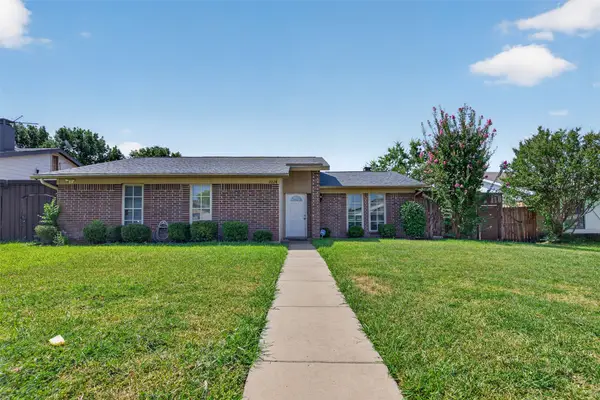 $309,000Active3 beds 2 baths1,410 sq. ft.
2224 Crockett Drive, Carrollton, TX 75006
MLS# 21347111Listed by: SU KAZA REALTY, LLC - New
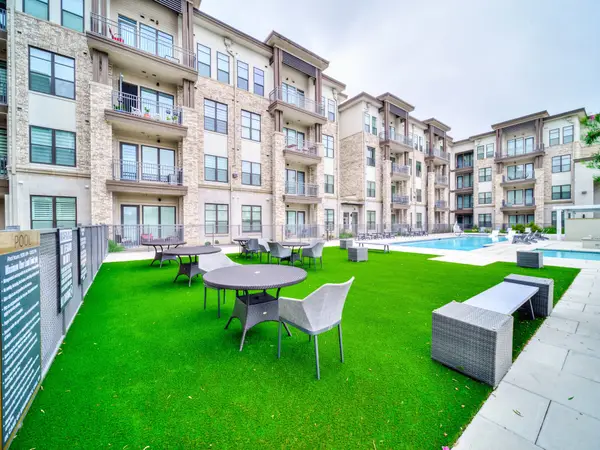 $310,000Active2 beds 2 baths1,250 sq. ft.
2700 Old Denton Road #3352, Carrollton, TX 75007
MLS# 21346607Listed by: TEXAS LEGACY REALTY - New
 $475,000Active4 beds 2 baths1,911 sq. ft.
1917 Middle Glen Drive, Carrollton, TX 75007
MLS# 21340097Listed by: DALTON WADE, INC.


Protect your home and budget from life's surprises with an Assurant Home Warranty, backed by a partner that supports you through every step of homeownership. Explore Plans.
© 2023 - 2026 ERA Franchise Systems LLC. All rights reserved. ERA Franchise Systems LLC fully supports the principles of the Fair Housing Act and the Equal Opportunity Act. ERA, ERA Real Estate powered, and their respective logos are registered service marks of ERA Franchise Systems LLC. Each office is independently owned and operated.