
3717 Standridge Drive, Carrollton, TX 75007
Local realty services provided by:ERA Courtyard Real Estate
Upcoming open houses
- Sat, Oct 3102:00 pm - 04:00 pm
- Sun, Nov 0102:00 pm - 04:00 pm
Listed by: taleena santos
Office: coldwell banker apex, realtors
MLS#:21418822
Source:GDAR
Price summary
- Price:$380,000
- Price per sq. ft.:$209.37
About this home
Beautifully updated and well-maintained, this move-in-ready home is nestled in the sought-after city of Carrollton with NO HOA! Bright and inviting, this home features a spacious open floor plan designed for comfortable living and effortless entertaining. The eat-in kitchen offers abundant cabinet storage, granite countertops, a kitchen island, and decorative lighting. Just off the kitchen, the living area features a charming wood-burning fireplace, creating the perfect space to relax or gather with family and friends. The primary bedroom offers a cozy sitting area ideal for a home office, reading nook, or private retreat, along with a walk-in closet and ensuite bathroom. For added convenience, the laundry closet includes a full-size washer and dryer, which will convey with the home. Recent updates include fresh interior paint, luxury vinyl plank (LVP) flooring, a remodeled guest bathroom, a new installed water heater and sprinkler system. With its thoughtful updates, functional layout, and desirable location, this home is ready for you to move in and make it your own!
VA Loan Opportunity: Qualified VA buyers may have the opportunity to assume the existing VA loan at an attractive 4.5% interest rate, subject to lender approval and loan assumption requirements. This could be a valuable opportunity for eligible buyers to secure financing at a rate below current market rates....
Contact an agent
Home facts
- Year built:1978
- Subdivision & Development:Rosemeade Add 4
- Listing ID #:21418822
- Added:1 day(s) ago
- Updated:October 28, 2026 at 01:29 PM
Rooms and interior
- Bedrooms:3
- Total bathrooms:2
- Full bathrooms:2
- Flooring:Luxury Vinyl Plank, Tile
- Kitchen Description:Dishwasher, Disposal, Electric Cooktop, Electric Oven, Microwave, Refrigerator
- Living area:1,815 sq. ft.
Heating and cooling
- Cooling:Ceiling Fans, Central Air, Electric
- Heating:Electric
- Central air:Yes
Structure and exterior
- Roof:Composition
- Year built:1978
- Building area:1,815 sq. ft.
- Lot area:0.17 Acres
- Architectural Style:Traditional
- Construction Materials:Brick, Wood Siding
- Foundation Description:Pillar Post Pier, Slab
- Levels:1 Story
Schools
- High school:Creekview
- Middle school:Blalack
- Elementary school:Rosemeade
Finances and disclosures
- Price:$380,000
- Price per sq. ft.:$209.37
- Tax amount:$6,292
Features and amenities
- Appliances:Dishwasher, Disposal, Electric Cooktop, Electric Oven, Electric Water Heater, Microwave, Refrigerator, Washer
- Laundry features:Washer
- Amenities:Carbon Monoxide Detectors, Irrigation Equipment, Smoke Detectors, Window Coverings
Parking
- Garage:Yes
- Garage spaces:2
 Information provided, in part, by North Texas Real Estate Information Systems, Inc. Last Updated October 28, 2026 Listings with the NTREIS logo are listed by brokerages other than ERA Courtyard Real Estate.
New listings near 3717 Standridge Drive
- Open Sun, 2 to 4pmNew
 $398,000Active3 beds 2 baths1,705 sq. ft.
2016 Robin Hill Lane, Carrollton, TX 75007
MLS# 21421474Listed by: JPAR NORTH CENTRAL METRO 1 - New
 $450,000Active3 beds 2 baths1,611 sq. ft.
2700 Old Denton Road #1012, Carrollton, TX 75007
MLS# 21421059Listed by: COMPASS RE TEXAS, LLC - New
 $562,500Active3 beds 2 baths1,730 sq. ft.
4816 Zilker Avenue, Carrollton, TX 75010
MLS# 21420200Listed by: KELLER WILLIAMS REALTY-FM - New
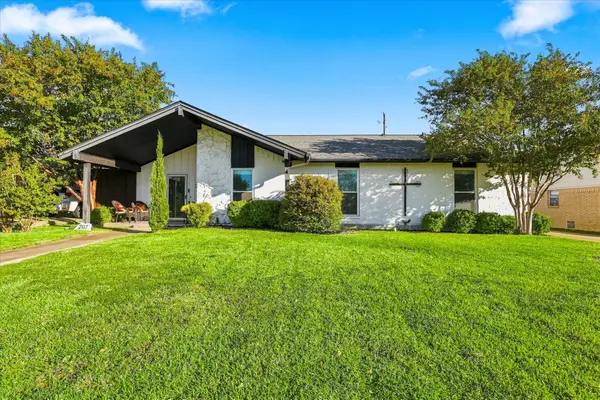 $400,000Active3 beds 2 baths1,592 sq. ft.
2117 Northmoor Drive, Carrollton, TX 75006
MLS# 21417762Listed by: BRIGGS FREEMAN SOTHEBY'S INT'L - New
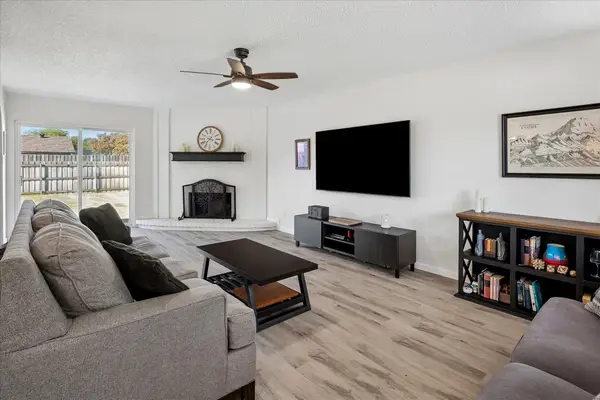 $340,000Active4 beds 2 baths1,433 sq. ft.
2219 Crockett Drive, Carrollton, TX 75006
MLS# 21419656Listed by: HOMESMART - New
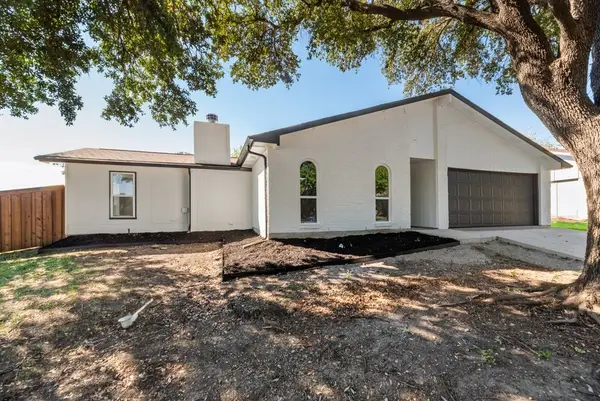 $399,900Active3 beds 2 baths1,872 sq. ft.
3101 Abbey Road, Carrollton, TX 75007
MLS# 21419229Listed by: ALL CITY - New
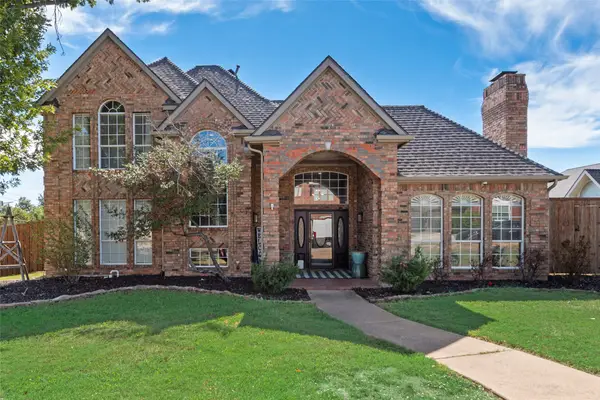 $620,000Active4 beds 3 baths3,140 sq. ft.
2228 Lorraine Drive, Carrollton, TX 75006
MLS# 21419390Listed by: LILY MOORE REALTY - New
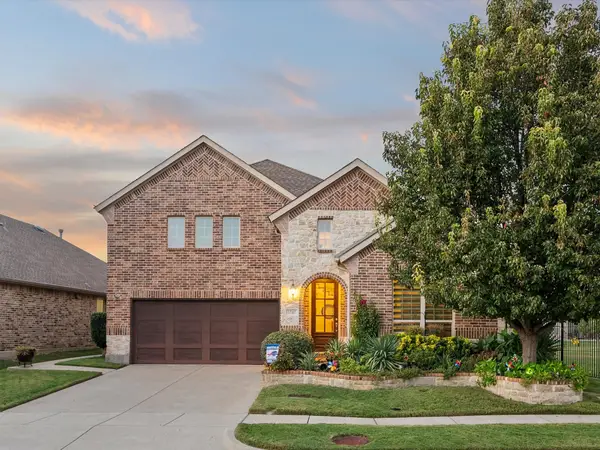 $825,000Active4 beds 4 baths3,559 sq. ft.
1767 Bluebird Court, Carrollton, TX 75010
MLS# 21419434Listed by: DOUGLAS ELLIMAN REAL ESTATE - New
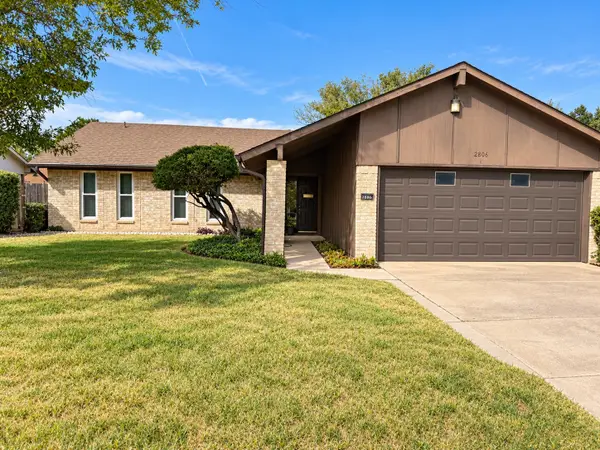 $269,000Active3 beds 2 baths1,534 sq. ft.
2806 Arcadia Lane, Carrollton, TX 75007
MLS# 21414648Listed by: TEXCEL REAL ESTATE, LLC


Protect your home and budget from life's surprises with an Assurant Home Warranty, backed by a partner that supports you through every step of homeownership. Explore Plans.
© 2023 - 2026 ERA Franchise Systems LLC. All rights reserved. ERA Franchise Systems LLC fully supports the principles of the Fair Housing Act and the Equal Opportunity Act. ERA, ERA Real Estate powered, and their respective logos are registered service marks of ERA Franchise Systems LLC. Each office is independently owned and operated.