
3837 Erath Drive, Carrollton, TX 75010
Local realty services provided by:ERA Empower
Listed by: colt remington
Office: rtr midlothian
MLS#:21339296
Source:GDAR
Price summary
- Price:$699,000
- Price per sq. ft.:$174.53
- Monthly HOA dues:$33.33
About this home
Exceptional space, high-dollar mechanical upgrades, and a private backyard retreat in prime Northwest Carrollton! Offering 4,005 square feet, 5 bedrooms, 3.5 baths, and a downstairs primary suite, 3837 Erath Drive delivers hard-to-find versatility and value. Major capital and efficiency improvements provide true peace of mind: whole-house replacement of Low-E windows in 2023, a brand-new complete upstairs HVAC system inside and out, and a tankless water heater. Inside, hand-scraped hardwoods, natural woodwork, and a custom iron front door open to flexible living areas, formal dining, breakfast area, and a spacious open island kitchen with granite counters, double ovens, gas cooktop, and classic subway tile backsplash opening to the family room with fireplace. The main-level primary suite offers a bay-window sitting area, a 15-foot walk-in closet, and a remodeled spa bath with dual vanities, soaking tub, and frameless glass shower. Upstairs features four bedrooms, two full baths, and a massive 19x25 media room complete with projector setup. Step outside to an entertainer's backyard enclosed by an 8-foot cedar privacy fence. The pool and spa were completely replastered in 2021 with an upgraded finish, featuring a cascading waterfall, a removable mesh safety fence, and an expansive covered patio. A gated rear motor court provides a 2-car garage plus a dedicated RV or boat parking pad. Enjoy everyday convenience just a 2-minute walk from the neighborhood park and playground, with premier attendance to Hebron Elementary STEM Academy. Strategic location puts you 12 minutes to Frisco and Plano West dining and shops, 18 minutes to Southlake, and 25 minutes to Downtown Dallas. 4,005 sq ft, 5 beds, brand-new upstairs HVAC, 2023 Low-E windows, 2021 replastered pool, and RV and boat parking at $699,000!...
Contact an agent
Home facts
- Year built:1999
- Subdivision & Development:ELM WOOD TRAIL PHASE II
- Listing ID #:21339296
- Added:68 day(s) ago
- Updated:September 30, 2026 at 12:46 PM
Rooms and interior
- Bedrooms:5
- Total bathrooms:4
- Full bathrooms:3
- Half bathrooms:1
- Flooring:Carpet, Ceramic Tile, Wood
- Kitchen Description:Dishwasher, Disposal, Electric Oven, Microwave
- Living area:4,005 sq. ft.
Heating and cooling
- Cooling:Ceiling Fans, Central Air, Electric
- Heating:Central, Natural Gas
- Central air:Yes
Structure and exterior
- Roof:Composition
- Year built:1999
- Building area:4,005 sq. ft.
- Lot area:0.22 Acres
- Lot Features:Landscaped, Subdivision
- Architectural Style:Traditional
- Construction Materials:Brick, Fiber Cement
- Foundation Description:Slab
- Levels:2 Story
Schools
- High school:Hebron
- Middle school:Creek Valley
- Elementary school:Hebron Valley
Finances and disclosures
- Price:$699,000
- Price per sq. ft.:$174.53
Features and amenities
- Appliances:Dishwasher, Disposal, Electric Oven, Microwave
- Amenities:Smoke Detectors
Parking
- Garage:Yes
- Garage spaces:2
 Information provided, in part, by North Texas Real Estate Information Systems, Inc. Last Updated September 30, 2026 Listings with the NTREIS logo are listed by brokerages other than ERA Empower.
New listings near 3837 Erath Drive
- New
 $440,000Active3 beds 4 baths2,238 sq. ft.
4412 Fisk Lane, Carrollton, TX 75010
MLS# 21396168Listed by: EBBY HALLIDAY, REALTORS - New
 $399,000Active3 beds 3 baths2,200 sq. ft.
4268 Comanche Drive, Carrollton, TX 75010
MLS# 21395635Listed by: MRG REALTY - New
 $400,000Active3 beds 2 baths1,726 sq. ft.
1012 Bellflower Drive, Carrollton, TX 75007
MLS# 21396780Listed by: KELLER WILLIAMS REALTY - New
 $525,000Active3 beds 2 baths2,288 sq. ft.
3708 Bishop Hill Drive, Carrollton, TX 75007
MLS# 21397317Listed by: PURLIEU REALTY - New
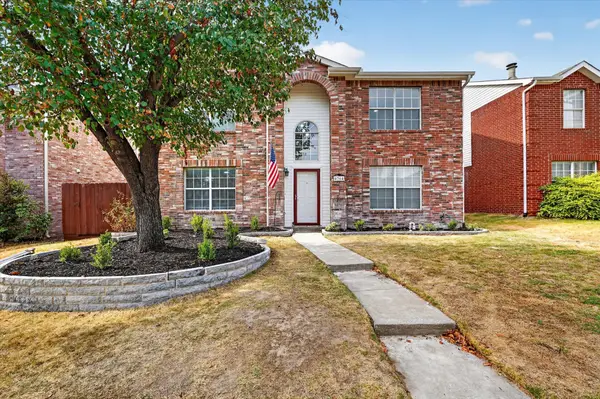 $625,000Active5 beds 4 baths2,792 sq. ft.
4364 Onyx Drive, Carrollton, TX 75010
MLS# 21396304Listed by: HOMESMART STARS - New
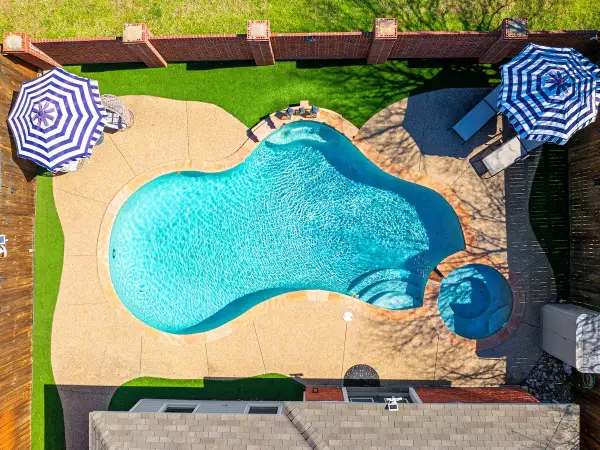 $418,000Active3 beds 2 baths1,495 sq. ft.
2202 Ashwood Court, Carrollton, TX 75006
MLS# 21393551Listed by: INTEGRITY PLUS REALTY LLC - New
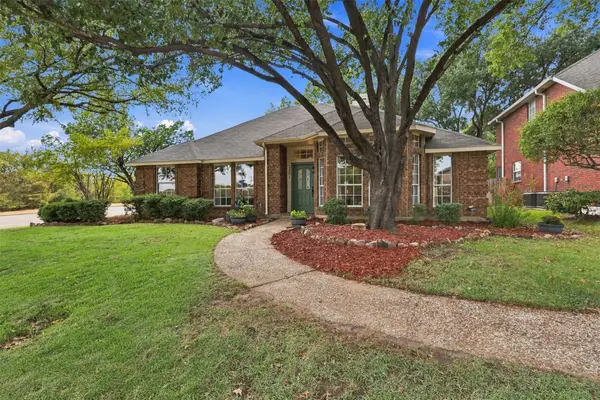 $424,999Active3 beds 2 baths1,933 sq. ft.
2801 Buena Vista Court, Carrollton, TX 75007
MLS# 21395217Listed by: MISSION TO CLOSE - Open Sat, 2 to 4pmNew
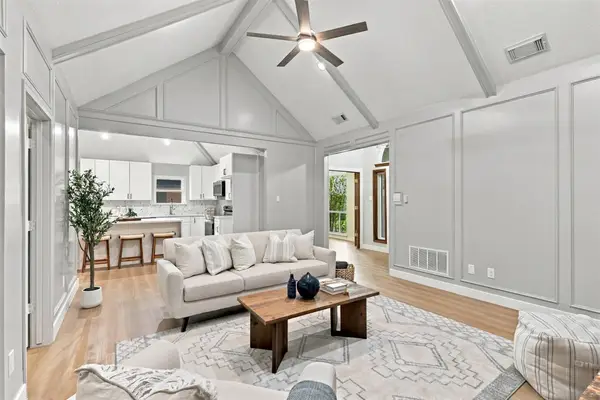 $500,000Active4 beds 2 baths2,046 sq. ft.
1316 Royal Palm Lane, Carrollton, TX 75007
MLS# 21392628Listed by: KELLER WILLIAMS LEGACY - New
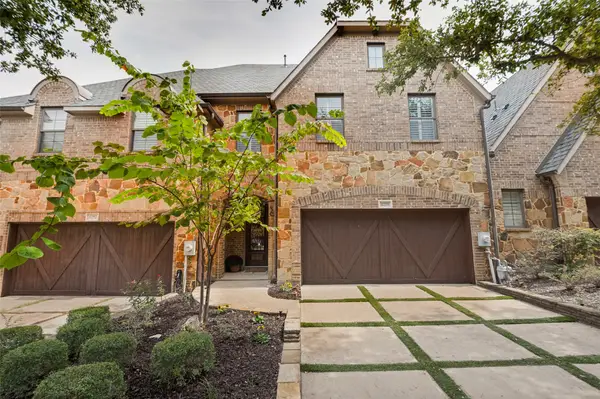 $529,999Active3 beds 3 baths2,257 sq. ft.
4288 Haskell Drive, Carrollton, TX 75010
MLS# 21382530Listed by: MONUMENT REALTY - New
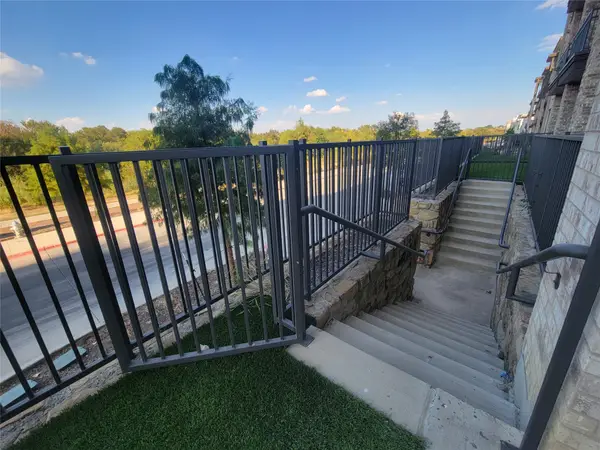 $300,000Active2 beds 2 baths1,172 sq. ft.
2700 Old Denton Road #1032, Carrollton, TX 75007
MLS# 21390761Listed by: MRG REALTY


Protect your home and budget from life's surprises with an Assurant Home Warranty, backed by a partner that supports you through every step of homeownership. Explore Plans.
© 2023 - 2026 ERA Franchise Systems LLC. All rights reserved. ERA Franchise Systems LLC fully supports the principles of the Fair Housing Act and the Equal Opportunity Act. ERA, ERA Real Estate powered, and their respective logos are registered service marks of ERA Franchise Systems LLC. Each office is independently owned and operated.