
3936 Gillespie Drive, Carrollton, TX 75010
Local realty services provided by:ERA Newlin & Company
Listed by: nadia fakih, moyra sumic
Office: compass re texas, llc.
MLS#:21323298
Source:GDAR
Price summary
- Price:$654,000
- Price per sq. ft.:$169.12
- Monthly HOA dues:$33.17
About this home
Meticulously maintained by its original owner, this beautiful 5-bedroom, 3.5-bath home is nestled on a spacious 0.24-acre cul-de-sac lot in the established Oakwood Springs community. Thoughtfully designed with flexibility in mind, the floor plan offers generous living spaces to fit a variety of lifestyles.
A gracious entry is complemented by a spacious sitting area and formal dining room, offering plenty of room to gather. The private primary suite is conveniently located on the main level and features dual closets in addition to a separate walk-in closet, providing exceptional storage.
The recently updated kitchen features beautiful new cabinetry, countertops, and appliances and opens to the main living area, creating an ideal layout for everyday living and entertaining. Step outside to your private backyard retreat with a sparkling pool, expansive deck, and brick privacy fence—perfect for relaxing or hosting family and friends.
Upstairs you'll find four generously sized bedrooms, an additional living area or game room, and plenty of storage throughout. One upstairs bedroom features an ensuite bath, two share a Jack-and-Jill bath, and the oversized fourth bedroom offers incredible flexibility as a bedroom, media room, home office, or creative space.
Located within Lewisville ISD, this home offers the best of both worlds: a peaceful, well-established neighborhood with convenient access to the President George Bush Turnpike, TX-121, and I-35E. Combining thoughtful updates, versatile living spaces, outstanding outdoor amenities, and an exceptional location, this is a home you'll enjoy for years to come....
Contact an agent
Home facts
- Year built:1997
- Subdivision & Development:Oakwood Spgs Add Ph 2
- Listing ID #:21323298
- Added:53 day(s) ago
- Updated:September 07, 2026 at 03:48 AM
Rooms and interior
- Bedrooms:5
- Total bathrooms:4
- Full bathrooms:3
- Half bathrooms:1
- Flooring:Carpet, Luxury Vinyl Plank
- Kitchen Description:Dishwasher, Disposal, Gas Range, Microwave
- Living area:3,867 sq. ft.
Heating and cooling
- Cooling:Ceiling Fans, Central Air, Electric
- Heating:Central
- Central air:Yes
Structure and exterior
- Roof:Composition
- Year built:1997
- Building area:3,867 sq. ft.
- Lot area:0.24 Acres
- Lot Features:Cul De Sac, Landscaped
- Architectural Style:Traditional
- Construction Materials:Brick
- Levels:2 Story
Schools
- High school:Hebron
- Middle school:Killian
- Elementary school:Coyote Ridge
Finances and disclosures
- Price:$654,000
- Price per sq. ft.:$169.12
- Tax amount:$11,842
Features and amenities
- Appliances:Dishwasher, Disposal, Gas Range, Microwave
Parking
- Garage:Yes
- Garage spaces:2
 Information provided, in part, by North Texas Real Estate Information Systems, Inc. Last Updated September 7, 2026 Listings with the NTREIS logo are listed by brokerages other than ERA Newlin & Company.
New listings near 3936 Gillespie Drive
- New
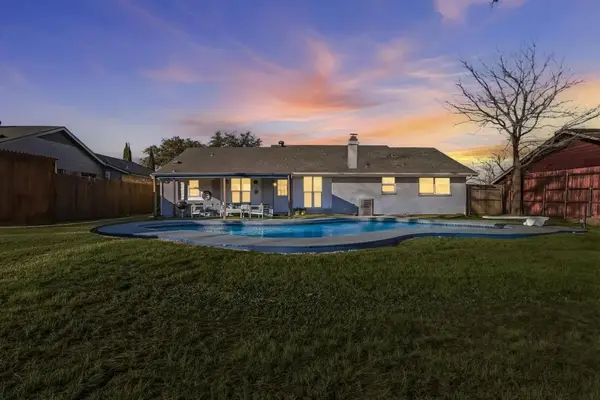 $399,990Active4 beds 2 baths1,448 sq. ft.
2828 Elk Grove Road, Carrollton, TX 75007
MLS# 43495861Listed by: HAPPEN HOUSTON - New
 $425,000Active3 beds 3 baths1,828 sq. ft.
4429 Grady Lane, Carrollton, TX 75010
MLS# 21373353Listed by: EXP REALTY LLC - New
 $425,000Active3 beds 2 baths2,102 sq. ft.
1324 Red Maple Drive, Carrollton, TX 75007
MLS# 21379314Listed by: SCOUT RE TEXAS - New
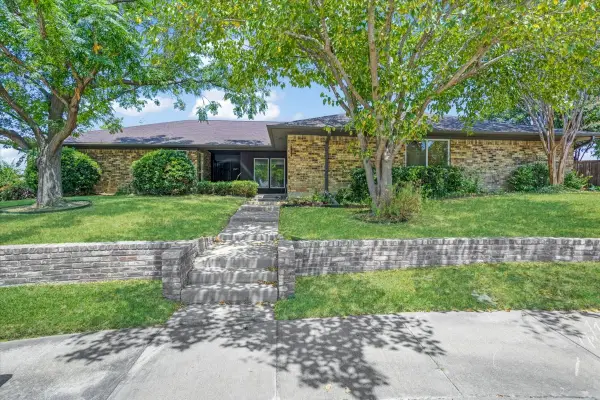 $625,000Active3 beds 2 baths3,123 sq. ft.
2149 Willow Place #A & B, Carrollton, TX 75006
MLS# 21379569Listed by: REAL BROKER, LLC - New
 $519,000Active3 beds 3 baths2,309 sq. ft.
1072 Cornell Drive, Carrollton, TX 75007
MLS# 21372076Listed by: RE/MAX PREMIER - Open Sun, 1 to 2pmNew
 $465,000Active4 beds 2 baths2,193 sq. ft.
2126 Greenstone Trail, Carrollton, TX 75010
MLS# 21379017Listed by: COMPASS RE TEXAS, LLC - New
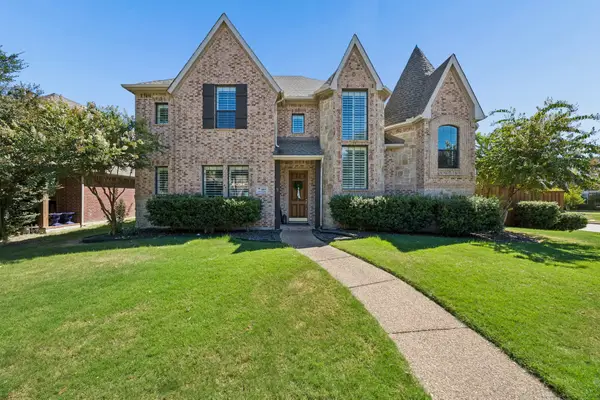 $759,900Active4 beds 4 baths4,218 sq. ft.
1400 Prairie Drive, Carrollton, TX 75007
MLS# 21374397Listed by: EBBY HALLIDAY REALTORS - New
 $415,000Active3 beds 3 baths1,996 sq. ft.
1012 Foxglove Drive, Carrollton, TX 75007
MLS# 21375884Listed by: LPT REALTY LLC - New
 $575,000Active3 beds 3 baths2,160 sq. ft.
2257 Lexington Way, Carrollton, TX 75010
MLS# 21375506Listed by: EXP REALTY LLC - New
 $1,230,000Active4 beds 5 baths3,827 sq. ft.
1737 Clem Castle Drive, Carrollton, TX 75010
MLS# 21361280Listed by: COLDWELL BANKER REALTY FRISCO


Protect your home and budget from life's surprises with an Assurant Home Warranty, backed by a partner that supports you through every step of homeownership. Explore Plans.
© 2023 - 2026 ERA Franchise Systems LLC. All rights reserved. ERA Franchise Systems LLC fully supports the principles of the Fair Housing Act and the Equal Opportunity Act. ERA, ERA Real Estate powered, and their respective logos are registered service marks of ERA Franchise Systems LLC. Each office is independently owned and operated.