
4136 Choctaw Drive, Carrollton, TX 75010
Local realty services provided by:ERA Empower
4136 Choctaw Drive,Carrollton, TX 75010
$948,260
- 5 Beds
- 5 Baths
- 5,278 sq. ft.
- Single family
- Active
Listed by: lyda stoker
Office: fdez realty
MLS#:21424837
Source:GDAR
Price summary
- Price:$948,260
- Price per sq. ft.:$179.66
- Monthly HOA dues:$46.67
About this home
If you want to truly feel at home, this is the property you need. It is so well-maintained that it looks new. It features 5 bedrooms and 5 bathrooms, making each bedroom feel like a primary suite. Also has a comfy office with a wall of wood shelves. The game room includes a pool table, while the media room is equipped with reclining seats, a projector, and a screen. If you prefer the outdoors, there is a large yard with a covered patio and a hot tub. The home has also recently received a fresh coat of paint. The open concept kitchen allows you to channel your inner chef while still spending quality time with family and friends; it also features a built-in refrigerator and microwave. All the living areas are incredibly spacious. Please take a look at all the photos to fully appreciate every detail this incredible property offers you and your family. The billiard table, reclining chairs, sound system, and projector screen located in the home theater and family area can be included in the transaction with a reasonable offer. Existing survey available.
Move-in ready. All the information herein is reliable but no guaranteed. Buyers and Buyers' agents should verify all the information including schools and dimensions....
Contact an agent
Home facts
- Year built:2008
- Subdivision & Development:Estates Of Indian Creek Ph III
- Listing ID #:21424837
- Added:1 day(s) ago
- Updated:November 01, 2026 at 11:48 PM
Rooms and interior
- Bedrooms:5
- Total bathrooms:5
- Full bathrooms:5
- Flooring:Carpet, Ceramic Tile, Wood
- Kitchen Description:Built In Refrigerator, Dishwasher, Disposal, Double Oven, Gas Cooktop, Gas Oven, Microwave
- Living area:5,278 sq. ft.
Heating and cooling
- Cooling:Ceiling Fans, Central Air
- Heating:Central
- Central air:Yes
Structure and exterior
- Roof:Composition
- Year built:2008
- Building area:5,278 sq. ft.
- Lot area:0.35 Acres
- Construction Materials:Brick, Stone Veneer
- Foundation Description:Slab
- Levels:2 Story
Schools
- High school:Hebron
- Middle school:Creek Valley
- Elementary school:Coyote Ridge
Finances and disclosures
- Price:$948,260
- Price per sq. ft.:$179.66
Features and amenities
- Appliances:Built In Refrigerator, Dishwasher, Disposal, Double Oven, Gas Cooktop, Gas Oven, Microwave
Parking
- Garage:Yes
- Garage spaces:3
 Information provided, in part, by North Texas Real Estate Information Systems, Inc. Last Updated November 1, 2026 Listings with the NTREIS logo are listed by brokerages other than ERA Empower.
New listings near 4136 Choctaw Drive
- New
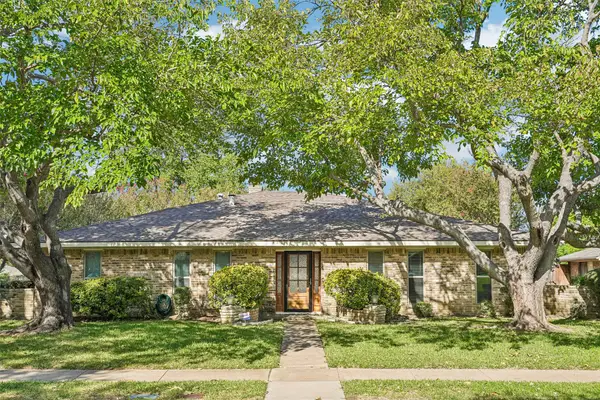 $390,000Active3 beds 3 baths2,615 sq. ft.
2301 Meadow Creek Drive, Carrollton, TX 75006
MLS# 21415171Listed by: ORCHARD BROKERAGE - New
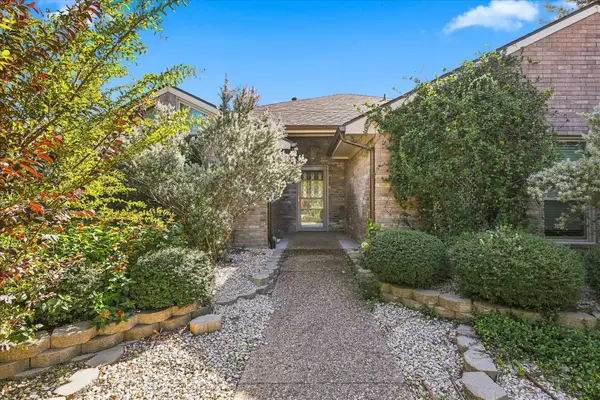 $525,000Active4 beds 2 baths2,323 sq. ft.
1604 Reunion Circle, Carrollton, TX 75007
MLS# 21422199Listed by: KELLER WILLIAMS REALTY-FM - New
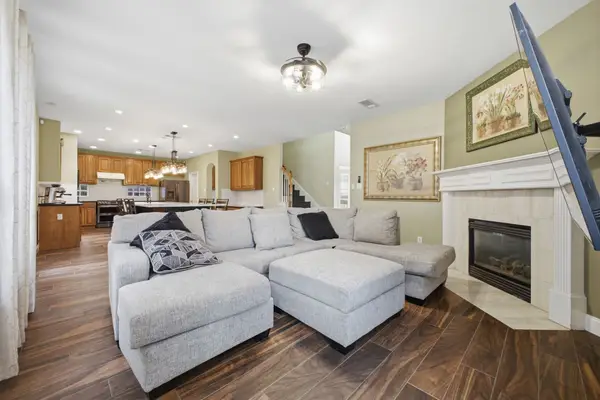 $490,000Active4 beds 3 baths2,705 sq. ft.
1605 Hawkins Court, Carrollton, TX 75010
MLS# 21424488Listed by: KELLER WILLIAMS CENTRAL - New
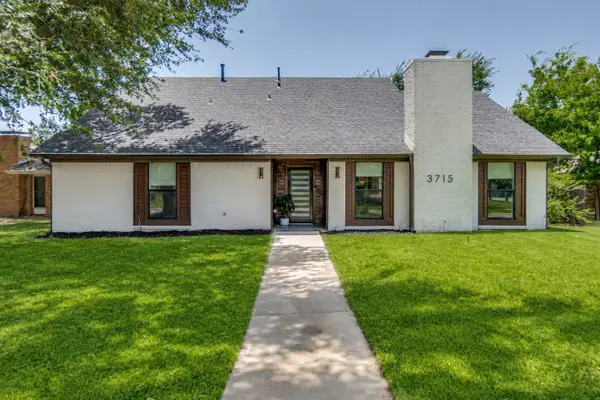 $520,000Active4 beds 4 baths2,108 sq. ft.
3715 Westminster Drive, Carrollton, TX 75007
MLS# 21423860Listed by: DAVE PERRY MILLER REAL ESTATE - New
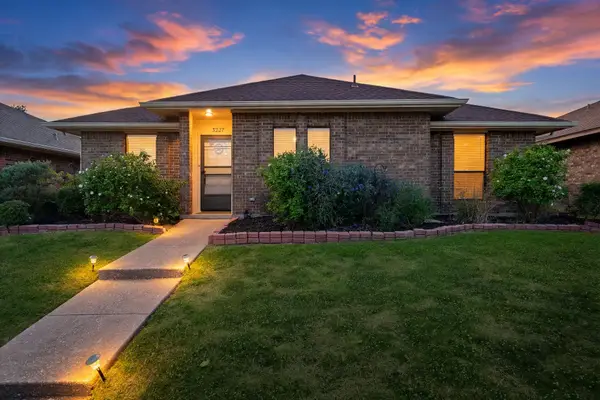 $375,000Active3 beds 2 baths1,383 sq. ft.
3227 Northview, Carrollton, TX 75007
MLS# 21423531Listed by: MONUMENT REALTY - New
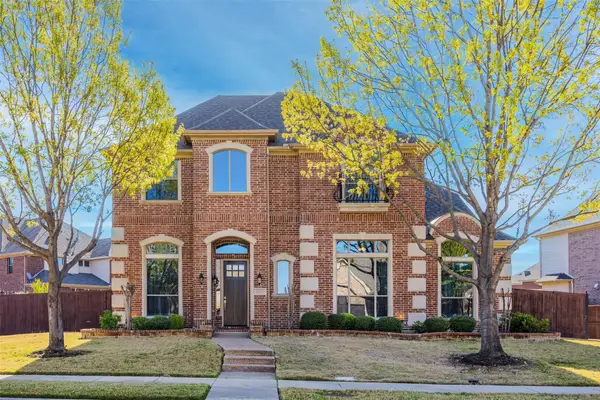 $749,000Active4 beds 4 baths4,012 sq. ft.
4112 Barona Drive, Carrollton, TX 75010
MLS# 21424257Listed by: O REALTY GROUP LLC - New
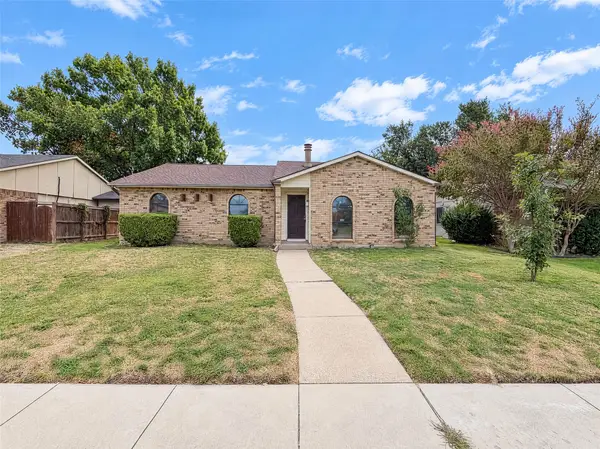 $315,000Active3 beds 2 baths1,717 sq. ft.
3214 Rose Hill Road, Carrollton, TX 75007
MLS# 21423718Listed by: OPENDOOR BROKERAGE, LLC - New
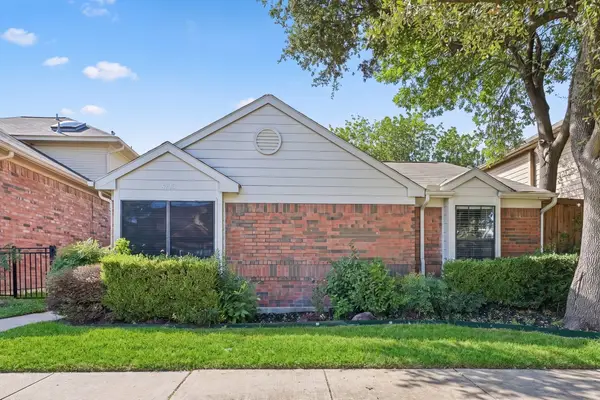 $325,000Active3 beds 2 baths1,254 sq. ft.
4213 Phoenix Drive, Carrollton, TX 75010
MLS# 21407450Listed by: EXP REALTY LLC - New
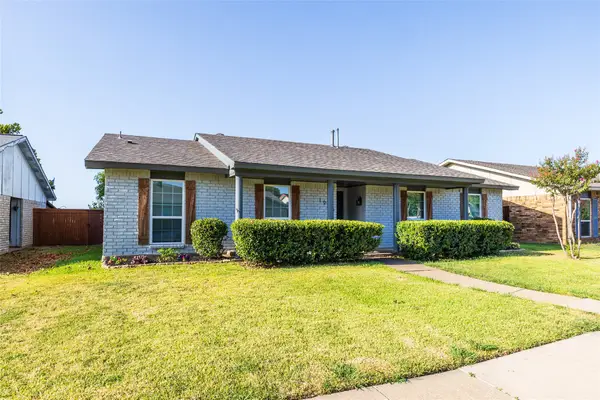 $450,000Active3 beds 2 baths1,930 sq. ft.
1948 Rambling Ridge Lane, Carrollton, TX 75007
MLS# 21423722Listed by: JAN'S REALTY - New
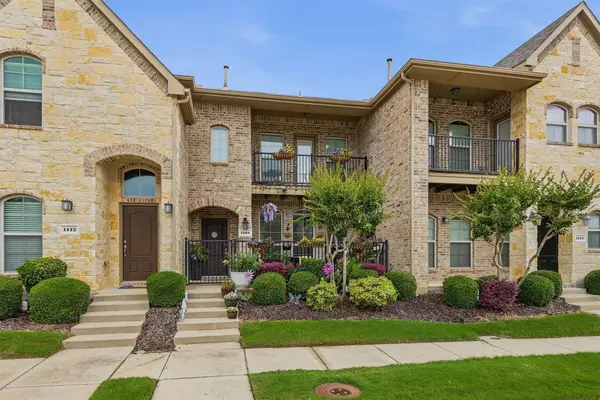 $415,000Active3 beds 3 baths1,749 sq. ft.
1408 Arapaho Drive, Carrollton, TX 75010
MLS# 21422409Listed by: EXP REALTY LLC


Protect your home and budget from life's surprises with an Assurant Home Warranty, backed by a partner that supports you through every step of homeownership. Explore Plans.
© 2023 - 2026 ERA Franchise Systems LLC. All rights reserved. ERA Franchise Systems LLC fully supports the principles of the Fair Housing Act and the Equal Opportunity Act. ERA, ERA Real Estate powered, and their respective logos are registered service marks of ERA Franchise Systems LLC. Each office is independently owned and operated.