
4252 Charles Road, Carrollton, TX 75010
Local realty services provided by:ERA Courtyard Real Estate
Listed by: daniel skiba
Office: avignon realty
MLS#:21270772
Source:GDAR
Price summary
- Price:$419,000
- Price per sq. ft.:$209.29
- Monthly HOA dues:$336
About this home
This home has 1 bedroom on the first floor with a full bath, laundry and garage access. An additional room on the first floor could be a bedroom, office, studio or workout room. The primary bedroom is on the main floor and a third bedroom with ensuite bath is on the third floor that opens to a spacious covered patio. This room could be used as a bedroom, game room, or guest suite. The community has a beautiful pool and clubhouse for residents. There's nearby shopping, parks with trails, restaurants, and close to schools. Motivated seller. Priced to sell!
Contact an agent
Home facts
- Year built:2013
- Listing ID #:21270772
- Added:34 day(s) ago
- Updated:June 21, 2026 at 11:46 AM
Rooms and interior
- Bedrooms:3
- Total bathrooms:4
- Full bathrooms:3
- Half bathrooms:1
- Flooring:Carpet, Ceramic Tile, Wood
- Kitchen Description:Dishwasher, Disposal, Gas Oven, Gas Range, Microwave
- Living area:2,002 sq. ft.
Heating and cooling
- Cooling:Ceiling Fans, Central Air, Electric
- Heating:Central, Natural Gas
- Central air:Yes
Structure and exterior
- Roof:Composition
- Year built:2013
- Building area:2,002 sq. ft.
- Lot area:0.03 Acres
- Architectural Style:Traditional
- Construction Materials:Brick, Stone
- Foundation Description:Slab
Schools
- High school:Hebron
- Middle school:Arbor Creek
- Elementary school:Indian Creek
Finances and disclosures
- Price:$419,000
- Price per sq. ft.:$209.29
- Tax amount:$8,170
Features and amenities
- Appliances:Dishwasher, Disposal, Gas Oven, Gas Range, Gas Water Heater, Microwave
- Amenities:Prewired, Smoke Detectors
Parking
- Garage:Yes
- Garage spaces:2
 Information provided, in part, by North Texas Real Estate Information Systems, Inc. Last Updated June 21, 2026 Listings with the NTREIS logo are listed by brokerages other than ERA Courtyard Real Estate.
New listings near 4252 Charles Road
- New
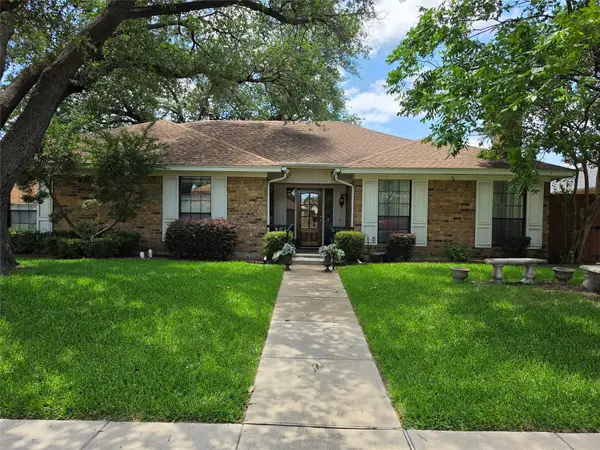 $395,000Active3 beds 2 baths1,905 sq. ft.
2128 El Dorado Way Street, Carrollton, TX 75006
MLS# 21305828Listed by: RE/MAX FIRST REALTY - New
 $350,000Active3 beds 2 baths1,437 sq. ft.
3122 Furneaux Lane, Carrollton, TX 75007
MLS# 21303280Listed by: TEN TWENTY REALTY LLC - New
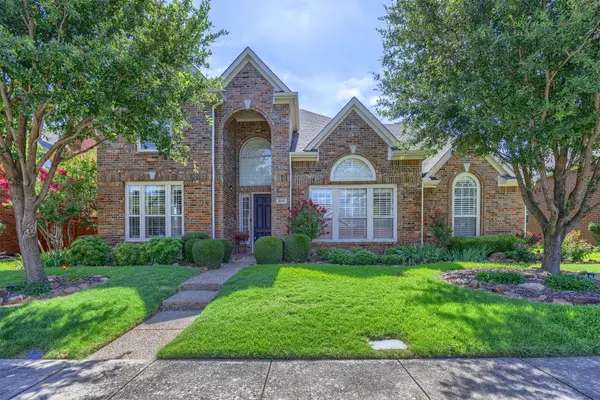 $575,000Active4 beds 3 baths2,998 sq. ft.
3016 Silverado Drive, Carrollton, TX 75007
MLS# 21295584Listed by: COLDWELL BANKER APEX, REALTORS - New
 $314,999Active5 beds 3 baths2,258 sq. ft.
1911 Cheyenne Drive, Cleburne, TX 76033
MLS# 21307370Listed by: TURNER MANGUM,LLC - New
 $585,000Active4 beds 3 baths2,760 sq. ft.
2731 Wagonwheel Drive, Carrollton, TX 75006
MLS# 21307088Listed by: COMPASS RE TEXAS, LLC. - New
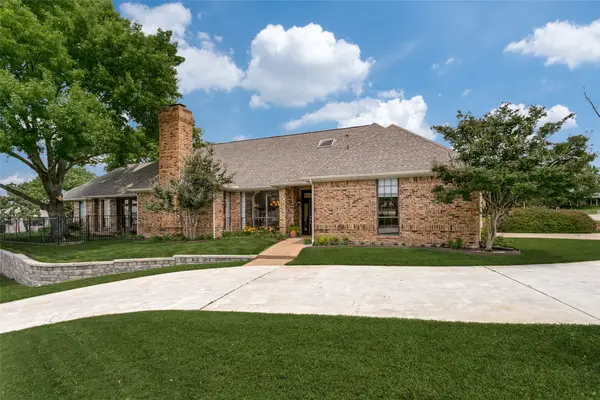 $699,000Active3 beds 3 baths2,952 sq. ft.
2717 Country Place, Carrollton, TX 75006
MLS# 21274397Listed by: EBBY HALLIDAY REALTORS - New
 $345,000Active2 beds 2 baths1,339 sq. ft.
2700 Old Denton Road #2257, Carrollton, TX 75007
MLS# 21305309Listed by: MRG REALTY - New
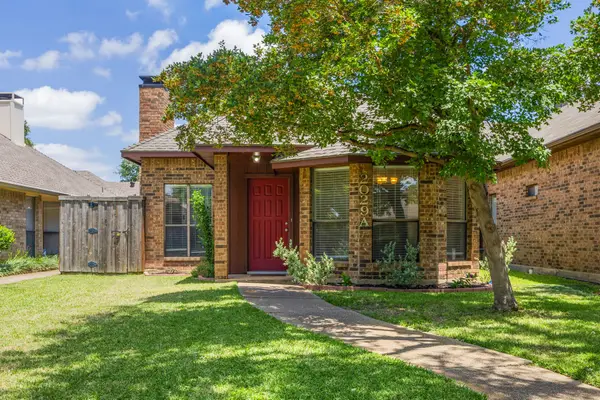 $335,000Active2 beds 2 baths1,207 sq. ft.
2029 Falcon Ridge Drive #A, Carrollton, TX 75010
MLS# 21306078Listed by: COLDWELL BANKER APEX, REALTORS - New
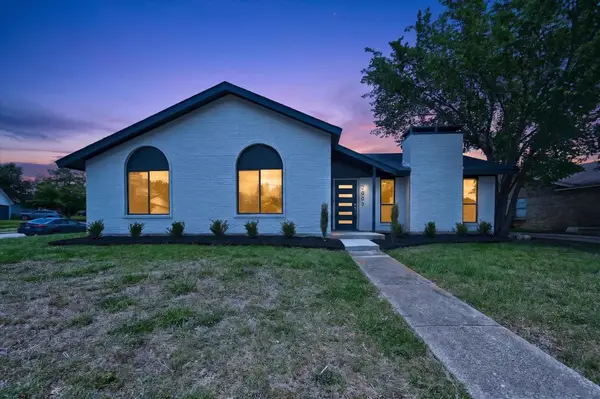 $395,000Active4 beds 2 baths1,846 sq. ft.
2805 Scott Mill Road, Carrollton, TX 75007
MLS# 21299154Listed by: ONDEMAND REALTY - New
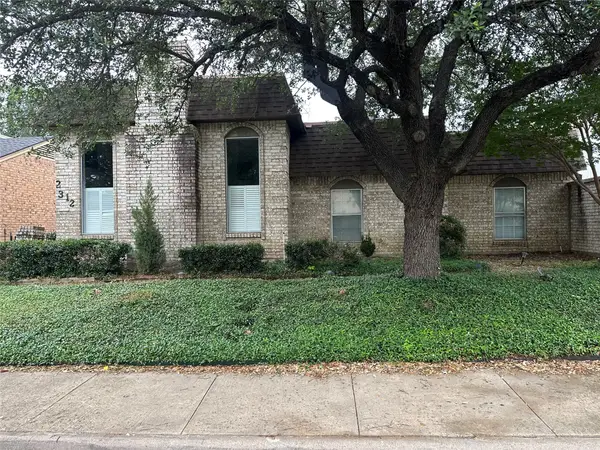 $385,000Active3 beds 2 baths1,795 sq. ft.
2312 Westbrook Drive, Carrollton, TX 75007
MLS# 21269111Listed by: ULTRA REAL ESTATE SERVICES


Protect your home and budget from life's surprises with an Assurant Home Warranty, backed by a partner that supports you through every step of homeownership. Explore Plans.
© 2023 - 2026 ERA Franchise Systems LLC. All rights reserved. ERA Franchise Systems LLC fully supports the principles of the Fair Housing Act and the Equal Opportunity Act. ERA, ERA Real Estate powered, and their respective logos are registered service marks of ERA Franchise Systems LLC. Each office is independently owned and operated.