
4364 Onyx Drive, Carrollton, TX 75010
Local realty services provided by:ERA Newlin & Company
Listed by: adi hoffman
Office: homesmart stars
MLS#:21396304
Source:GDAR
Price summary
- Price:$579,900
- Price per sq. ft.:$207.7
About this home
Welcome to 4364 Onyx Dr in Carrollton, TX! This beautifully newly renovated home offers a fresh, modern feel with thoughtful updates throughout and plenty of space for everyday living and entertaining.
The spacious floor plan features the primary suite downstairs, providing added privacy and convenience. Upstairs, you’ll find four additional bedrooms plus a bonus room that can be used as a game room, media room, playroom, home office, or additional living space.
Step outside to a backyard designed for entertaining. The property features a beautiful swimming pool and connected hot tub, highlighted by a waterfall flowing between them and creating a relaxing resort-style atmosphere.
From the remodeled interior to the flexible five-bedroom layout, bonus room, and impressive pool and spa, this home offers a combination of space, comfort, and modern updates that is hard to find. Move-in ready and waiting for its next owner!
Contact an agent
Home facts
- Year built:1999
- Subdivision & Development:Arbor Creek Ph 4 & 5
- Listing ID #:21396304
- Added:50 day(s) ago
- Updated:November 15, 2026 at 01:04 PM
Rooms and interior
- Bedrooms:5
- Total bathrooms:4
- Full bathrooms:3
- Half bathrooms:1
- Kitchen Description:Dishwasher, Disposal, Electric Range
- Living area:2,792 sq. ft.
Heating and cooling
- Cooling:Central Air
- Heating:Central
- Central air:Yes
Structure and exterior
- Year built:1999
- Building area:2,792 sq. ft.
- Lot area:0.11 Acres
- Foundation Description:Slab
- Levels:2 Story
Schools
- High school:Hebron
- Middle school:Arbor Creek
- Elementary school:Indian Creek
Finances and disclosures
- Price:$579,900
- Price per sq. ft.:$207.7
- Tax amount:$8,470
Features and amenities
- Appliances:Dishwasher, Disposal, Dryer, Electric Range, Washer
- Laundry features:Dryer, Washer
Parking
- Garage:Yes
- Garage spaces:2
 Information provided, in part, by North Texas Real Estate Information Systems, Inc. Last Updated November 15, 2026 Listings with the NTREIS logo are listed by brokerages other than ERA Newlin & Company.
New listings near 4364 Onyx Drive
- New
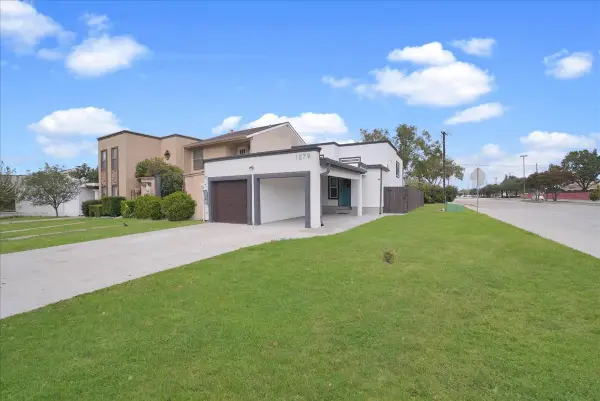 $342,000Active3 beds 2 baths1,250 sq. ft.
1879 Amber Lane, Carrollton, TX 75007
MLS# 21436519Listed by: MONUMENT REALTY - New
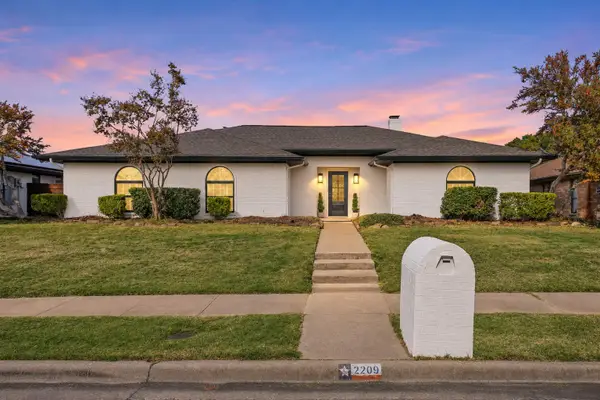 $539,000Active4 beds 3 baths2,436 sq. ft.
2209 Ridgewood, Carrollton, TX 75006
MLS# 21433903Listed by: NB ELITE REALTY - New
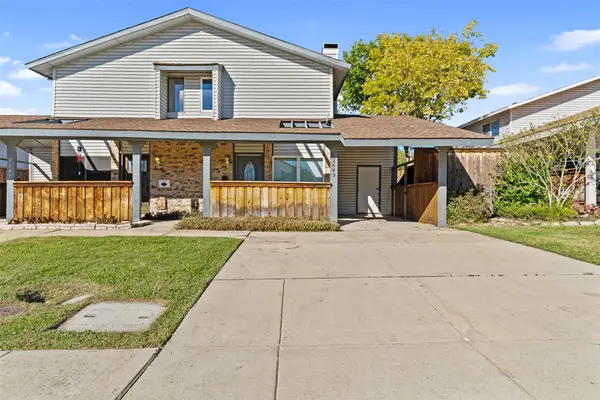 $295,000Active4 beds 2 baths1,602 sq. ft.
2643 Via Cordova, Carrollton, TX 75006
MLS# 21433381Listed by: COMPASS RE TEXAS, LLC - Open Sun, 12 to 2pmNew
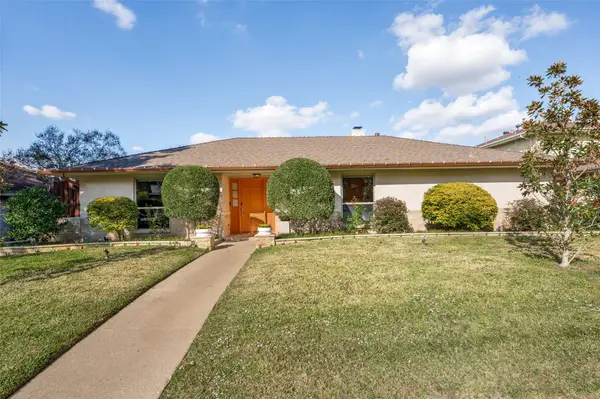 $559,900Active3 beds 3 baths2,701 sq. ft.
1305 Brownwood Drive, Carrollton, TX 75006
MLS# 21412558Listed by: DAVE PERRY MILLER REAL ESTATE - Open Sun, 1 to 3pmNew
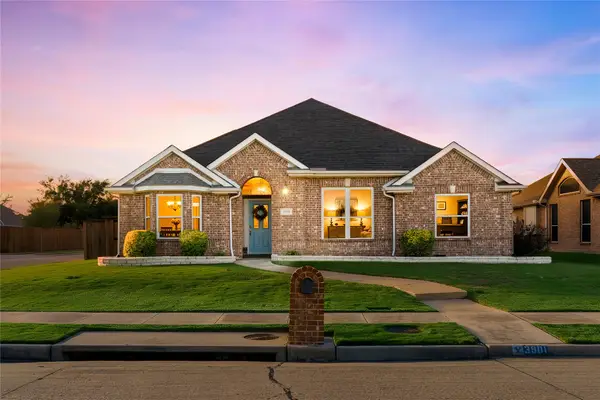 $449,999Active3 beds 2 baths1,761 sq. ft.
3901 Harrison Court, Carrollton, TX 75010
MLS# 21432546Listed by: LOCAL PRO REALTY LLC - New
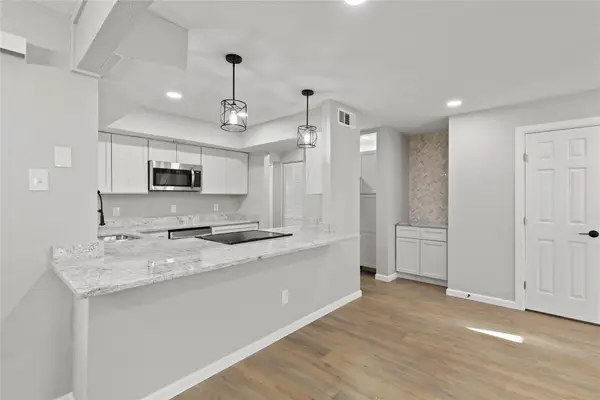 $315,000Active4 beds 3 baths1,556 sq. ft.
2659 Via La Paloma, Carrollton, TX 75006
MLS# 21433721Listed by: COMPASS RE TEXAS, LLC. - New
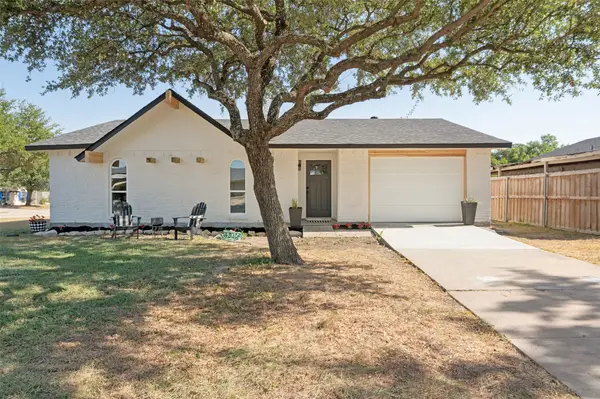 $325,000Active3 beds 2 baths1,275 sq. ft.
2124 Highbury Road, Carrollton, TX 75007
MLS# 21435599Listed by: HIGHERS GROUP REALTY, LLC - New
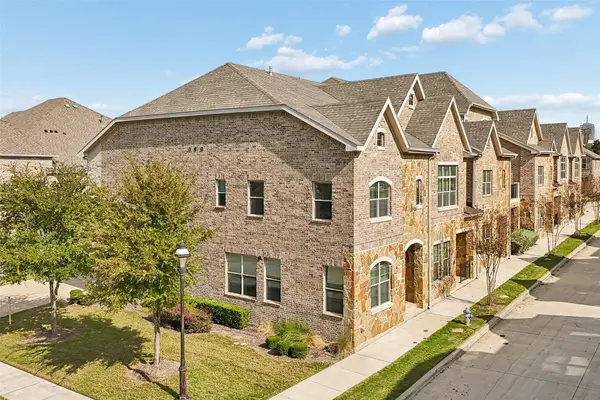 $455,000Active3 beds 3 baths1,816 sq. ft.
2917 Sheridan Drive, Carrollton, TX 75010
MLS# 21435449Listed by: COMPASS RE TEXAS, LLC - Open Sun, 2 to 4pmNew
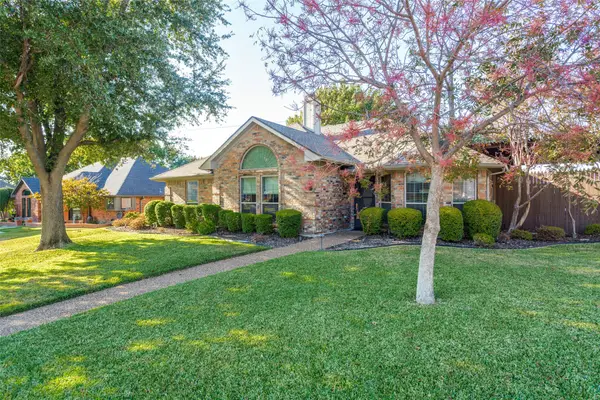 $519,900Active3 beds 2 baths1,995 sq. ft.
1222 Broken Arrow Trail, Carrollton, TX 75007
MLS# 21434351Listed by: EBBY HALLIDAY, REALTORS - New
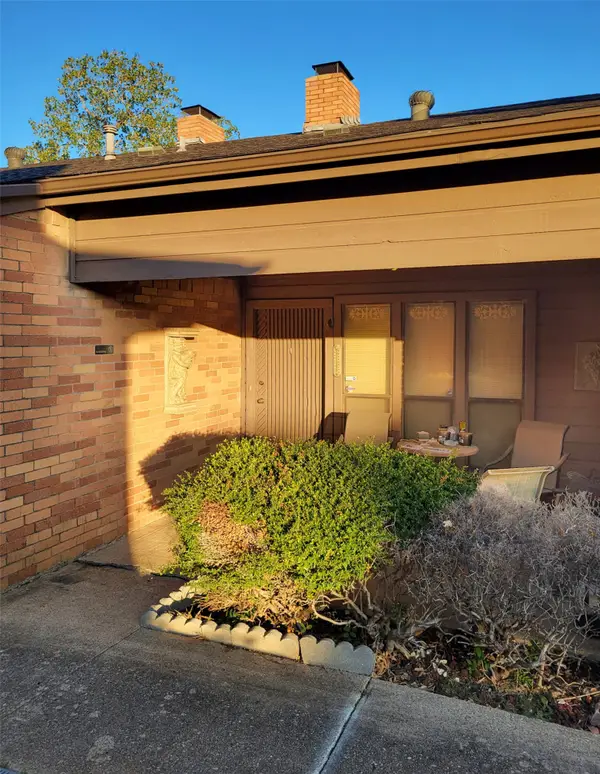 $275,000Active3 beds 2 baths1,402 sq. ft.
2169 Southern Place #A, Carrollton, TX 75006
MLS# 21397025Listed by: EXP REALTY


Protect your home and budget from life's surprises with an Assurant Home Warranty, backed by a partner that supports you through every step of homeownership. Explore Plans.
© 2023 - 2026 ERA Franchise Systems LLC. All rights reserved. ERA Franchise Systems LLC fully supports the principles of the Fair Housing Act and the Equal Opportunity Act. ERA, ERA Real Estate powered, and their respective logos are registered service marks of ERA Franchise Systems LLC. Each office is independently owned and operated.