
4412 Fisk Lane, Carrollton, TX 75010
Local realty services provided by:ERA Myers & Myers Realty
Listed by: kimberly macye
Office: ebby halliday, realtors
MLS#:21396168
Source:GDAR
Price summary
- Price:$440,000
- Price per sq. ft.:$196.6
- Monthly HOA dues:$304
About this home
With tons of handsome glow-ups and a flexible floor plan, you'll want to add this move-in-ready home to your 'Don't Miss List' ASAP! A 2021 redesigned island kitchen with desirable finishes, a beautifully updated primary bath, also 2021, and 2024 HVAC improvements set the stage for comfortable, stylish living in a newly painted, freshly carpeted interior. The first floor brings together the main living space, island kitchen, and dining area for easy gathering and entertaining. Stainless appliances include a built-in LG® convection oven, Frigidaire® gas cooktop, Essentiell® dishwasher, and Lagan® microwave, plus a refrigerator that conveys to the buyer. On the second floor, the stately primary suite joins two generously sized secondary bedrooms connected by a dual-access bath, with the laundry room conveniently located just down the hallway. The third-floor retreat offers room to unwind and an oversized west-facing balcony perfect for sunset sips, or settling in to stream your favorite shows. With a full bath and walk-in closet, this entire level also works perfectly as an additional private primary suite. Need storage space? The oversized garage and floored attic will come in very handy! Enjoy neighborhood amenities including a community pool, fitness center, and walking paths for leisurely strolls around the lake. Don't miss our full features, treatments, and amenities rundown located in MLS media....
Contact an agent
Home facts
- Year built:2014
- Subdivision & Development:The Shops At Prestonwood Ph 1
- Listing ID #:21396168
- Added:1 day(s) ago
- Updated:October 01, 2026 at 02:52 AM
Rooms and interior
- Bedrooms:3
- Total bathrooms:4
- Full bathrooms:3
- Half bathrooms:1
- Flooring:Carpet, Ceramic Tile
- Kitchen Description:Dishwasher, Disposal, Electric Oven, Gas Cooktop, Microwave, Refrigerator
- Living area:2,238 sq. ft.
Heating and cooling
- Cooling:Ceiling Fans, Central Air, Electric
- Heating:Central, Natural Gas
- Central air:Yes
Structure and exterior
- Roof:Composition
- Year built:2014
- Building area:2,238 sq. ft.
- Lot area:0.03 Acres
- Lot Features:Interior Lot, Sprinkler System
- Architectural Style:Traditional
- Construction Materials:Brick, Stone
- Foundation Description:Slab
Schools
- High school:Hebron
- Middle school:Arbor Creek
- Elementary school:Indian Creek
Finances and disclosures
- Price:$440,000
- Price per sq. ft.:$196.6
- Tax amount:$8,083
Features and amenities
- Appliances:Dishwasher, Disposal, Electric Oven, Electric Water Heater, Gas Cooktop, Microwave, Refrigerator
- Amenities:Security System Owned, Window Coverings
Parking
- Garage:Yes
- Garage spaces:2
 Information provided, in part, by North Texas Real Estate Information Systems, Inc. Last Updated October 1, 2026 Listings with the NTREIS logo are listed by brokerages other than ERA Myers & Myers Realty.
New listings near 4412 Fisk Lane
- New
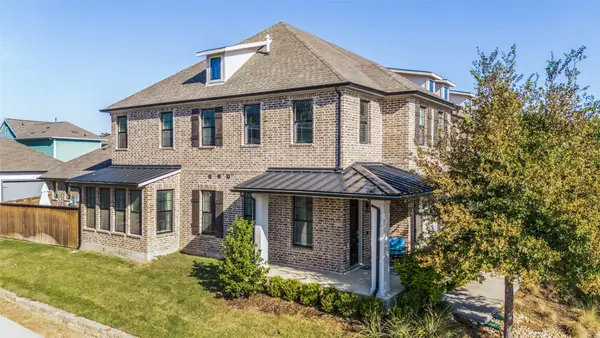 $505,000Active3 beds 3 baths2,308 sq. ft.
1507 Jackson Street, Carrollton, TX 75006
MLS# 21374423Listed by: KINGDOM LEGACY REAL ESTATE LLC - New
 $389,900Active2 beds 2 baths1,714 sq. ft.
2713 Belmeade Drive, Carrollton, TX 75006
MLS# 21396210Listed by: PAX REALTY - New
 $425,000Active3 beds 4 baths2,177 sq. ft.
4237 Riverview Drive, Carrollton, TX 75010
MLS# 21399674Listed by: KELLER WILLIAMS REALTY DPR - New
 $325,000Active3 beds 2 baths1,714 sq. ft.
3815 Spring Hollow Drive, Carrollton, TX 75007
MLS# 21398473Listed by: DALLAS IN DEMAND REALTY GROUP - New
 $494,000Active3 beds 2 baths1,850 sq. ft.
1829 Melton Drive, Carrollton, TX 75010
MLS# 21397587Listed by: TEXAS TRAILS REALTY LLC - New
 $399,000Active3 beds 3 baths2,200 sq. ft.
4268 Comanche Drive, Carrollton, TX 75010
MLS# 21395635Listed by: MRG REALTY - New
 $400,000Active3 beds 2 baths1,726 sq. ft.
1012 Bellflower Drive, Carrollton, TX 75007
MLS# 21396780Listed by: KELLER WILLIAMS REALTY - New
 $525,000Active3 beds 2 baths2,288 sq. ft.
3708 Bishop Hill Drive, Carrollton, TX 75007
MLS# 21397317Listed by: PURLIEU REALTY - Open Sun, 2 to 4pmNew
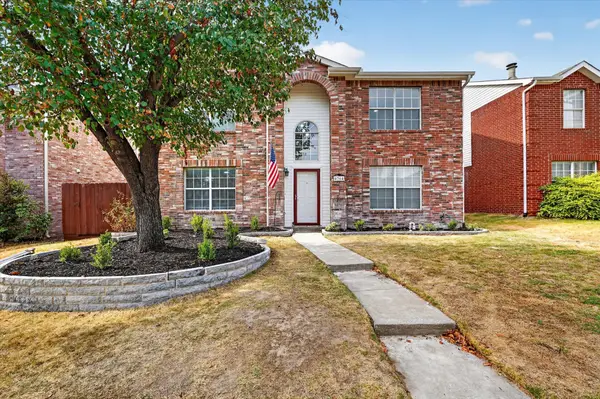 $625,000Active5 beds 4 baths2,792 sq. ft.
4364 Onyx Drive, Carrollton, TX 75010
MLS# 21396304Listed by: HOMESMART STARS


Protect your home and budget from life's surprises with an Assurant Home Warranty, backed by a partner that supports you through every step of homeownership. Explore Plans.
© 2023 - 2026 ERA Franchise Systems LLC. All rights reserved. ERA Franchise Systems LLC fully supports the principles of the Fair Housing Act and the Equal Opportunity Act. ERA, ERA Real Estate powered, and their respective logos are registered service marks of ERA Franchise Systems LLC. Each office is independently owned and operated.