
4728 Brockwell Drive, Carrollton, TX 75010
Local realty services provided by:ERA Myers & Myers Realty
Listed by: danny ham
Office: keller williams realty-fm
MLS#:21314862
Source:GDAR
Price summary
- Price:$860,000
- Price per sq. ft.:$260.84
- Monthly HOA dues:$141.67
About this home
Seller offering up to $10,000 in concessions toward buyer closing costs or interest rate buydown with an acceptable offer.
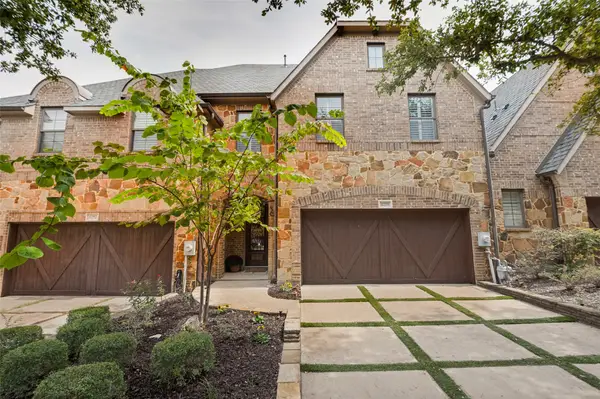
Beautiful 2023-built home in Kensington Place featuring an open-concept layout, hard-surface flooring throughout, soaring living room ceilings, decorative wood beams, and abundant natural light. The spacious living area offers a fireplace and large sliding glass doors opening to the covered patio and backyard, creating a seamless indoor-outdoor flow for everyday living and entertaining.
The kitchen is a true centerpiece featuring an oversized island, expansive quartz countertops, gas cooktop, built-in oven and microwave, stainless steel appliances, walk-in pantry, and generous cabinet space. The spacious first-floor office offers excellent flexibility for working from home, study, or additional living space.
The downstairs primary suite features dual vanities, a separate walk-in shower, and convenient access to the utility room. Upstairs offers three additional bedrooms, two full baths, and a loft ideal for a game room, media room, or second living area.
Additional upgrades include a professionally installed water softening system and reverse-osmosis drinking water system, approximately $8,000 in installed value, both included with the home, plus a NEMA 14-50 outlet in the garage compatible with Level 2 EV charging.
Enjoy the large fenced backyard with a covered patio and plenty of room to relax, play, or entertain. Convenient access to Dallas North Tollway, Sam Rayburn Tollway, and President George Bush Turnpike, all approximately 10 minutes away. Buyer and buyer's agent to verify all information....
Contact an agent
Home facts
- Year built:2023
- Subdivision & Development:Kensington Place
- Listing ID #:21314862
- Added:94 day(s) ago
- Updated:September 30, 2026 at 12:46 PM
Rooms and interior
- Bedrooms:4
- Total bathrooms:4
- Full bathrooms:4
- Flooring:Laminate
- Kitchen Description:Built In Gas Range, Convection Oven, Dishwasher, Disposal, Double Oven, Microwave
- Living area:3,297 sq. ft.
Heating and cooling
- Cooling:Central Air, Electric
- Heating:Central, Natural Gas
- Central air:Yes
Structure and exterior
- Year built:2023
- Building area:3,297 sq. ft.
- Lot area:0.15 Acres
- Lot Features:Interior Lot, Sprinkler System, Subdivision
- Architectural Style:Traditional
- Construction Materials:Brick, Stone
- Levels:2 Story
Schools
- High school:Hebron
- Middle school:Arbor Creek
- Elementary school:Indian Creek
Finances and disclosures
- Price:$860,000
- Price per sq. ft.:$260.84
Features and amenities
- Appliances:Built In Gas Range, Convection Oven, Dishwasher, Disposal, Double Oven, Microwave
Parking
- Garage:Yes
- Garage spaces:2
 Information provided, in part, by North Texas Real Estate Information Systems, Inc. Last Updated September 30, 2026 Listings with the NTREIS logo are listed by brokerages other than ERA Myers & Myers Realty.
New listings near 4728 Brockwell Drive
- New
 $440,000Active3 beds 4 baths2,238 sq. ft.
4412 Fisk Lane, Carrollton, TX 75010
MLS# 21396168Listed by: EBBY HALLIDAY, REALTORS - New
 $399,000Active3 beds 3 baths2,200 sq. ft.
4268 Comanche Drive, Carrollton, TX 75010
MLS# 21395635Listed by: MRG REALTY - New
 $400,000Active3 beds 2 baths1,726 sq. ft.
1012 Bellflower Drive, Carrollton, TX 75007
MLS# 21396780Listed by: KELLER WILLIAMS REALTY - New
 $525,000Active3 beds 2 baths2,288 sq. ft.
3708 Bishop Hill Drive, Carrollton, TX 75007
MLS# 21397317Listed by: PURLIEU REALTY - New
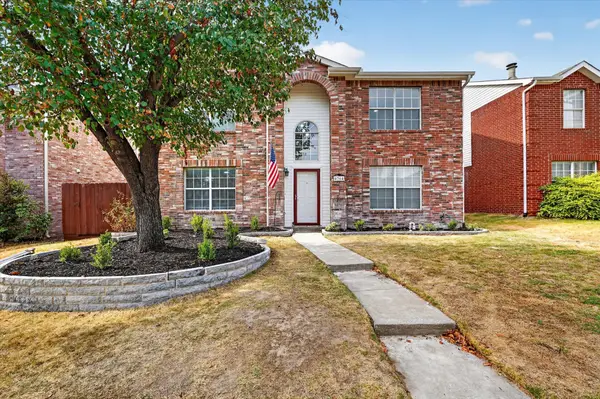 $625,000Active5 beds 4 baths2,792 sq. ft.
4364 Onyx Drive, Carrollton, TX 75010
MLS# 21396304Listed by: HOMESMART STARS - New
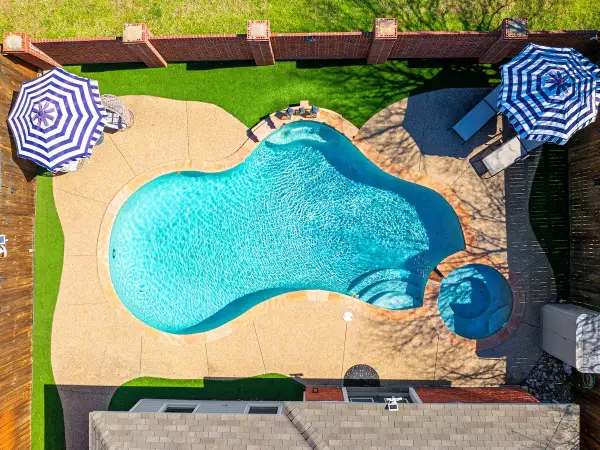 $418,000Active3 beds 2 baths1,495 sq. ft.
2202 Ashwood Court, Carrollton, TX 75006
MLS# 21393551Listed by: INTEGRITY PLUS REALTY LLC - New
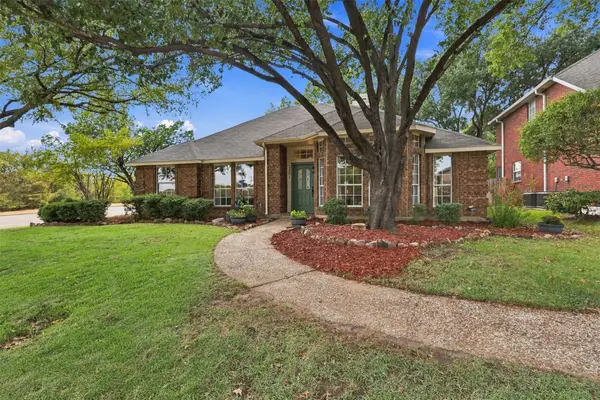 $424,999Active3 beds 2 baths1,933 sq. ft.
2801 Buena Vista Court, Carrollton, TX 75007
MLS# 21395217Listed by: MISSION TO CLOSE - Open Sat, 2 to 4pmNew
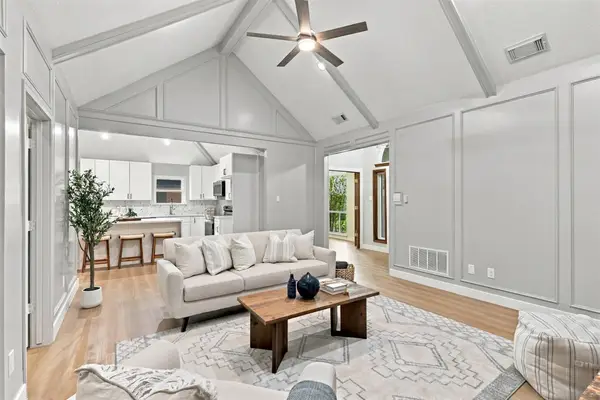 $500,000Active4 beds 2 baths2,046 sq. ft.
1316 Royal Palm Lane, Carrollton, TX 75007
MLS# 21392628Listed by: KELLER WILLIAMS LEGACY - New
 $529,999Active3 beds 3 baths2,257 sq. ft.
4288 Haskell Drive, Carrollton, TX 75010
MLS# 21382530Listed by: MONUMENT REALTY - New
 $300,000Active2 beds 2 baths1,172 sq. ft.
2700 Old Denton Road #1032, Carrollton, TX 75007
MLS# 21390761Listed by: MRG REALTY


Protect your home and budget from life's surprises with an Assurant Home Warranty, backed by a partner that supports you through every step of homeownership. Explore Plans.
© 2023 - 2026 ERA Franchise Systems LLC. All rights reserved. ERA Franchise Systems LLC fully supports the principles of the Fair Housing Act and the Equal Opportunity Act. ERA, ERA Real Estate powered, and their respective logos are registered service marks of ERA Franchise Systems LLC. Each office is independently owned and operated.