
4908 Sir Cole Court, Carrollton, TX 75010
Local realty services provided by:ERA Courtyard Real Estate
4908 Sir Cole Court,Carrollton, TX 75010
$1,199,000
- 4 Beds
- 3 Baths
- 2,989 sq. ft.
- Single family
- Active
Listed by: esther lim
Office: coldwell banker realty frisco
MLS#:21398575
Source:GDAR
Price summary
- Price:$1,199,000
- Price per sq. ft.:$401.14
- Monthly HOA dues:$115
About this home
Location! Location! Location! Toll Brothers stunning single-story Lacey Model Plan in Castle Hills Northpointe provides easy access to 121 and I35, DFW airport, and minutes to Legacy West, Grandscape and The Star. This beautiful, spacious single-story plan includes a private study and media room. In the primary suite a spacious en-suite with dual vanities, freestanding tub, separate shower and walk-in closet. Impressively designed interiors. The great room features 12-foot multi-slide doors that expand entertaining areas to the covered patio. Sellers Extended Cabana-Patio during construction. The gourmet kitchen offers a center island open to the great room, a huge walk-in pantry, a Direct Garage-to-Pantry Access Door. It makes unloading groceries and moving heavy supplies into the kitchen exceptionally easy and convenient, breakfast area, custom cabinetry offering abundant storage. Host movie night in the media room or relax in one of the three large secondary bedrooms. Continuous 12-foot ceilings throughout the main living areas. Castle Hills is a master planned 18 hole golf course community with 6 swimming pools, 25 parks, walking trails, 2 gyms, basketball & more!...
Contact an agent
Home facts
- Year built:2022
- Subdivision & Development:Castle Hills Ph 10c
- Listing ID #:21398575
- Added:1 day(s) ago
- Updated:October 01, 2026 at 10:49 PM
Rooms and interior
- Bedrooms:4
- Total bathrooms:3
- Full bathrooms:3
- Flooring:Ceramic Tile, Wood
- Kitchen Description:Dishwasher, Disposal, Gas Cooktop, Gas Oven, Microwave
- Living area:2,989 sq. ft.
Heating and cooling
- Cooling:Ceiling Fans, Central Air, Electric
- Heating:Central, Fireplaces, Natural Gas
- Central air:Yes
Structure and exterior
- Roof:Composition
- Year built:2022
- Building area:2,989 sq. ft.
- Lot area:0.24 Acres
- Architectural Style:Traditional
- Construction Materials:Brick
- Foundation Description:Slab
- Levels:1 Story
Schools
- High school:The Colony
- Middle school:Lakeview
- Elementary school:Camey
Finances and disclosures
- Price:$1,199,000
- Price per sq. ft.:$401.14
- Tax amount:$17,157
Features and amenities
- Appliances:Dishwasher, Disposal, Gas Cooktop, Gas Oven, Microwave
- Amenities:Carbon Monoxide Detectors, Security System
Parking
- Garage:Yes
- Garage spaces:3
 Information provided, in part, by North Texas Real Estate Information Systems, Inc. Last Updated October 1, 2026 Listings with the NTREIS logo are listed by brokerages other than ERA Courtyard Real Estate.
New listings near 4908 Sir Cole Court
- New
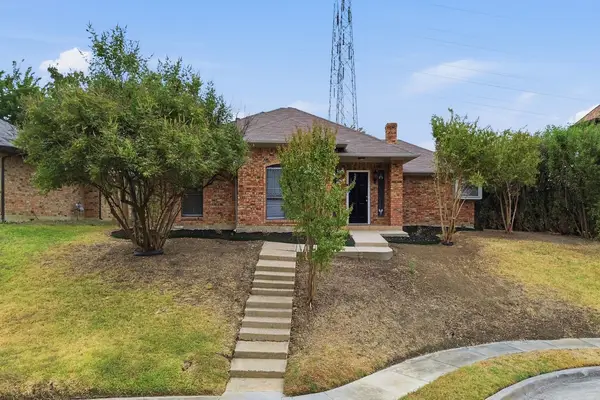 $365,000Active3 beds 2 baths1,611 sq. ft.
1300 Tierra Calle, Carrollton, TX 75006
MLS# 21400655Listed by: EXP REALTY, LLC - New
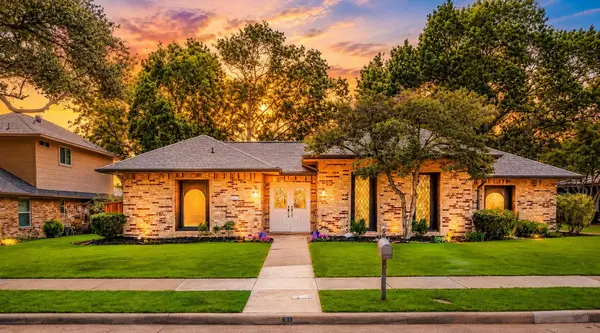 $465,000Active3 beds 3 baths2,223 sq. ft.
1005 Nottingham Drive, Carrollton, TX 75007
MLS# 21392459Listed by: BETTER HOMES AND GARDENS REAL - New
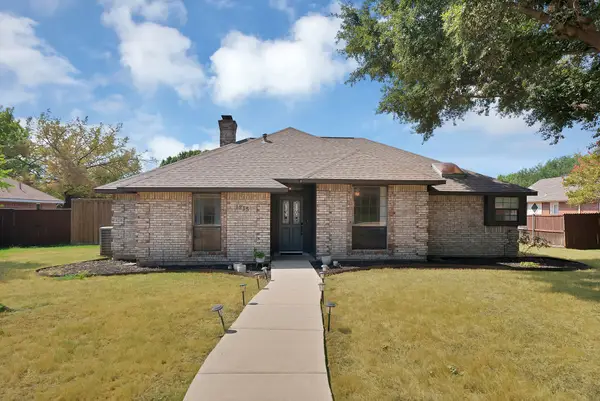 $385,000Active3 beds 3 baths1,834 sq. ft.
1215 Shawnee Trail, Carrollton, TX 75007
MLS# 21399734Listed by: OAK REAL ESTATE GROUP, LLC - New
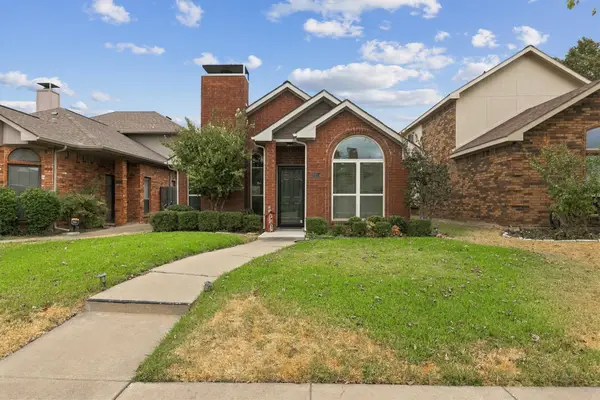 $319,900Active3 beds 2 baths1,351 sq. ft.
2031 Greenview Drive #A, Carrollton, TX 75010
MLS# 21398004Listed by: RE/MAX DFW ASSOCIATES IV - New
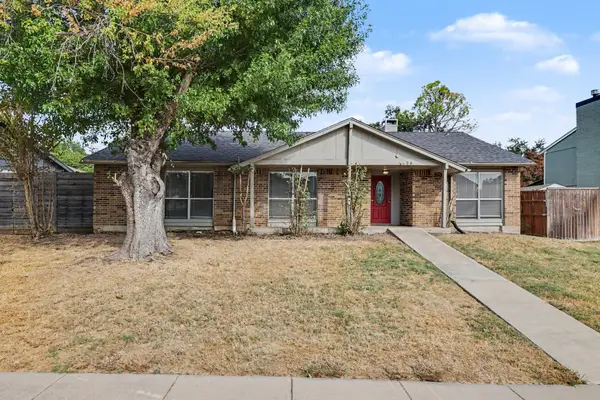 $380,000Active3 beds 2 baths2,111 sq. ft.
3704 Standridge Drive, Carrollton, TX 75007
MLS# 21400336Listed by: WM REALTY TX LLC - New
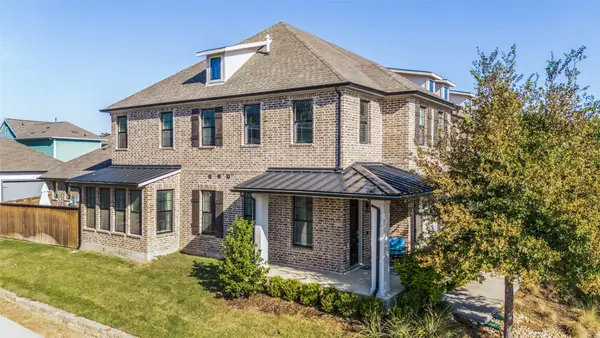 $505,000Active3 beds 3 baths2,308 sq. ft.
1507 Jackson Street, Carrollton, TX 75006
MLS# 21374423Listed by: KINGDOM LEGACY REAL ESTATE LLC - New
 $389,900Active2 beds 2 baths1,714 sq. ft.
2713 Belmeade Drive, Carrollton, TX 75006
MLS# 21396210Listed by: PAX REALTY - Open Sat, 2 to 4pmNew
 $425,000Active3 beds 4 baths2,177 sq. ft.
4237 Riverview Drive, Carrollton, TX 75010
MLS# 21399674Listed by: KELLER WILLIAMS REALTY DPR - New
 $325,000Active3 beds 2 baths1,714 sq. ft.
3815 Spring Hollow Drive, Carrollton, TX 75007
MLS# 21398473Listed by: DALLAS IN DEMAND REALTY GROUP


Protect your home and budget from life's surprises with an Assurant Home Warranty, backed by a partner that supports you through every step of homeownership. Explore Plans.
© 2023 - 2026 ERA Franchise Systems LLC. All rights reserved. ERA Franchise Systems LLC fully supports the principles of the Fair Housing Act and the Equal Opportunity Act. ERA, ERA Real Estate powered, and their respective logos are registered service marks of ERA Franchise Systems LLC. Each office is independently owned and operated.