
4940 Sage Hill Drive, Carrollton, TX 75010
Local realty services provided by:ERA Courtyard Real Estate
Listed by: kenneth huggins
Office: huggins realty
MLS#:21320185
Source:GDAR
Price summary
- Price:$650,000
- Price per sq. ft.:$290.83
- Monthly HOA dues:$100
About this home
Stunning custom 3 bedroom, 2.5 bath Colonial with office and cozy covered porch in gorgeous Austin Waters. Austin Waters is a unique community with tons of amenities including a community pool, walking trails, and playground. Enter into a stately two-story entrance with grand decorative wrought iron staircase. The private study, just off the entry, features double French doors and custom built window shutters. Spacious open concept living & dining space with beautiful natural hardwoods throughout the first floor living areas. Large picture windows provide lots of natural light and views out to the side yard and patio off the living & dining room. Any cook will love this kitchen with tons of cabinet storage & counter space for working. The kitchen features a huge island with breakfast bar, stainless steel appliances, gas range and walk in pantry. First floor powder bath for guests with vintage style mosaic floor detail. The primary suite boasts gorgeous wide 5 inch plank engineered hardwoods with an airy vaulted ceiling, a giant walk-in closet, and your own private covered balcony. The en suite bath includes dual sinks, luxurious garden tub, and standing shower. Two spacious secondary bedrooms with plush carpet, energy saving ceiling fans and walk-in closets. Laundry room is conveniently located on the second floor with all the bedrooms and includes built in cabinetry. The outdoor space includes both covered & uncovered patio and easy to maintain & pet friendly turf with plenty of space to run around. Water heater and both HVAC systems recently replaced!...
Contact an agent
Home facts
- Year built:2012
- Subdivision & Development:Austin Waters Ph 1r3
- Listing ID #:21320185
- Added:59 day(s) ago
- Updated:September 07, 2026 at 11:51 AM
Rooms and interior
- Bedrooms:3
- Total bathrooms:3
- Full bathrooms:2
- Half bathrooms:1
- Flooring:Carpet, Tile, Wood
- Kitchen Description:Built In Gas Range, Dishwasher, Disposal, Gas Range
- Living area:2,235 sq. ft.
Heating and cooling
- Cooling:Ceiling Fans, Central Air
- Heating:Central
- Central air:Yes
Structure and exterior
- Roof:Composition
- Year built:2012
- Building area:2,235 sq. ft.
- Lot area:0.06 Acres
- Lot Features:Few Trees, Interior Lot, Landscaped, Sprinkler System
- Architectural Style:Colonial, Traditional
- Foundation Description:Slab
- Levels:2 Story
Schools
- High school:Hebron
- Middle school:Arbor Creek
- Elementary school:Memorial
Finances and disclosures
- Price:$650,000
- Price per sq. ft.:$290.83
- Tax amount:$10,266
Features and amenities
- Appliances:Built In Gas Range, Dishwasher, Disposal, Gas Range
- Amenities:Smoke Detectors
Parking
- Garage:Yes
- Garage spaces:2
 Information provided, in part, by North Texas Real Estate Information Systems, Inc. Last Updated September 7, 2026 Listings with the NTREIS logo are listed by brokerages other than ERA Courtyard Real Estate.
New listings near 4940 Sage Hill Drive
- New
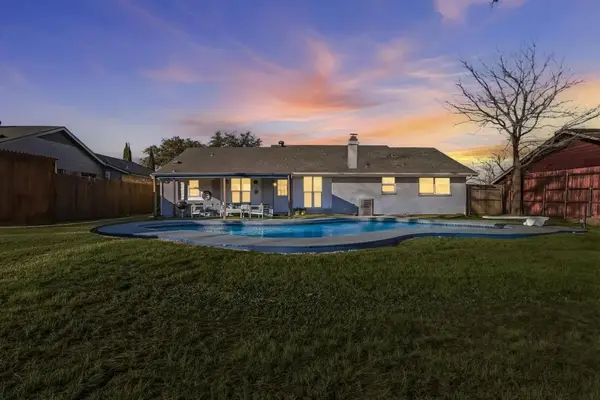 $399,990Active4 beds 2 baths1,448 sq. ft.
2828 Elk Grove Road, Carrollton, TX 75007
MLS# 43495861Listed by: HAPPEN HOUSTON - New
 $425,000Active3 beds 3 baths1,828 sq. ft.
4429 Grady Lane, Carrollton, TX 75010
MLS# 21373353Listed by: EXP REALTY LLC - New
 $425,000Active3 beds 2 baths2,102 sq. ft.
1324 Red Maple Drive, Carrollton, TX 75007
MLS# 21379314Listed by: SCOUT RE TEXAS - New
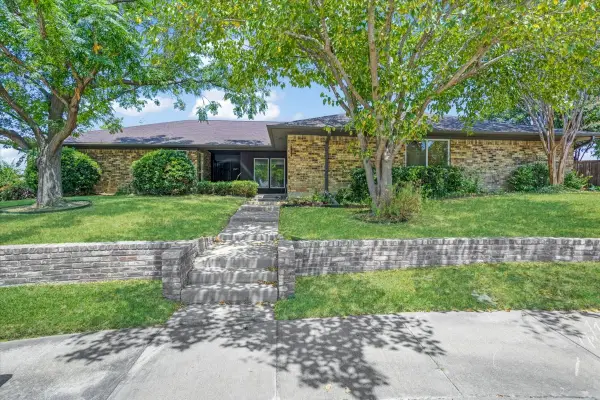 $625,000Active3 beds 2 baths3,123 sq. ft.
2149 Willow Place #A & B, Carrollton, TX 75006
MLS# 21379569Listed by: REAL BROKER, LLC - New
 $519,000Active3 beds 3 baths2,309 sq. ft.
1072 Cornell Drive, Carrollton, TX 75007
MLS# 21372076Listed by: RE/MAX PREMIER - Open Sun, 1 to 2pmNew
 $465,000Active4 beds 2 baths2,193 sq. ft.
2126 Greenstone Trail, Carrollton, TX 75010
MLS# 21379017Listed by: COMPASS RE TEXAS, LLC - New
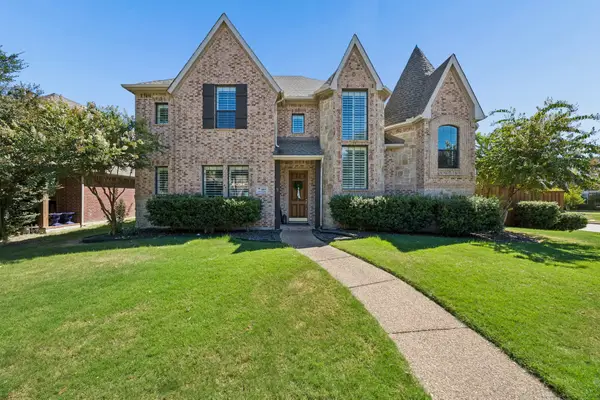 $759,900Active4 beds 4 baths4,218 sq. ft.
1400 Prairie Drive, Carrollton, TX 75007
MLS# 21374397Listed by: EBBY HALLIDAY REALTORS - New
 $415,000Active3 beds 3 baths1,996 sq. ft.
1012 Foxglove Drive, Carrollton, TX 75007
MLS# 21375884Listed by: LPT REALTY LLC - New
 $575,000Active3 beds 3 baths2,160 sq. ft.
2257 Lexington Way, Carrollton, TX 75010
MLS# 21375506Listed by: EXP REALTY LLC - New
 $1,230,000Active4 beds 5 baths3,827 sq. ft.
1737 Clem Castle Drive, Carrollton, TX 75010
MLS# 21361280Listed by: COLDWELL BANKER REALTY FRISCO


Protect your home and budget from life's surprises with an Assurant Home Warranty, backed by a partner that supports you through every step of homeownership. Explore Plans.
© 2023 - 2026 ERA Franchise Systems LLC. All rights reserved. ERA Franchise Systems LLC fully supports the principles of the Fair Housing Act and the Equal Opportunity Act. ERA, ERA Real Estate powered, and their respective logos are registered service marks of ERA Franchise Systems LLC. Each office is independently owned and operated.