
212 Post Oak, Castroville, TX 78009
Local realty services provided by:ERA Brokers Consolidated
212 Post Oak,Castroville, TX 78009
$539,550
- 4 Beds
- 4 Baths
- 2,905 sq. ft.
- Single family
- Active
Listed by: dina verteramo
Office: dina verteramo, broker
MLS#:1963179
Source:LERA
Price summary
- Price:$539,550
- Price per sq. ft.:$185.73
- Monthly HOA dues:$45.83
About this home
September move in! Experience the exceptional design and quality of this new Highland Home, thoughtfully crafted for the way you live. Featuring 4 bedrooms, 3.5 baths, a private study, and a spacious entertainment room, this single story home offers the flexibility today's buyers are looking for. The chef inspired kitchen showcases a large center island overlooking the expansive Family Room and dining area, creating an inviting space for entertaining guests and everyday living. Privately located at the rear of the home, the primary suite offers a relaxing retreat with a spa inspired bath featuring a freestanding soaking tub, separate shower, dual vanities, and a generous walk in closet. The covered outdoor living area extends your entertaining space, making it easy to enjoy the outdoors year round. Located in the desirable Weston Oaks community, residents enjoy convenient access to shopping, dining, major employers, and everyday conveniences. Built by Highland Homes, an award winning builder known for exceptional craftsmanship and customer satisfaction, this new home also includes a builder backed limited home warranty for added peace of mind. Ready Now, this beautifully designed home combines timeless style, functional living, and the quality you've been searching for....
Contact an agent
Home facts
- Year built:2026
- Subdivision & Development:ALSATIAN OAKS
- Listing ID #:1963179
- Added:194 day(s) ago
- Updated:November 12, 2026 at 04:14 PM
Rooms and interior
- Bedrooms:4
- Total bathrooms:4
- Full bathrooms:3
- Half bathrooms:1
- Flooring:Carpeting, Ceramic Tile, Wood
- Dining Description:Breakfast Bar
- Bathrooms Description:Double Vanity, Tub/Shower Separate
- Kitchen Description:Breakfast Bar, Built-In Oven, Cook Top, Custom Cabinets, Dishwasher, Disposal, Eat-In Kitchen, Island Kitchen, Microwave Oven, Self-Cleaning Oven, Smooth Cooktop, Solid Counter Tops, Walk-In Pantry
- Bedroom Description:Master Bedroom Downstairs, Walk-In Closets
- Living area:2,905 sq. ft.
Heating and cooling
- Cooling:One Central, Zoned
- Heating:1 Unit, Central, Electric, Zoned
Structure and exterior
- Roof:Composition
- Year built:2026
- Building area:2,905 sq. ft.
- Lot area:0.17 Acres
- Architectural Style:One Story, Traditional
- Construction Materials:Brick
- Exterior Features:Has Gutters, Sprinkler System
- Foundation Description:Slab
- Levels:1 Story
Schools
- High school:Medina Valley
- Middle school:Medina Valley
- Elementary school:Castroville Elementary
Utilities
- Water:City, Water System
- Sewer:City, Sewer System
Finances and disclosures
- Price:$539,550
- Price per sq. ft.:$185.73
- Tax amount:$2 (2026)
Features and amenities
- Laundry features:Dryer Connection, Laundry Room, Washer Connection
- Amenities:Bike Trails, Built-In Oven, Carbon Monoxide Detector, City Garbage Service, Electric Water Heater, In Wall Pest Control, Jogging Trails, Park/Playground, Plumb for Water Softener, Pre-Wired for Security, Smoke Alarm, Study/Library
Parking
- Parking description:Attached Garage, Garage Door Opener, Two Car Garage
 IDX information is provided exclusively for consumers’ personal, non-commercial use, that it may not be used for any purpose other than to identify prospective properties consumers may be interested in purchasing, and that the data is deemed reliable but is not guaranteed accurate by LERA MLS (Local Expertise Regional Access). The MLS may, at its discretion, require use of other disclaimers as necessary to protect participants and/or the MLS from liability.
New listings near 212 Post Oak
- New
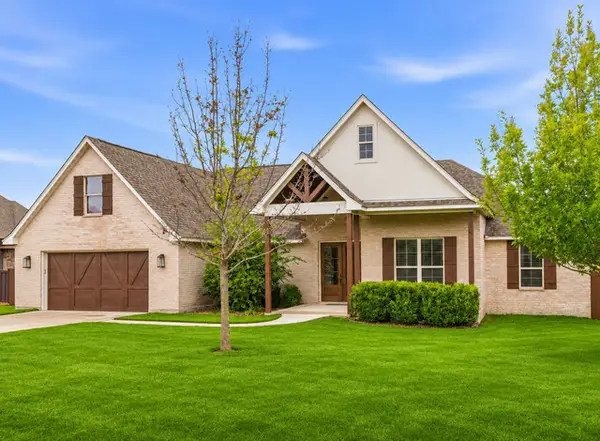 $489,580Active4 beds 3 baths2,690 sq. ft.
122 Strasbourg St, Castroville, TX 78009
MLS# 2029772Listed by: GALM REAL ESTATE, LLC - New
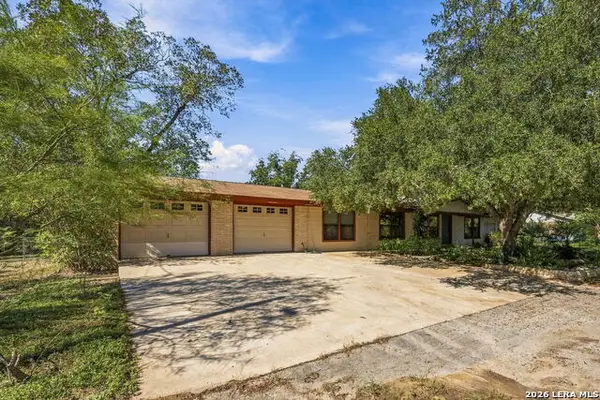 $459,000Active3 beds 2 baths1,788 sq. ft.
307 Petersburg St, Castroville, TX 78009
MLS# 2029742Listed by: DUVALL & CO. - New
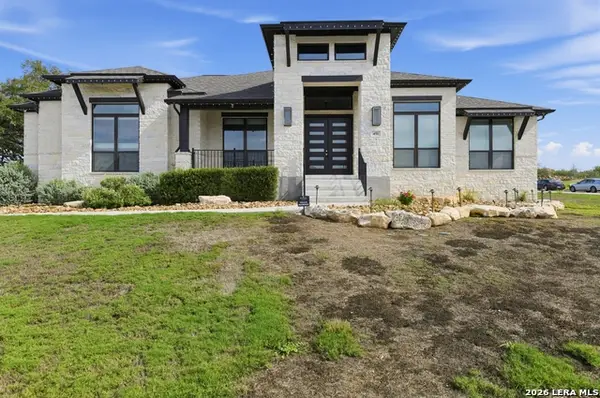 $800,000Active4 beds 4 baths3,317 sq. ft.
451 Falcon Cv, Castroville, TX 78009
MLS# 2029719Listed by: ELIST REO LLC - New
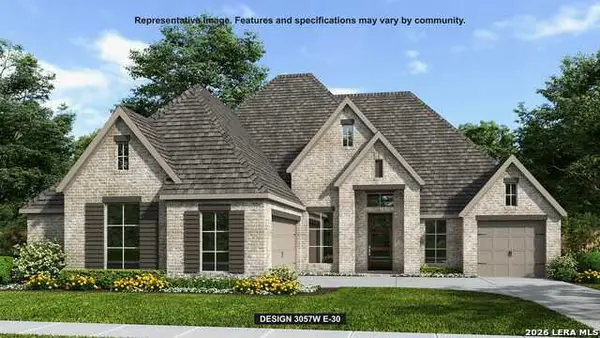 $876,900Active4 beds 4 baths3,057 sq. ft.
224 Bobs Cove, Castroville, TX 78009
MLS# 2029594Listed by: PERRY HOMES REALTY, LLC - New
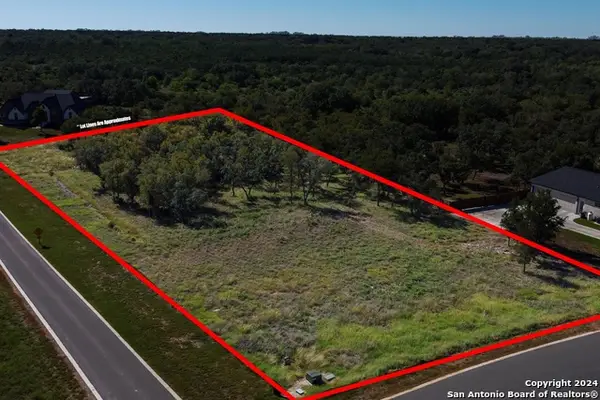 $150,000Active2.04 Acres
LOT 22 Stone Loop, Castroville, TX 78009
MLS# 2029149Listed by: HEMISFAIR REALTY LLC - New
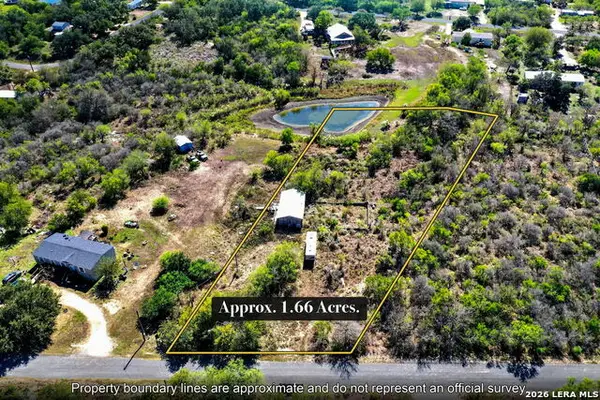 $140,000Active1.26 Acres
18814 County Road 5736, Castroville, TX 78009
MLS# 2029085Listed by: REAL BROKER, LLC - New
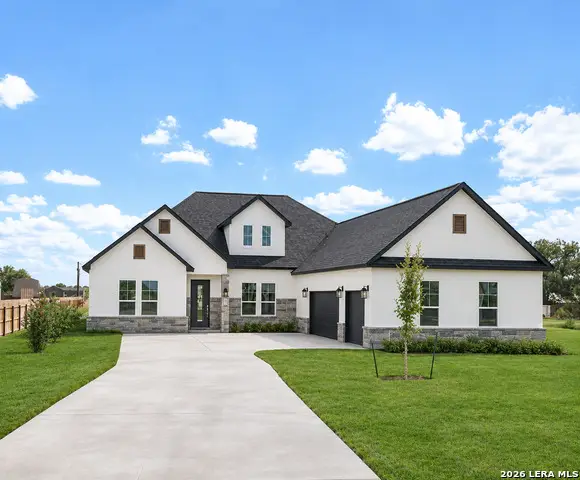 $639,990Active4 beds 4 baths2,774 sq. ft.
305 Venado Oaks, Castroville, TX 78009
MLS# 2028738Listed by: CA & COMPANY, REALTORS - New
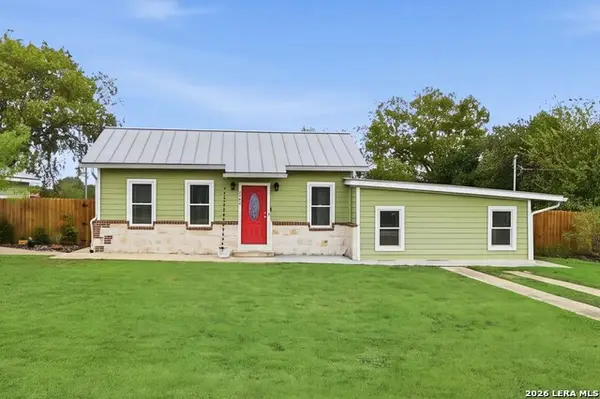 $350,000Active3 beds 2 baths1,768 sq. ft.
1409 Houston St, Castroville, TX 78009
MLS# 2028762Listed by: HARZHEIM PROPERTIES, LLC - New
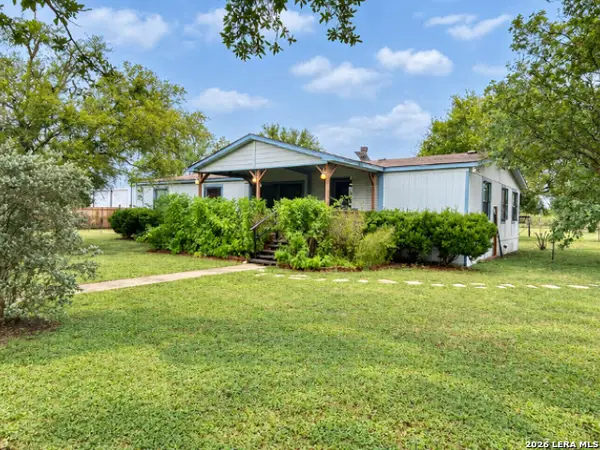 $259,000Active3 beds 2 baths1,914 sq. ft.
170 County Road 474, Castroville, TX 78009
MLS# 2028648Listed by: LJG COMM REAL ESTATE - New
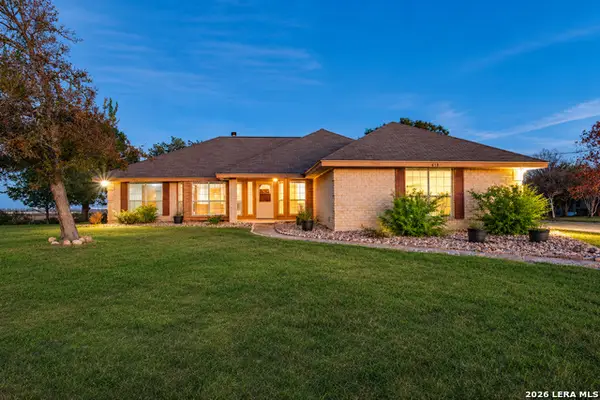 $479,000Active3 beds 2 baths1,790 sq. ft.
418 County Road 574, Castroville, TX 78009
MLS# 2028421Listed by: PHYLLIS BROWNING COMPANY


Protect your home and budget from life's surprises with an Assurant Home Warranty, backed by a partner that supports you through every step of homeownership. Explore Plans.
© 2023 - 2026 ERA Franchise Systems LLC. All rights reserved. ERA Franchise Systems LLC fully supports the principles of the Fair Housing Act and the Equal Opportunity Act. ERA, ERA Real Estate powered, and their respective logos are registered service marks of ERA Franchise Systems LLC. Each office is independently owned and operated.