
531 Lilly Blf, Castroville, TX 78009
Local realty services provided by:ERA Experts
531 Lilly Blf,Castroville, TX 78009
$820,000
- 5 Beds
- 5 Baths
- 4,078 sq. ft.
- Single family
- Active
Listed by: persia mcmillan
Office: premier realty group platinum
MLS#:2013370
Source:LERA
Price summary
- Price:$820,000
- Price per sq. ft.:$201.08
- Monthly HOA dues:$16.67
About this home
*VA LOAN ASSUMPTION 2.25% interest rate to qualified buyers*Welcome to your dream home in the prestigious Potranco Ranch gated community! This stunning 5-bedroom, 4.5-bath home on a half-acre lot boasts luxury from the moment you step inside. As you enter through the double 8ft mahogany doors with keyless entry, you're greeted with a vaulted ceiling entry and a study to your left, complete with double glass doors. To your right, you'll find the dining room which connects to the butler's pantry and chef's kitchen. The abundant windows on the front of the home allow natural light to bathe the study and formal dining areas, making it the perfect spot for working from home or hosting family events. As you pass through the grand entry, you'll enter the spacious, open family room and kitchen. The kitchen features an expansive island, built-in stainless-steel appliances with double ovens, a gas cooktop, a wood vent hood, and a separate butler's pantry. The luxe owner's suite includes a trey ceiling in the bedroom, an oversized jetted tub, a large walk-in shower with framed glass, and a large walk-in closet. Upstairs, you'll find a fully equipped HomePro surround sound media room and an additional family room and gameroom! There are also three additional bedrooms and two full bathrooms upstairs, each with their own walk-in closet. Entertaining outside is a breeze with the secluded private covered patio and outdoor kitchen under a gazebo. The home also features a guest room/mother-in-law suite on the first floor with a walk-in shower for ease of access, a large covered patio, a spacious laundry room with a detached mudroom on the first floor, a powder bath, and a 3-car garage and a parking courtyard. The extended covered porch, is perfect for relaxing after a long day. Other notable features of this home include central vacuum, ceiling fans with light inside of home and patio, ceramic tile, front and back Acme or Unlimited Bricks brick, full gutters around home, a 12' wide driveway, and many more upgrades. Close to HEB, and major highways. Approx. 15mi to Lackland AFB, 30mi to FSH, 45mi to Randolph AFB, Don't miss out on the opportunity to call this luxurious property your new home! ***Furniture, projector, and appliances does not convey but are all negotiable***...
Contact an agent
Home facts
- Year built:2021
- Subdivision & Development:POTRANCO RANCH MEDINA COUNTY
- Listing ID #:2013370
- Added:4 day(s) ago
- Updated:September 06, 2026 at 01:49 PM
Rooms and interior
- Bedrooms:5
- Total bathrooms:5
- Full bathrooms:4
- Half bathrooms:1
- Flooring:Carpeting, Ceramic Tile
- Dining Description:Breakfast Bar, Separate Dining Room, Two Eating Areas
- Bathrooms Description:Double Vanity, Garden Tub, Separate Vanity, Tub Has Whirlpool, Tub/Shower Separate
- Kitchen Description:Breakfast Bar, Built-In Oven, Cook Top, Dishwasher, Disposal, Double Ovens, Eat-In Kitchen, Gas Cooking, Gas Grill, Ice Maker Connection, Island Kitchen, Microwave Oven, Self-Cleaning Oven, Solid Counter Tops, Stove/Range, Vent Fan, Walk-In Pantry
- Bedroom Description:Ceiling Fan, Full Bath, Master Bedroom Downstairs, Secondary Bedroom Downstairs, Walk-In Closet, Walk-In Closets
- Living area:4,078 sq. ft.
Heating and cooling
- Cooling:Two Central, Zoned
- Heating:2 Units, Central, Natural Gas
Structure and exterior
- Roof:Composition
- Year built:2021
- Building area:4,078 sq. ft.
- Lot area:0.56 Acres
- Lot Features:1/2-1 Acre, Sloping
- Architectural Style:Two Story
- Construction Materials:Brick
- Exterior Features:Bar-B-Que Pit/Grill, Covered Patio, Gazebo, Mature Trees, Outdoor Kitchen, Patio Slab, Privacy Fence, Sprinkler System, Wrought Iron Fence
- Foundation Description:Slab
- Levels:2 Story
Schools
- High school:Medina Valley
- Middle school:Loma Alta
- Elementary school:Potranco
Utilities
- Water:Water System
Finances and disclosures
- Price:$820,000
- Price per sq. ft.:$201.08
- Tax amount:$15,220 (2022)
Features and amenities
- Laundry features:Dryer Connection, Laundry Main Level, Laundry Room, Washer Connection
- Amenities:2+ Water Heater Units, Attic - Access only, Attic - Pull Down Stairs, Built-In Oven, Carbon Monoxide Detector, Ceiling Fans, Central Vacuum, Chandelier, Controlled Access, Gas Water Heater, High Speed Internet, In Wall Pest Control, Jogging Trails, Plumb for Water Softener, Pre-Wired for Security, Private Garbage Service, Security System (Owned), Smoke Alarm, Study/Library, Utility Room Inside, Water Softener (owned)
Parking
- Parking description:Garage Door Opener, Three Car Garage
 IDX information is provided exclusively for consumers’ personal, non-commercial use, that it may not be used for any purpose other than to identify prospective properties consumers may be interested in purchasing, and that the data is deemed reliable but is not guaranteed accurate by LERA MLS (Local Expertise Regional Access). The MLS may, at its discretion, require use of other disclaimers as necessary to protect participants and/or the MLS from liability.
 New listings near 531 Lilly Blf
- New
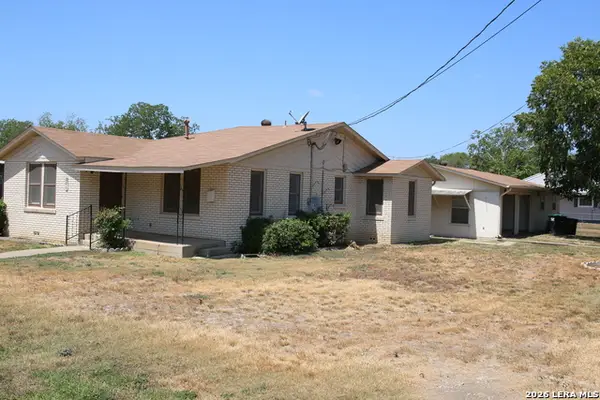 $203,250Active2 beds 2 baths1,196 sq. ft.
901 Houston, Castroville, TX 78009
MLS# 2013651Listed by: HABY REALTY - New
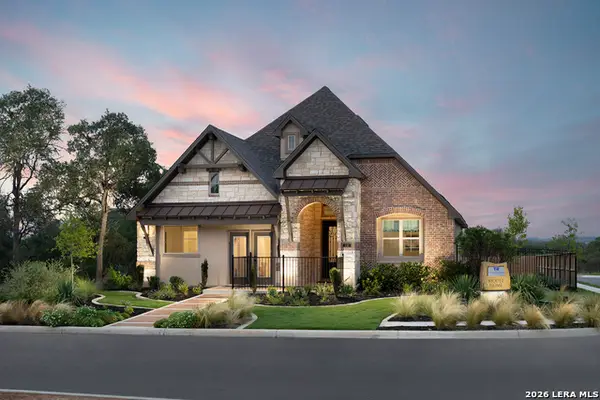 $599,777Active3 beds 3 baths2,305 sq. ft.
110 Thunder Gulch Ct, Castroville, TX 78009
MLS# 2013688Listed by: KEN GEZELLA - New
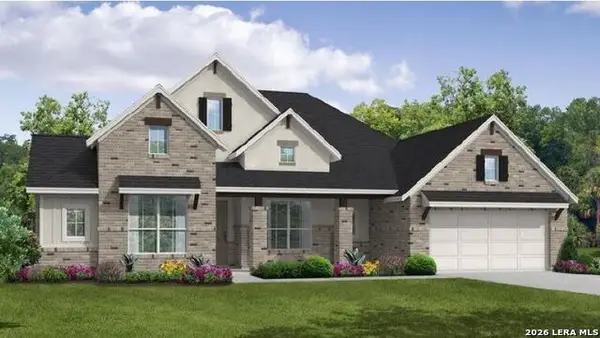 $576,215Active4 beds 4 baths2,577 sq. ft.
165 Megans Point, Castroville, TX 78009
MLS# 2013522Listed by: EXP REALTY 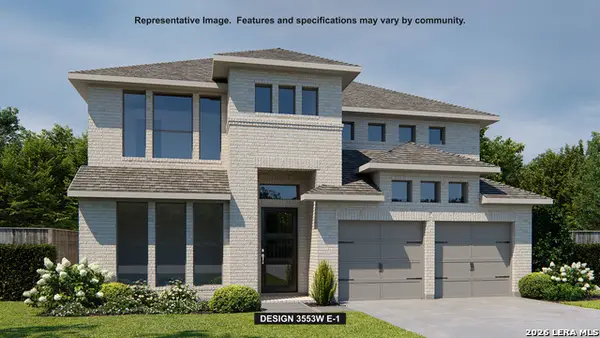 $654,900Pending5 beds 5 baths2,553 sq. ft.
148 Cherrybark Oak, Castroville, TX 78009
MLS# 2013153Listed by: PERRY HOMES REALTY, LLC- New
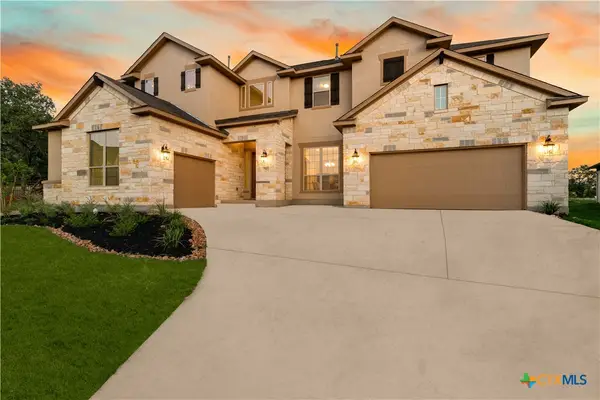 $870,000Active5 beds 5 baths4,483 sq. ft.
797 Lilly Bluff, Castroville, TX 78009
MLS# 622943Listed by: BHHS DON JOHNSON REALTORS - SA 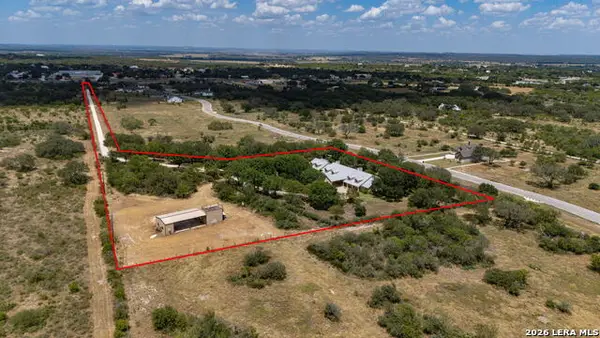 $1,290,000Active4 beds 5 baths4,892 sq. ft.
2234 Us Highway 90, Castroville, TX 78009
MLS# 2011132Listed by: GALM REAL ESTATE, LLC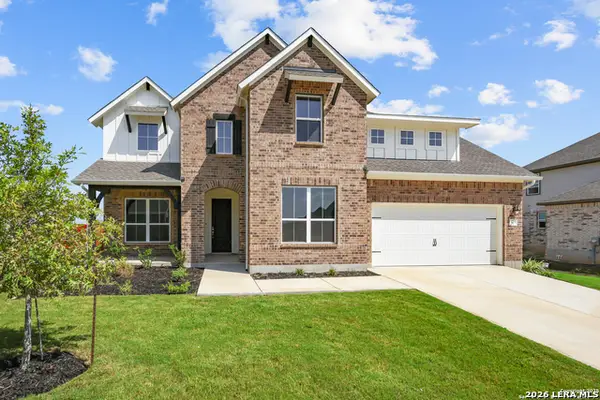 $500,000Active4 beds 4 baths2,900 sq. ft.
179 Katie Ct, Castroville, TX 78009
MLS# 2010532Listed by: REAL BROKER, LLC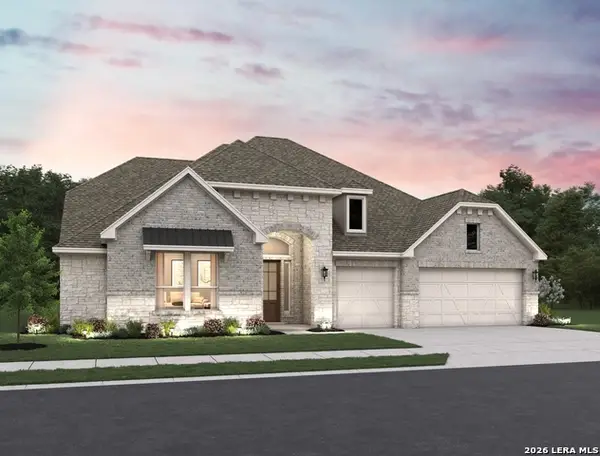 $684,990Active4 beds 4 baths3,523 sq. ft.
153 Megan's Lane, Castroville, TX 78009
MLS# 2010209Listed by: EXP REALTY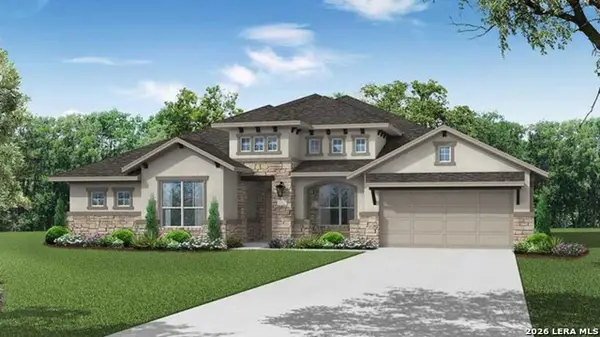 $633,563Active4 beds 4 baths3,279 sq. ft.
193 Megans Point, Castroville, TX 78009
MLS# 2009594Listed by: EXP REALTY


Protect your home and budget from life's surprises with an Assurant Home Warranty, backed by a partner that supports you through every step of homeownership. Explore Plans.
© 2023 - 2026 ERA Franchise Systems LLC. All rights reserved. ERA Franchise Systems LLC fully supports the principles of the Fair Housing Act and the Equal Opportunity Act. ERA, ERA Real Estate powered, and their respective logos are registered service marks of ERA Franchise Systems LLC. Each office is independently owned and operated.