
797 Lilly Bluff, Castroville, TX 78009
Local realty services provided by:ERA Brokers Consolidated
Listed by: jason gutierrez
Office: bhhs don johnson realtors - sa
MLS#:622943
Source:TX_FRAR
Price summary
- Price:$870,000
- Price per sq. ft.:$194.07
- Monthly HOA dues:$16.67
About this home
Experience luxury living in this stunning 4,483 sq. ft. custom home on a sprawling 1.25-acre lot within a prestigious gated community. Featuring 5 bedrooms, 4.5 baths, a private office, a formal dining room, a media room, and a game room, this home is designed for both comfort and elegance. Soaring 21-foot ceilings, a grand iron staircase, a stone fireplace, and a gourmet chef's kitchen create an impressive living experience. The luxurious primary suite offers a spa-inspired retreat, while the expansive backyard provides endless possibilities for a resort-style pool, sports court, or outdoor oasis. Enjoy scenic views from the covered patio and grand balcony, plus the convenience of a three-car garage and countless upscale upgrades. Ideally located near Lackland AFB, Downtown San Antonio, USAA, and Fort Sam Houston.
Contact an agent
Home facts
- Year built:2023
- Subdivision & Development:POTRANCO RANCH
- Listing ID #:622943
- Added:10 day(s) ago
- Updated:September 05, 2026 at 02:48 PM
Rooms and interior
- Bedrooms:5
- Total bathrooms:5
- Full bathrooms:1
- Rooms Total:15
- Flooring:Carpet, Ceramic Tile, Wood
- Dining Description:Breakfast Area, Breakfast Bar, Dining Area, Living/Dining Room, Separate Formal Dining Room
- Bathrooms Description:Double Vanity, Garden Tub/Roman Tub, Separate Shower
- Kitchen Description:Built-In Oven, Dishwasher, Disposal, Double Oven, Gas Cooktop, Gas Range, Granite Counters, Kitchen Island, Kitchen/Family Room Combo, Microwave, Range, Some Gas Appliances, Vented Exhaust Fan
- Living area:4,483 sq. ft.
Heating and cooling
- Cooling:Ceiling Fans, Central Air
- Heating:Central, Multiple Heating Units, Natural Gas
- Central air:Yes
Structure and exterior
- Year built:2023
- Building area:4,483 sq. ft.
- Lot area:1.25 Acres
- Construction Materials:Masonry, Stone Veneer, Stucco
- Exterior Features:Balcony, Covered, Covered Patio, Patio
- Foundation Description:Slab
- Levels:2 Story
Utilities
- Water:Public
- Sewer:Public Sewer
Finances and disclosures
- Price:$870,000
- Price per sq. ft.:$194.07
Features and amenities
- Appliances:Built-In Oven, Dishwasher, Disposal, Double Oven, Gas Cooktop, Gas Range, Gas Water Heater, Microwave, Multiple Water Heaters, Range, Some Gas Appliances, Vented Exhaust Fan
- Laundry features:Laundry Room, Main Level
- Amenities:Controlled Access, Double Pane Windows, Entrance Foyer, Gated Community, High Ceilings, In-Law Floorplan, Pull-Down Attic Stairs, Walk-in Closets
Parking
- Parking description:3 Car Garage, Attached, Garage
- Garage:Yes
- Garage spaces:3
New listings near 797 Lilly Bluff
- New
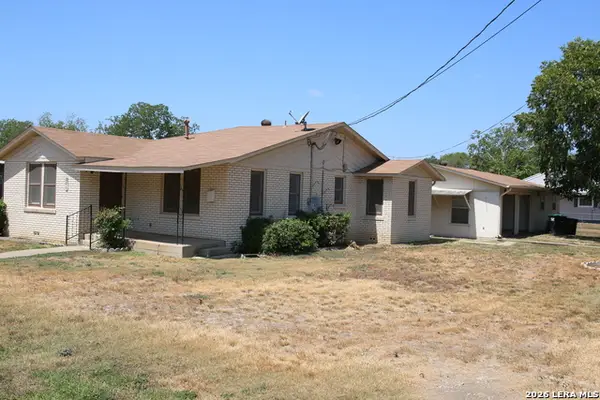 $203,250Active2 beds 2 baths1,196 sq. ft.
901 Houston, Castroville, TX 78009
MLS# 2013651Listed by: HABY REALTY - New
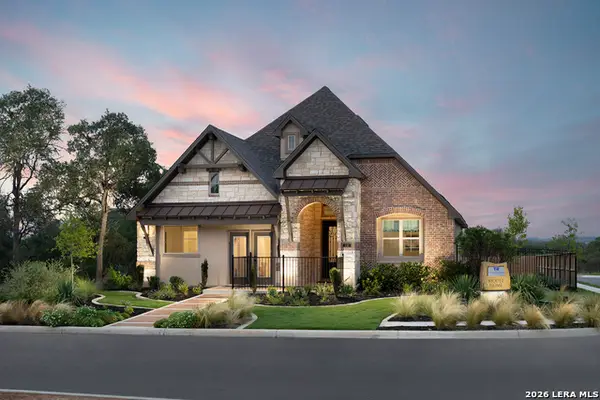 $599,777Active3 beds 3 baths2,305 sq. ft.
110 Thunder Gulch Ct, Castroville, TX 78009
MLS# 2013688Listed by: KEN GEZELLA - New
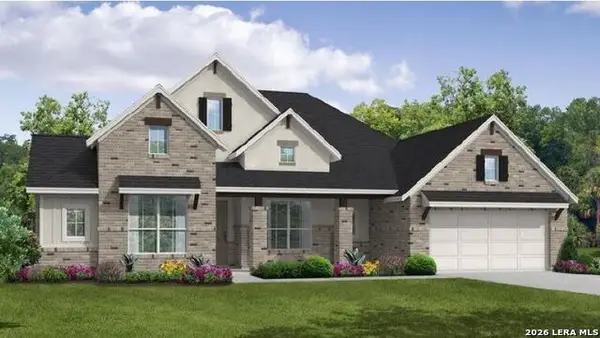 $576,215Active4 beds 4 baths2,577 sq. ft.
165 Megans Point, Castroville, TX 78009
MLS# 2013522Listed by: EXP REALTY - New
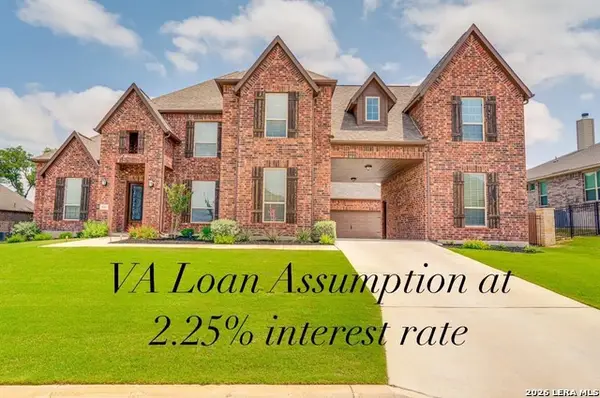 $820,000Active5 beds 5 baths4,078 sq. ft.
531 Lilly Blf, Castroville, TX 78009
MLS# 2013370Listed by: PREMIER REALTY GROUP PLATINUM 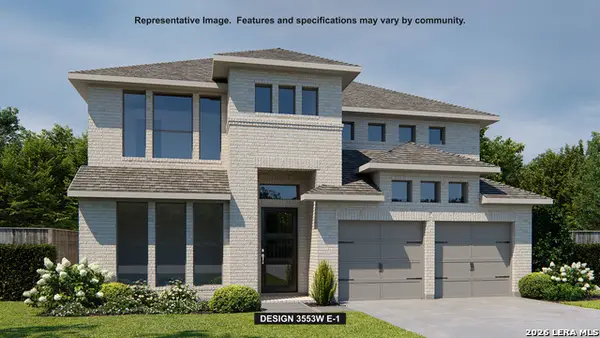 $654,900Pending5 beds 5 baths2,553 sq. ft.
148 Cherrybark Oak, Castroville, TX 78009
MLS# 2013153Listed by: PERRY HOMES REALTY, LLC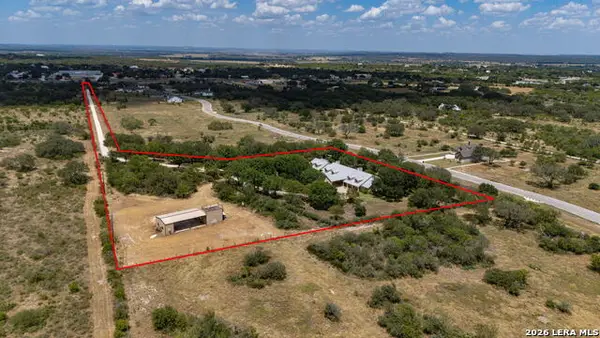 $1,290,000Active4 beds 5 baths4,892 sq. ft.
2234 Us Highway 90, Castroville, TX 78009
MLS# 2011132Listed by: GALM REAL ESTATE, LLC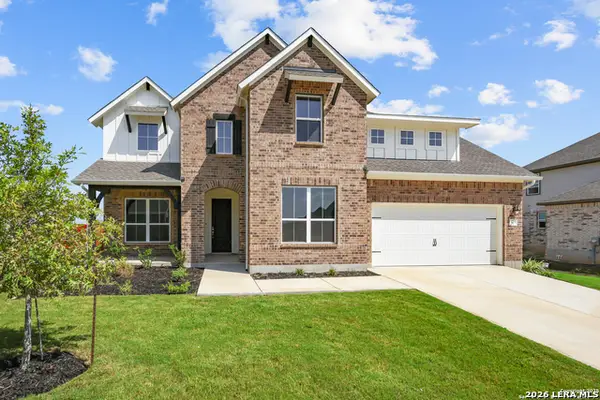 $500,000Active4 beds 4 baths2,900 sq. ft.
179 Katie Ct, Castroville, TX 78009
MLS# 2010532Listed by: REAL BROKER, LLC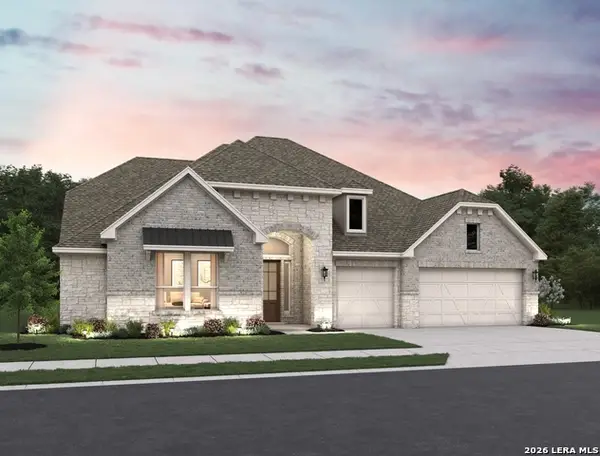 $684,990Active4 beds 4 baths3,523 sq. ft.
153 Megan's Lane, Castroville, TX 78009
MLS# 2010209Listed by: EXP REALTY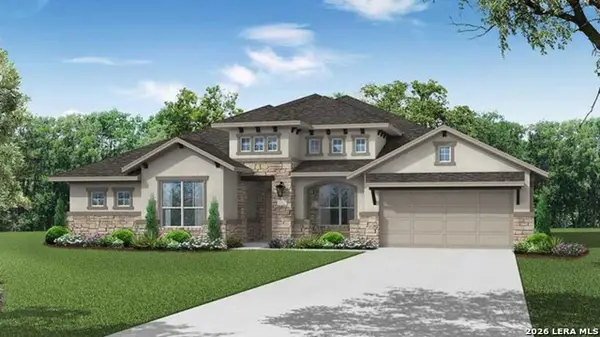 $633,563Active4 beds 4 baths3,279 sq. ft.
193 Megans Point, Castroville, TX 78009
MLS# 2009594Listed by: EXP REALTY


Protect your home and budget from life's surprises with an Assurant Home Warranty, backed by a partner that supports you through every step of homeownership. Explore Plans.
© 2023 - 2026 ERA Franchise Systems LLC. All rights reserved. ERA Franchise Systems LLC fully supports the principles of the Fair Housing Act and the Equal Opportunity Act. ERA, ERA Real Estate powered, and their respective logos are registered service marks of ERA Franchise Systems LLC. Each office is independently owned and operated.