
1011 Bonfire West Road, Cat Spring, TX 78933
Local realty services provided by:American Real Estate ERA Powered
Upcoming open houses
- Sun, Sep 2011:00 am - 03:00 pm
Listed by: pamela dolan
Office: cb&a, realtors-katy832-678-4770
MLS#:73796314
Source:HARMLS
Price summary
- Price:$899,000
- Price per sq. ft.:$336.83
- Monthly HOA dues:$41.67
About this home
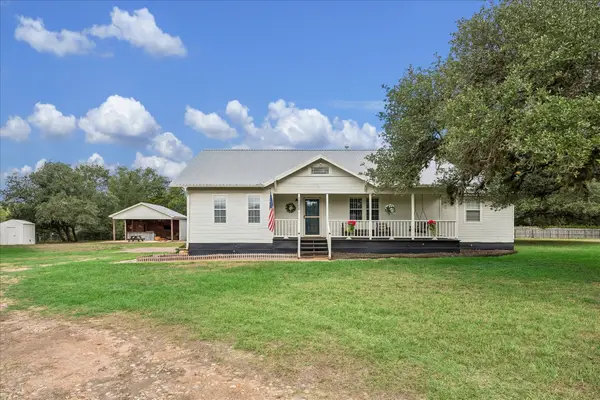
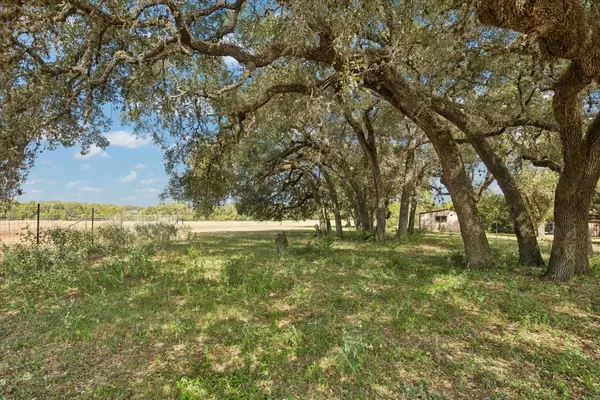
Welcome to the country where rolling hills and scenic views will captivate you. This home sits on 3.7 acres and has all the bells and whistles you are looking for. From the moment you pull up you will be greeted by this stunning one story home that says come on in or lounge on the sprawling front porch. The layout is open and welcoming while offering all the details you are looking for. Your jaw will drop when you enter the kitchen and take in all the high end finishes this space offers, Wolf 6 burner gas range, Wolf oven, Wolf microwave, Sub Zero refrigerator, Bosch dishwasher, quartz countertops, oversized island, wood beam, and brick offer the distinctive character that truly sets it apart from the rest. This home does not disappoint with the outdoor space offering a covered front and back porch, generator, 8x12 storage shed that houses the well, chicken coop, water softener, and last but not least the stunning swimming pool that you will for sure enjoy! Don't sit on this one.
Contact an agent
Home facts
- Year built:2021
- Subdivision & Development:Woodglen
- Listing ID #:73796314
- Updated:September 19, 2026 at 11:54 AM
Rooms and interior
- Bedrooms:3
- Total bathrooms:3
- Full bathrooms:2
- Half bathrooms:1
- Rooms Total:10
- Flooring:Carpet, Plank, Vinyl
- Kitchen Description:Dishwasher, Disposal, Electric Oven, Gas Cooktop, Kitchen Family Room Combo, Kitchen Island, Microwave, Quartz Counters, Refrigerator
- Living area:2,669 sq. ft.
Heating and cooling
- Cooling:Central Air, Electric
- Heating:Propane
- Central air:Yes
Structure and exterior
- Roof:Composition
- Year built:2021
- Building area:2,669 sq. ft.
- Lot area:3.71 Acres
- Lot Features:Corner Lot, Subdivision
- Architectural Style:Traditional
- Construction Materials:Cement Siding
- Exterior Features:Patio, Porch, Storage
- Foundation Description:Slab
- Levels:1 Story
Schools
- High school:COLUMBUS HIGH SCHOOL
- Middle school:COLUMBUS JUNIOR HIGH SCHOOL
- Elementary school:COLUMBUS ELEMENTARY SCHOOL
Utilities
- Water:Well
- Sewer:Aerobic Septic
Finances and disclosures
- Price:$899,000
- Price per sq. ft.:$336.83
- Tax amount:$8,333 (2025)
Features and amenities
- Appliances:Dishwasher, Disposal, Electric Oven, Gas Cooktop, Microwave, Refrigerator, Water Softener Owned
- Amenities:Ceiling Fans, Crown Molding, Low Emissivity Windows, Water Softner - Owned
- Pool features:Heated, In Ground
Parking
- Parking description:Garage, Garage Door Opener
- Garage:Yes
- Garage spaces:2
New listings near 1011 Bonfire West Road
- New
 $599,000Active4 beds 2 baths2,185 sq. ft.
1000 Heiman Luedke Lane, Cat Spring, TX 78933
MLS# 53515660Listed by: LEYCO REAL ESTATE - New
 $436,600Active0 Acres
000 Frantz Road, Cat Spring, TX 78933
MLS# 33090748Listed by: TEXAS TRUST REAL ESTATE  $125,000Active1.92 Acres
TBD Sand Road, Cat Spring, TX 78933
MLS# 30957482Listed by: EXP REALTY LLC $110,000Active1.54 Acres
TBD Fm 2761, Cat Spring, TX 78933
MLS# 2763133Listed by: EXP REALTY LLC $456,000Pending38.13 Acres
TBD 0 Drymalla Rd, Cat Spring, TX 78933
MLS# 70590093Listed by: DORSETT DYE & ASSOCIATES REAL ESTATE $370,000Active18.87 Acres
TBD Drymalla Rd, Cat Spring, TX 78933
MLS# 14180161Listed by: LEYCO REAL ESTATE $2,995,000Active4 beds 5 baths3,985 sq. ft.
3295 Fm 949, Cat Spring, TX 78933
MLS# 10107617Listed by: J. FRANK MONK REAL ESTATE $1,980,000Active4 beds 3 baths3,090 sq. ft.
15946 Fm 1094, Cat Spring, TX 78933
MLS# 81253992Listed by: COMPASS RE TEXAS, LLC - WEST HOUSTON $109,000Pending2 Acres
Tract 2 Kveton, Cat Spring, TX 78933
MLS# 36032959Listed by: WORLD WIDE REALTY,LLC


Protect your home and budget from life's surprises with an Assurant Home Warranty, backed by a partner that supports you through every step of homeownership. Explore Plans.
© 2023 - 2026 ERA Franchise Systems LLC. All rights reserved. ERA Franchise Systems LLC fully supports the principles of the Fair Housing Act and the Equal Opportunity Act. ERA, ERA Real Estate powered, and their respective logos are registered service marks of ERA Franchise Systems LLC. Each office is independently owned and operated.