
169 Old 71, Cedar Creek, TX 78612
Local realty services provided by:ERA Brokers Consolidated
Listed by: patricia tuffentsamer
Office: texas landera realty llc.
MLS#:3502367
Source:ACTRIS
169 Old 71,Cedar Creek, TX 78612
$645,000
- 4 Beds
- 3 Baths
- 3,508 sq. ft.
- Single family
- Active
Upcoming open houses
- Sat, Nov 2111:00 am - 03:00 pm
Price summary
- Price:$645,000
- Price per sq. ft.:$183.87
- Monthly HOA dues:$41.67
About this home
***OPEN HOUSE Saturday Nov 21st 11am - 3pm ****Custom Craftsman Retreat Designed for Living, Entertaining & Making Memories! This exceptional home blends thoughtful craftsmanship, generous spaces and beautiful surroundings. THIS KITCHEN WAS MADE FOR GATHERING, featuring granite countertops, Shaker-style cabinetry, glass-front display cabinets, stainless appliances, two wall ovens, a massive walk-in pantry, center island and large peninsula with seating for four. The open design flows seamlessly into the dining and living areas, creating the perfect setting for everyday living and entertaining.
Floor-to-ceiling windows fill the home with natural light while showcasing peaceful views of the surrounding landscape. Tall ceilings, abundant storage and spacious rooms provide plenty of room for comfortable living and oversized furnishings.
The primary suite is designed as a private retreat, offering a spacious bedroom, tall ceilings and extensive storage. The spa-inspired bath features dual vanities, a soaking tub and a large walk-in shower with dual shower heads and a rain-shower feature.
A separate staircase leads to a versatile flex space with endless possibilities—media room, home office, playroom, craft room, teen retreat or fitness space. Built for real life, the home also features two tankless water heaters, an oversized garage with storage and workspace potential, security system and ample guest parking.
Black powder-coated fencing preserves the natural views while providing a secure yard for pets. Enjoy the outdoors at the community pond, offering residents private opportunities to relax, fish and connect with nature. A home designed for the way you live. Tour this Custom Craftsman and discover the possibilities! Buyer Incentives Available....
Contact an agent
Home facts
- Year built:2009
- Subdivision & Development:The Forest At Colorado Crossing
- Listing ID #:3502367
- Updated:November 18, 2026 at 07:27 PM
Rooms and interior
- Bedrooms:4
- Total bathrooms:3
- Full bathrooms:3
- Flooring:Carpet, Tile, Wood
- Kitchen Description:Built-In Electric Oven, Built-In Electric Range, Dishwasher, Disposal, Double Oven, Electric Range, Exhaust Fan, Microwave, Plumbed For Ice Maker, Stainless Steel Appliance(s)
- Living area:3,508 sq. ft.
Heating and cooling
- Heating:Propane
Structure and exterior
- Roof:Shingle
- Year built:2009
- Building area:3,508 sq. ft.
- Lot area:1.8 Acres
- Lot Features:Many Trees, Public Maintained Road, Sloped Down, Sprinkler - Automatic, Trees-Heavy, Trees-Large (Over 40 Ft)
- Construction Materials:HardiPlank Type
- Exterior Features:Exterior Steps, Private Entrance, Private Yard
- Foundation Description:Slab
Schools
- High school:Cedar Creek
- Elementary school:Bluebonnet (Bastrop ISD)
Utilities
- Water:Private
- Sewer:Septic Tank
Finances and disclosures
- Price:$645,000
- Price per sq. ft.:$183.87
- Tax amount:$10,981 (2025)
Features and amenities
- Appliances:Built-In Electric Oven, Built-In Electric Range, Dishwasher, Disposal, Double Oven, Electric Range, Exhaust Fan, Microwave, Plumbed For Ice Maker, RNGHD, Stainless Steel Appliance(s)
- Amenities:Chandelier, Pantry, Storage
Parking
- Total parking spaces:2
- Parking description:Driveway, Garage
- Garage:Yes
- Garage spaces:2
New listings near 169 Old 71
- New
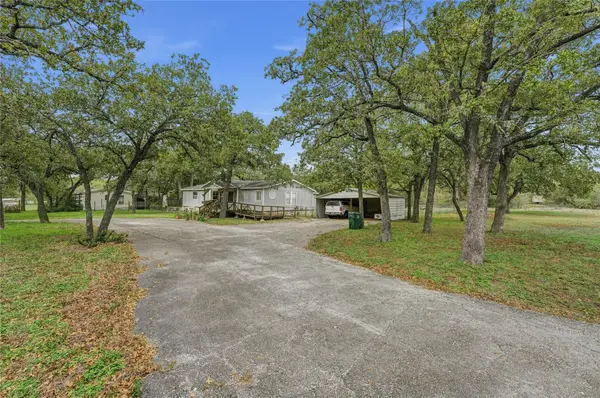 $214,900Active3 beds 2 baths1,896 sq. ft.
143 Elm Dr, Cedar Creek, TX 78612
MLS# 5634669Listed by: JOSEPH WALTER REALTY, LLC - New
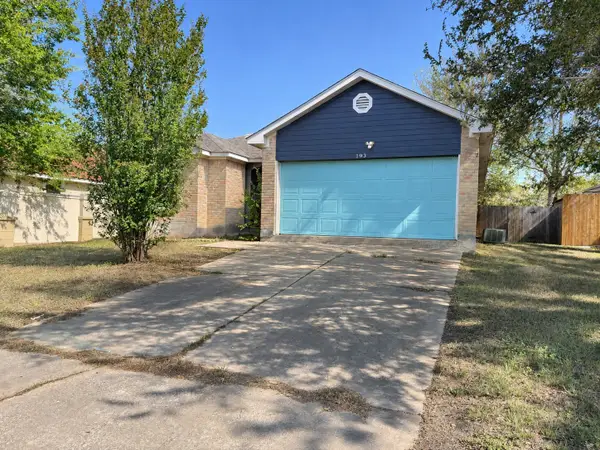 $149,000Active3 beds 2 baths1,250 sq. ft.
193 Oak River Drive, Cedar Creek, TX 78612
MLS# 21438264Listed by: RE/MAX NEW HORIZON - New
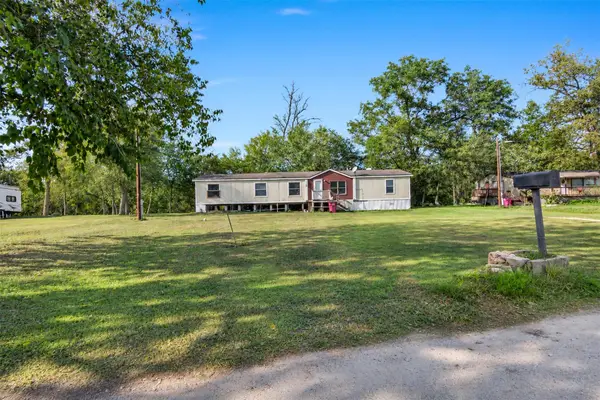 $238,000Active4 beds 2 baths2,016 sq. ft.
3106 River Rd, Cedar Creek, TX 78612
MLS# 6954854Listed by: KEY REALTY & ASSOCIATES, LLC - New
 $750,000Active4 beds 2 baths2,000 sq. ft.
12 Acres Mt. Pleasant, Cedar Creek, TX 78612
MLS# 8783895Listed by: KELLER WILLIAMS REALTY LONE ST - New
 $375,000Active10 Acres
00 Mesquite Dr, Cedar Creek, TX 78612
MLS# 5170356Listed by: BK REAL ESTATE - New
 $550,000Active4 beds 3 baths2,819 sq. ft.
298 Wild Horse Dr, Cedar Creek, TX 78612
MLS# 8044966Listed by: ALEXANDER PROPERTIES - New
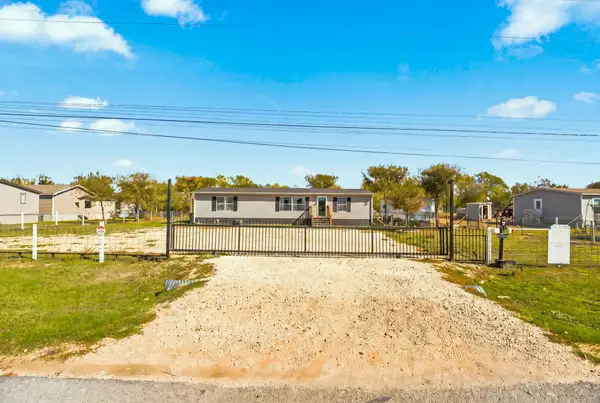 $270,000Active3 beds 2 baths1,456 sq. ft.
136 Oso St, Cedar Creek, TX 78612
MLS# 7061401Listed by: COMPASS RE TEXAS, LLC - New
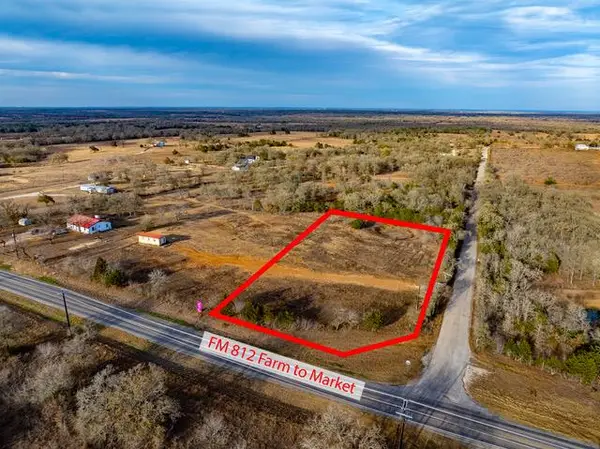 $220,000Active2 Acres
1056 4A High Grove Rd, Cedar Creek, TX 78612
MLS# 9912383Listed by: EXP REALTY, LLC - New
 $450,000Active3 beds 2 baths1,708 sq. ft.
280 Dairy Rd, Cedar Creek, TX 78612
MLS# 5985347Listed by: COLDWELL BANKER, G-M & ASSOC. - New
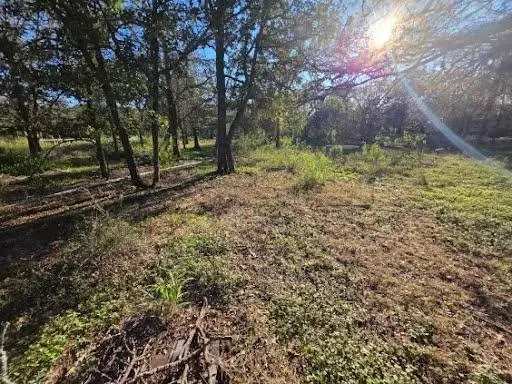 $150,000Active2.12 Acres
412 Riddle Rd, Cedar Creek, TX 78612
MLS# 8438340Listed by: CENTRAL METRO REALTY


Protect your home and budget from life's surprises with an Assurant Home Warranty, backed by a partner that supports you through every step of homeownership. Explore Plans.
© 2023 - 2026 ERA Franchise Systems LLC. All rights reserved. ERA Franchise Systems LLC fully supports the principles of the Fair Housing Act and the Equal Opportunity Act. ERA, ERA Real Estate powered, and their respective logos are registered service marks of ERA Franchise Systems LLC. Each office is independently owned and operated.