
213 River Front Dr, Cedar Creek, TX 78612
Local realty services provided by:ERA Experts
Listed by: dawn imes
Office: asset realty
MLS#:2032025
Source:ACTRIS
213 River Front Dr,Cedar Creek, TX 78612
$469,999
- 4 Beds
- 2 Baths
- 2,356 sq. ft.
- Single family
- Active
Price summary
- Price:$469,999
- Price per sq. ft.:$199.49
About this home
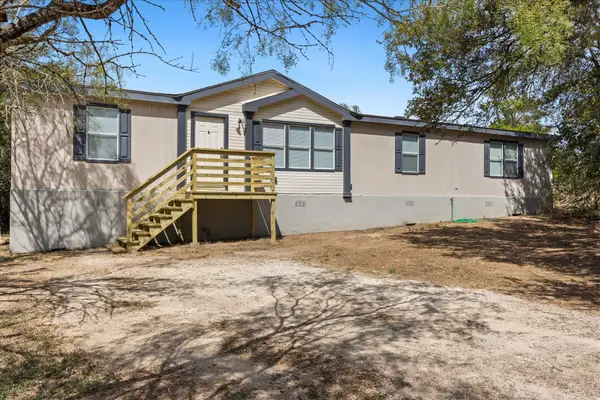
RIVERFRONT LIVING WITHOUT THE RESORT PRICE! Imagine coming home every day to the kind of waterfront setting people pay hundreds of dollars a night to experience. This exceptional 4-bedroom, 2-bathroom riverfront home on 1.46 acres offers privacy, space, upgrades, and direct Colorado River access!
The open-concept floor plan is perfect for everyday living and entertaining. The chef-inspired kitchen features a large island, breakfast bar, built-ins, and recessed lighting. The spacious primary suite offers a relaxing retreat with a soaking tub and enormous walk-in closet.
Enjoy the benefit of PAID-OFF SOLAR, helping reduce energy costs while keeping your home comfortable year-round. Step onto the extended covered deck and enjoy peaceful river views—perfect for morning coffee, relaxing evenings, or entertaining family and friends.
Outdoor lovers will be in their element with a private boat slip and floating dock, giving you direct access to the Colorado River for boating, fishing, kayaking, or simply enjoying the water. A workshop and shed provide excellent space for hobbies, tools, storage, and projects.
Location is a major bonus! Less than 3 miles to Hyatt Regency Lost Pines Resort & Spa and Lost Pines Golf Club, under 5 miles to Highway 71 and Boring Bodega, and close to Zip Lost Pines, McKinney Roughs Nature Park, Dinosaur Park, Capital of Texas Zoo, and Bastrop Botanical Gardens.
CONVENTIONAL, FHA, VA, USDA & SELLER FINANCING MAY BE AVAILABLE! ASK ABOUT POTENTIAL ZERO-DOWN OPTIONS. Outer Walls two by Six Construction!
Private riverfront acreage + direct water access + paid solar + resort-area location = a rare opportunity! Don't wait—schedule your private showing today!...
Contact an agent
Home facts
- Year built:2018
- Subdivision & Development:Pope Bend River Estates
- Listing ID #:2032025
- Updated:September 25, 2026 at 03:16 PM
Rooms and interior
- Bedrooms:4
- Total bathrooms:2
- Full bathrooms:2
- Flooring:Carpet, Laminate, Tile, Wood
- Kitchen Description:Dishwasher, Disposal, ENERGY STAR Qualified Appliances, Electric Range, Exhaust Fan, Free-Standing Electric Range, Free-Standing Refrigerator, Microwave, Oven, Refrigerator, Self Cleaning Oven, Stainless Steel Appliance(s), Vented Exhaust Fan, Warming Drawer
- Living area:2,356 sq. ft.
Heating and cooling
- Cooling:Central
- Heating:Central
- Central air:Yes
Structure and exterior
- Roof:Asphalt
- Year built:2018
- Building area:2,356 sq. ft.
- Lot area:1.46 Acres
- Lot Features:Back Yard, Cul-De-Sac, Front Yard, Garden, Landscaped, Level, Near Public Transit, Open Lot, Split Possible, Subdivided, Trees-Moderate
- Construction Materials:HardiPlank Type, Wood Siding
- Exterior Features:Balcony, Exterior Steps, Garden, Private Entrance, Private Yard, RV Hookup
- Foundation Description:Permanent, Pillar/Post/Pier, Raised
Schools
- High school:Cedar Creek
- Elementary school:Bluebonnet (Bastrop ISD)
Utilities
- Water:Private, Well
- Sewer:Aerobic Septic
Finances and disclosures
- Price:$469,999
- Price per sq. ft.:$199.49
- Tax amount:$4,265 (2025)
Features and amenities
- Appliances:Convection Oven, Dishwasher, Disposal, Dryer, ENERGY STAR Qualified Appliances, Electric Range, Electric Water Heater, Exhaust Fan, Free-Standing Electric Range, Free-Standing Refrigerator, Microwave, Oven, RNGHD, Refrigerator, Self Cleaning Oven, Solar Hot Water, Stainless Steel Appliance(s), Vented Exhaust Fan, Warming Drawer, Washer, Washer/Dryer
- Laundry features:Dryer, Washer, Washer/Dryer
- Amenities:Bookcases, Pantry, Storage
Parking
- Total parking spaces:20
- Parking description:Open
- Garage:Yes
- Garage spaces:2
New listings near 213 River Front Dr
- New
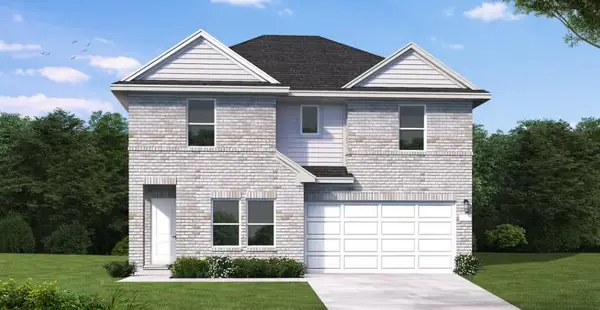 $339,900Active4 beds 4 baths2,224 sq. ft.
157 Ayres Horn, Cedar Creek, TX 78612
MLS# 2265252Listed by: NEW HOME NOW - New
 $349,900Active5 beds 3 baths2,521 sq. ft.
127 Northern Harrier Chain, Cedar Creek, TX 78612
MLS# 7773862Listed by: NEW HOME NOW - New
 $349,900Active4 beds 3 baths2,341 sq. ft.
118 Ayres Horn, Cedar Creek, TX 78612
MLS# 6344101Listed by: NEW HOME NOW - Open Sun, 12 to 3pmNew
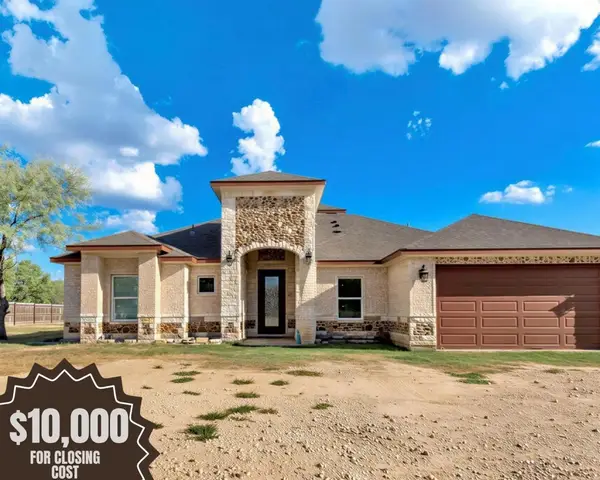 $600,000Active4 beds 2 baths2,600 sq. ft.
199 Mcdonald Ln W, Cedar Creek, TX 78612
MLS# 6184479Listed by: ALL CITY REAL ESTATE LTD. CO - New
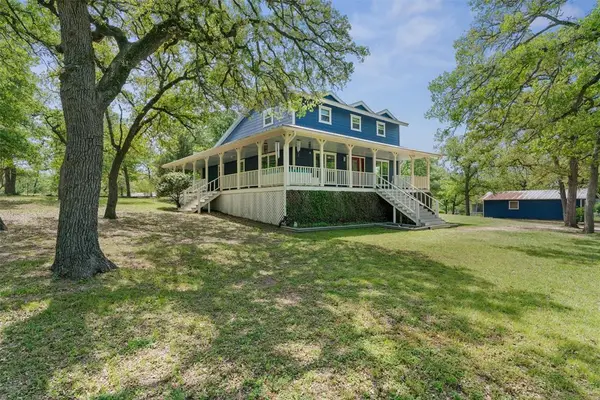 $650,000Active3 beds 3 baths2,030 sq. ft.
218 Leisure Ln, Cedar Creek, TX 78612
MLS# 9539846Listed by: STANBERRY REALTORS - New
 $780,000Active4 beds 4 baths3,648 sq. ft.
137 Trinity St, Cedar Creek, TX 78612
MLS# 5529043Listed by: KEEPING IT REALTY - New
 $340,000Active3 beds 2 baths1,587 sq. ft.
193 Fm 1209, Cedar Creek, TX 78612
MLS# 5683193Listed by: RE/MAX BASTROP AREA - New
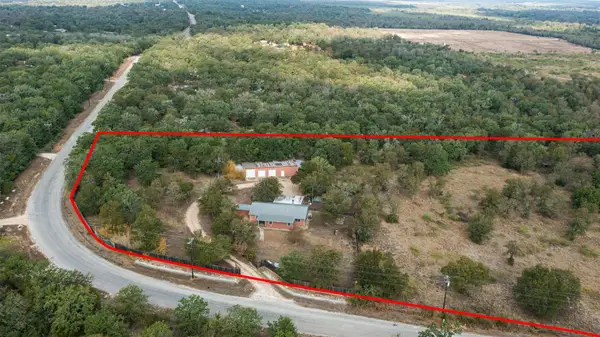 $475,000Active4 beds 2 baths1,824 sq. ft.
212 Thousand Oaks Dr, Cedar Creek, TX 78612
MLS# 3509566Listed by: CB&A, REALTORS - New
 $349,990Active4 beds 2 baths2,046 sq. ft.
411 Texas Oak Dr, Cedar Creek, TX 78612
MLS# 6270701Listed by: ORCHARD BROKERAGE - New
 $500,000Active12 Acres
12 Acres Mt Pleasant Rd, Cedar Creek, TX 78612
MLS# 1368907Listed by: KELLER WILLIAMS REALTY LONE ST


Protect your home and budget from life's surprises with an Assurant Home Warranty, backed by a partner that supports you through every step of homeownership. Explore Plans.
© 2023 - 2026 ERA Franchise Systems LLC. All rights reserved. ERA Franchise Systems LLC fully supports the principles of the Fair Housing Act and the Equal Opportunity Act. ERA, ERA Real Estate powered, and their respective logos are registered service marks of ERA Franchise Systems LLC. Each office is independently owned and operated.