
3415 River Rd, Cedar Creek, TX 78612
Local realty services provided by:ERA Brokers Consolidated
Listed by: marissa aleman
Office: exp realty, llc.
MLS#:2022620
Source:ACTRIS
3415 River Rd,Cedar Creek, TX 78612
$310,000
- 4 Beds
- 2 Baths
- 2,016 sq. ft.
- Mobile / Manufactured
- Active
Price summary
- Price:$310,000
- Price per sq. ft.:$153.77
About this home
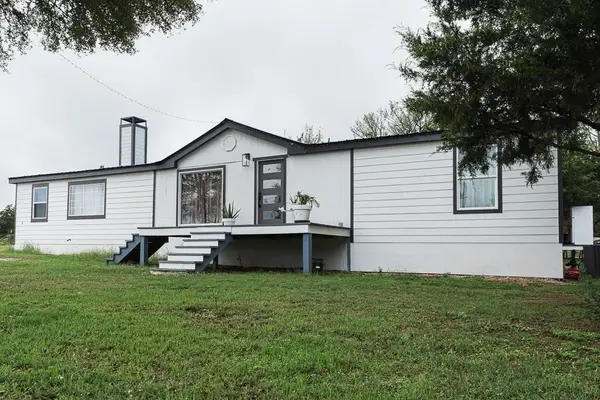
Welcome home to this spacious single-story manufactured home on a beautiful 0.73-acre corner lot surrounded by mature trees. Offering approximately 2,016 sq. ft., the open floorplan features recessed lighting, crown molding, and a mix of wood, laminate, vinyl, and hardwood flooring. The kitchen serves as the heart of the home with a large island, breakfast bar, ample storage, and full appliance package. The spacious bedrooms offer comfortable retreats, with two full bathrooms for added convenience. Outside, enjoy a fenced yard, deck, porch, garden, and plenty of room to relax or entertain. Additional features include a gravel driveway, concrete parking pad, detached storage building, and shed. A peaceful setting with plenty of space, privacy, and flexibility—come see it for yourself!
Contact an agent
Home facts
- Year built:2020
- Subdivision & Development:Colorado River Ranchettes Unit
- Listing ID #:2022620
- Updated:September 17, 2026 at 05:14 PM
Rooms and interior
- Bedrooms:4
- Total bathrooms:2
- Full bathrooms:2
- Flooring:Carpet, Vinyl
- Kitchen Description:Dishwasher, Exhaust Fan, Oven, Range
- Living area:2,016 sq. ft.
Heating and cooling
- Cooling:Electric
- Heating:Electric
Structure and exterior
- Roof:Shingle
- Year built:2020
- Building area:2,016 sq. ft.
- Lot area:0.73 Acres
- Lot Features:Back Yard, Front Yard, Trees-Moderate
- Construction Materials:Vertical Siding, Vinyl Siding
- Exterior Features:Garden, Private Entrance, Private Yard
- Foundation Description:Pillar/Post/Pier
Schools
- High school:Del Valle
- Elementary school:Baty
Utilities
- Sewer:Private Sewer
Finances and disclosures
- Price:$310,000
- Price per sq. ft.:$153.77
- Tax amount:$1,463 (2026)
Features and amenities
- Appliances:Dishwasher, Exhaust Fan, Oven, RNGHD, Range
Parking
- Total parking spaces:2
- Parking description:Driveway, Parking Pad
New listings near 3415 River Rd
- New
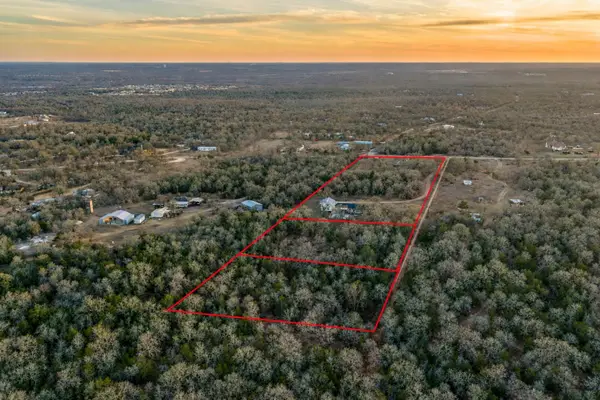 $850,000Active5 beds 3 baths3,634 sq. ft.
510B-D Thousand Oaks Dr, Cedar Creek, TX 78612
MLS# 9646559Listed by: KUPER SOTHEBY'S INT'L REALTY - New
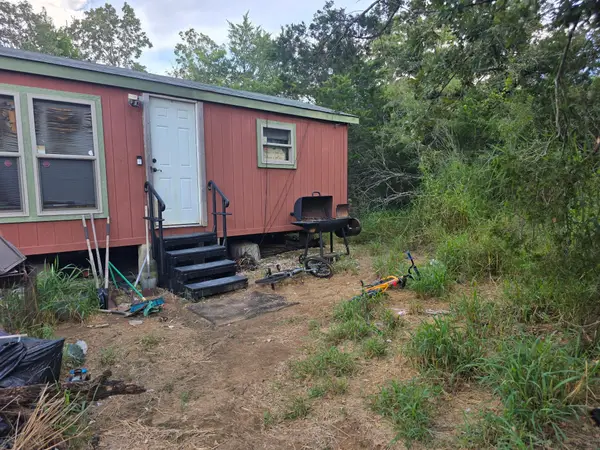 $285,000Active2 beds 2 baths960 sq. ft.
119 Turkey Run, Cedar Creek, TX 78612
MLS# 8862651Listed by: EXP REALTY, LLC - New
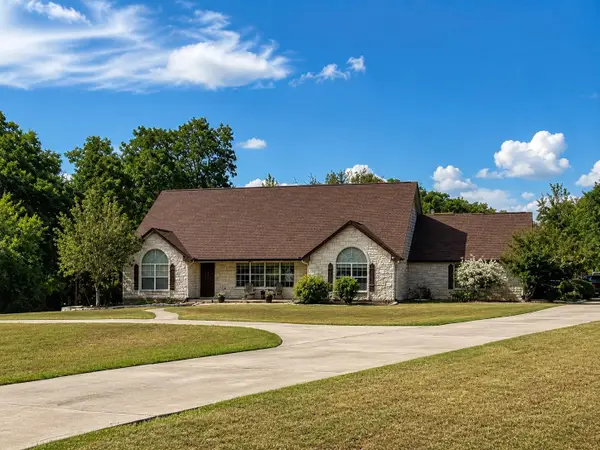 $640,000Active5 beds 4 baths3,174 sq. ft.
137 Wamel Way, Cedar Creek, TX 78612
MLS# 1536230Listed by: MALLETT AND ASSOCIATES - New
 $306,990Active3 beds 2 baths1,363 sq. ft.
434 Boondoggle Rdg, Cedar Creek, TX 78612
MLS# 7238353Listed by: MERITAGE HOMES REALTY - New
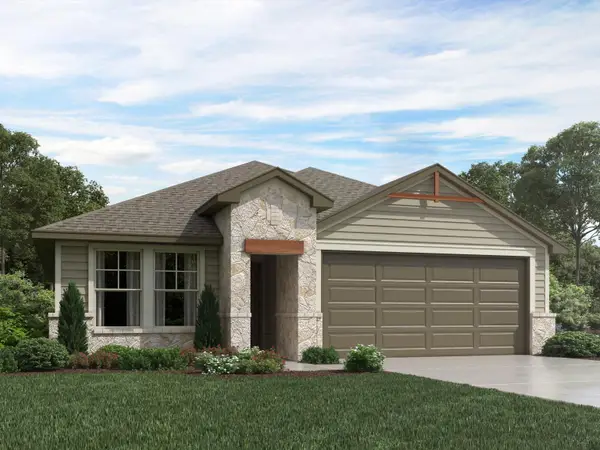 $334,990Active4 beds 3 baths2,012 sq. ft.
260 Red Tail Hawk Ln, Cedar Creek, TX 78612
MLS# 5912810Listed by: MERITAGE HOMES REALTY - New
 $361,990Active4 beds 3 baths2,334 sq. ft.
280 Red Tail Hawk Ln, Cedar Creek, TX 78612
MLS# 6654960Listed by: MERITAGE HOMES REALTY - New
 $680,000Active7 beds 4 baths3,696 sq. ft.
1185 Fm 812, Cedar Creek, TX 78612
MLS# 1612296Listed by: TEAM PRICE REAL ESTATE - New
 $408,742Active3 beds 2 baths2,189 sq. ft.
179 Little Tenina Trl, Cedar Creek, TX 78612
MLS# 7472255Listed by: ALEXANDER PROPERTIES - New
 $265,000Active3 beds 2 baths1,560 sq. ft.
167 Guajolote St, Cedar Creek, TX 78612
MLS# 5134258Listed by: ALL CITY REAL ESTATE LTD. CO


Protect your home and budget from life's surprises with an Assurant Home Warranty, backed by a partner that supports you through every step of homeownership. Explore Plans.
© 2023 - 2026 ERA Franchise Systems LLC. All rights reserved. ERA Franchise Systems LLC fully supports the principles of the Fair Housing Act and the Equal Opportunity Act. ERA, ERA Real Estate powered, and their respective logos are registered service marks of ERA Franchise Systems LLC. Each office is independently owned and operated.