
450 Colorado Dr, Cedar Creek, TX 78612
Local realty services provided by:ERA Brokers Consolidated
Listed by: deisy zavodny
Office: stanberry realtors
MLS#:2079986
Source:ACTRIS
Price summary
- Price:$1,375,000
- Price per sq. ft.:$353.02
- Monthly HOA dues:$45.75
About this home
Designed by nationally recognized architect, this exceptional custom ranch estate offers nearly 4,000 square feet of sophisticated living space on almost 12 private acres. A sweeping circular drive creates a stately approach and sets the tone for this remarkable property. Please click on "virtual tour" to walk through the property.
The residence has been extensively upgraded with an impressive collection of high-end improvements, including a brand-new pool, new roof, fully renovated bathrooms, upgraded windows throughout, new paint, a built-in refrigerator, permanent holiday lighting, an invisible fence, chip-seal road, new designer chandeliers and lighting throughout the house. A detail list of upgrades are downloadable on documents including property layout and survey.
The flexible lower-level guest quarters or office provides exceptional versatility. Featuring an accessible full bathroom and integrated Murphy bed, this beautifully appointed space offers comfortable accommodations for guests, a private retreat, or an elevated work-from-home environment.
For the equestrian enthusiast, the acreage includes established equestrian amenities with a fenced pasture, vinyl fencing, and barn/stables, providing both functionality and privacy.
Ideally positioned near Austin-Bergstrom International Airport, Circuit of The Americas (Formula 1), Tesla, the new film studios, Bastrop, and Austin, this exceptional estate provides a peaceful country setting while remaining conveniently connected to major destinations....
Contact an agent
Home facts
- Year built:2006
- Subdivision & Development:River Crossing
- Listing ID #:2079986
- Updated:October 04, 2026 at 05:48 PM
Rooms and interior
- Bedrooms:4
- Total bathrooms:4
- Full bathrooms:4
- Flooring:Carpet, Tile, Wood
- Kitchen Description:Built-In Oven(s), Cooktop, Dishwasher, Disposal, Double Oven, Gas Cooktop
- Living area:3,895 sq. ft.
Heating and cooling
- Cooling:Central
- Heating:Central, Propane
- Central air:Yes
Structure and exterior
- Roof:Composition
- Year built:2006
- Building area:3,895 sq. ft.
- Lot area:11.86 Acres
- Lot Features:Garden, Landscaped, Native Plants, Trees-Large (Over 40 Ft)
- Construction Materials:Stone Veneer, Stucco
- Exterior Features:Balcony, Exterior Steps, Garden, Gutters Full, Private Entrance, Private Yard
- Foundation Description:Slab
Schools
- High school:Cedar Creek
- Elementary school:Bluebonnet (Bastrop ISD)
Utilities
- Water:Private
- Sewer:Septic Tank
Finances and disclosures
- Price:$1,375,000
- Price per sq. ft.:$353.02
Features and amenities
- Appliances:Built-In Oven(s), Cooktop, Dishwasher, Disposal, Double Oven, Gas Cooktop, Water Heater
- Amenities:Bookcases, Chandelier, Pantry, Storage
Parking
- Total parking spaces:5
- Parking description:Attached
- Garage:Yes
- Garage spaces:2
New listings near 450 Colorado Dr
- New
 $461,990Active5 beds 3 baths3,016 sq. ft.
111 Cassins Nest, Cedar Creek, TX 78612
MLS# 4388458Listed by: MERITAGE HOMES REALTY - New
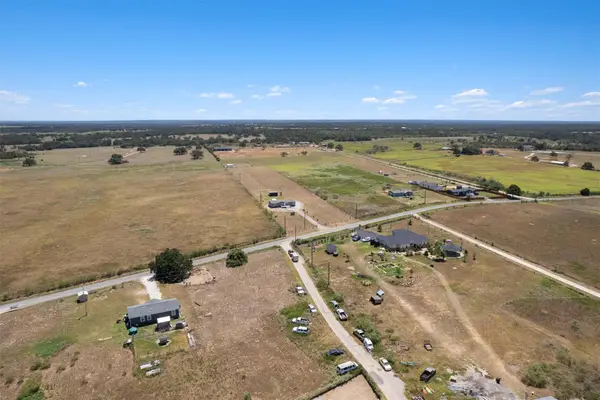 $375,000Active4 beds 2 baths1,475 sq. ft.
263 N Cedar Creek Dr, Cedar Creek, TX 78612
MLS# 4853237Listed by: EXP REALTY, LLC - New
 $3,600,000Active291 Acres
TBD High Grove Rd, Cedar Creek, TX 78612
MLS# 8781695Listed by: ALL CITY REAL ESTATE LTD. CO - New
 $356,990Active4 beds 3 baths2,044 sq. ft.
129 Coopers Hawk Crst, Cedar Creek, TX 78612
MLS# 9470230Listed by: MERITAGE HOMES REALTY - New
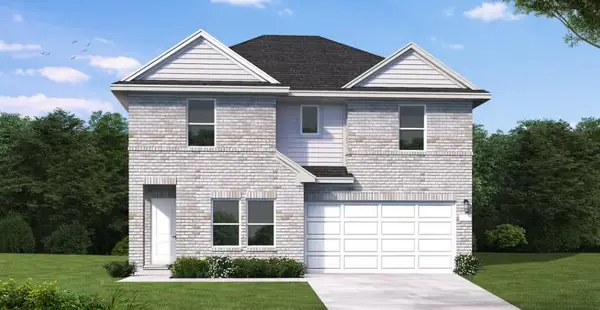 $339,900Active4 beds 4 baths2,224 sq. ft.
157 Ayres Horn, Cedar Creek, TX 78612
MLS# 2265252Listed by: NEW HOME NOW - New
 $349,900Active5 beds 3 baths2,521 sq. ft.
127 Northern Harrier Chain, Cedar Creek, TX 78612
MLS# 7773862Listed by: NEW HOME NOW - New
 $349,900Active4 beds 3 baths2,341 sq. ft.
118 Ayres Horn, Cedar Creek, TX 78612
MLS# 6344101Listed by: NEW HOME NOW - New
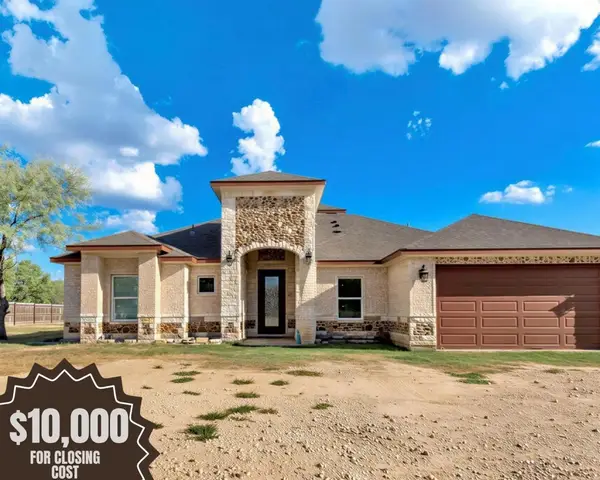 $600,000Active4 beds 2 baths2,600 sq. ft.
199 Mcdonald Ln W, Cedar Creek, TX 78612
MLS# 6184479Listed by: ALL CITY REAL ESTATE LTD. CO - New
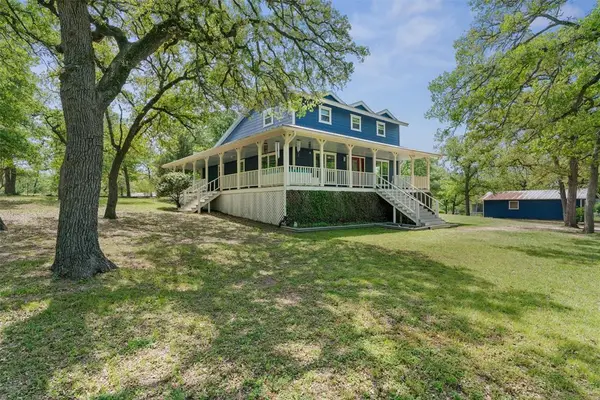 $650,000Active3 beds 3 baths2,030 sq. ft.
218 Leisure Ln, Cedar Creek, TX 78612
MLS# 9539846Listed by: STANBERRY REALTORS


Protect your home and budget from life's surprises with an Assurant Home Warranty, backed by a partner that supports you through every step of homeownership. Explore Plans.
© 2023 - 2026 ERA Franchise Systems LLC. All rights reserved. ERA Franchise Systems LLC fully supports the principles of the Fair Housing Act and the Equal Opportunity Act. ERA, ERA Real Estate powered, and their respective logos are registered service marks of ERA Franchise Systems LLC. Each office is independently owned and operated.