
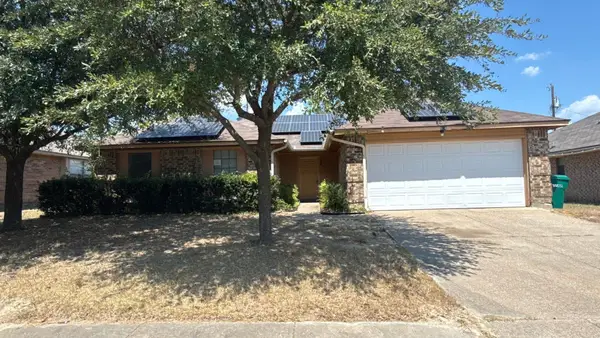
1114 Brewer Drive, Cedar Hill, TX 75104
Local realty services provided by:ERA Courtyard Real Estate
Listed by: melissa obrien
Office: dave perry miller real estate
MLS#:21371172
Source:GDAR
Price summary
- Price:$274,900
- Price per sq. ft.:$185.49
About this home
Some houses just make life easier, and 1114 Brewer Drive is one of them. This beautifully maintained Cedar Hill garden home has that rare combination of feeling cared for, comfortable and genuinely easy to live in. Vaulted ceilings and a brick fireplace give the living space a little extra character, while new carpet, updated baths and stainless-steel appliances give the home a fresh, current feel. The 120-square-foot sunroom is a wonderful bonus space not included in the listed square footage. Think morning coffee, afternoon reading, a home office or just a quiet place to soak up a little Texas sunshine. The layout is wonderfully livable, with the kind of spaces that work equally well for everyday life or having friends over. And because this home has been so well maintained, you get to spend your time enjoying it rather than making a list of what needs to be done next. Outside your front door, Cedar Hill gives you plenty of reasons to get out and explore. Joe Pool Lake and Cedar Hill State Park are close by for boating, kayaking, fishing, hiking and biking, while Dogwood Canyon offers some of the prettiest trails and scenery in the area. When errands or dinner are on the agenda, shopping, restaurants and everyday conveniences are all close at hand. It’s the kind of location that gives you a little bit of everything—nature when you want it, convenience when you need it, and an easy drive into Dallas when the city calls. The two-car garage and full utility area add the kind of practical details that make everyday life easier. Well cared for, thoughtfully updated and wonderfully easy to live in, this is truly a home that lets you get on with the good stuff....
Contact an agent
Home facts
- Year built:1987
- Subdivision & Development:Waterford Oaks Garden Homes Ph 2
- Listing ID #:21371172
- Added:1 day(s) ago
- Updated:September 02, 2026 at 04:52 AM
Rooms and interior
- Bedrooms:3
- Total bathrooms:2
- Full bathrooms:2
- Flooring:Carpet, Laminate
- Kitchen Description:Dishwasher, Disposal, Electric Range, Refrigerator
- Living area:1,482 sq. ft.
Heating and cooling
- Cooling:Central Air, Electric
- Heating:Central, Natural Gas
- Central air:Yes
Structure and exterior
- Roof:Composition
- Year built:1987
- Building area:1,482 sq. ft.
- Lot area:0.11 Acres
- Lot Features:Few Trees, Interior Lot, Lawn
- Architectural Style:Ranch, Traditional
- Construction Materials:Brick
- Foundation Description:Slab
- Levels:1 Story
Schools
- High school:Cedar Hill
- Middle school:Besse Coleman
- Elementary school:Waterford
Finances and disclosures
- Price:$274,900
- Price per sq. ft.:$185.49
Features and amenities
- Appliances:Dishwasher, Disposal, Electric Range, Refrigerator
- Amenities:Smoke Detectors, Window Coverings
Parking
- Garage:Yes
- Garage spaces:2
 Information provided, in part, by North Texas Real Estate Information Systems, Inc. Last Updated September 2, 2026 Listings with the NTREIS logo are listed by brokerages other than ERA Courtyard Real Estate.
New listings near 1114 Brewer Drive
- New
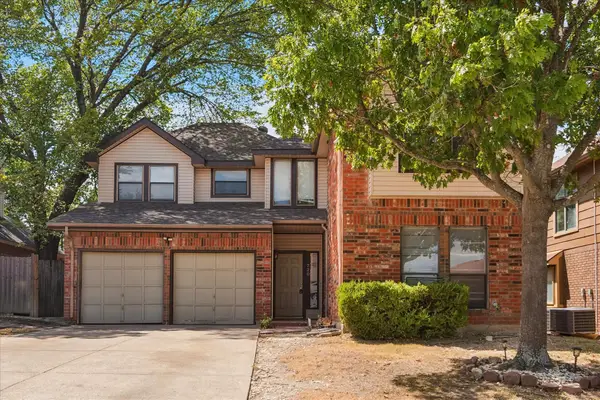 $225,000Active4 beds 3 baths2,245 sq. ft.
720 Ford Drive, Cedar Hill, TX 75104
MLS# 21371929Listed by: EXP REALTY - New
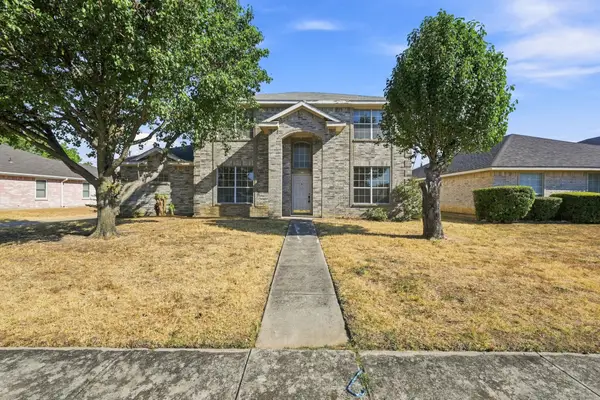 $299,000Active4 beds 3 baths2,616 sq. ft.
467 Orchard Hill Drive, Cedar Hill, TX 75104
MLS# 21374592Listed by: DORMAN REALTORS, LLC - New
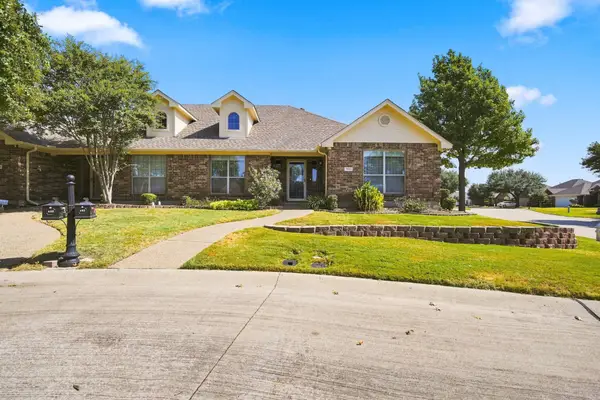 $222,220Active2 beds 2 baths1,239 sq. ft.
925 Cresthill Drive #37B, Cedar Hill, TX 75104
MLS# 21358719Listed by: CENTURY 21 JUDGE FITE COMPANY - New
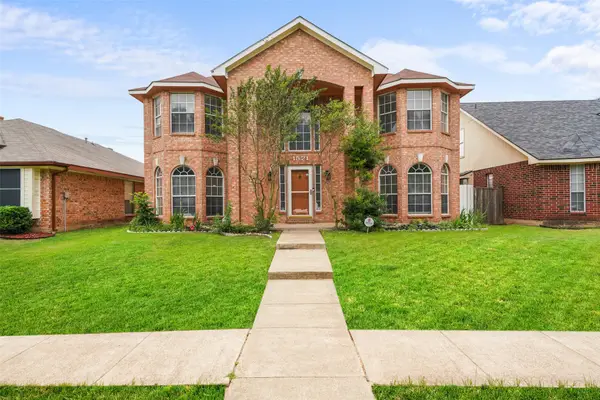 $339,900Active4 beds 3 baths2,869 sq. ft.
1521 Curtis Lane, Cedar Hill, TX 75104
MLS# 21373410Listed by: FATHOM REALTY, LLC - New
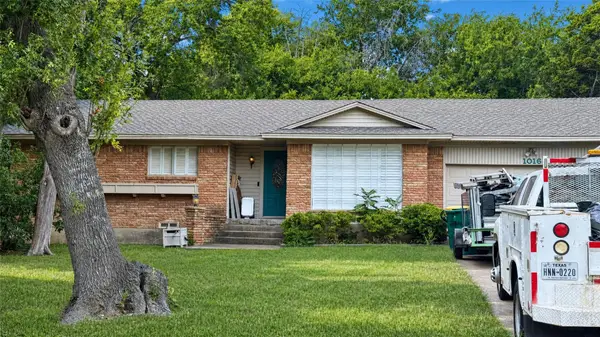 $150,000Active3 beds 2 baths1,482 sq. ft.
1016 Tower Drive, Cedar Hill, TX 75104
MLS# 21371340Listed by: CRESCENT REAL ESTATE GROUP-DFW 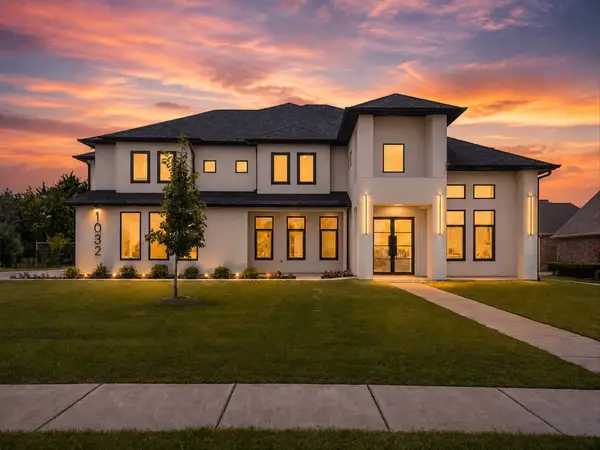 $1,675,000Active5 beds 5 baths5,460 sq. ft.
1032 E Par View Circle, Cedar Hill, TX 75104
MLS# 21348929Listed by: AKL REAL ESTATE- New
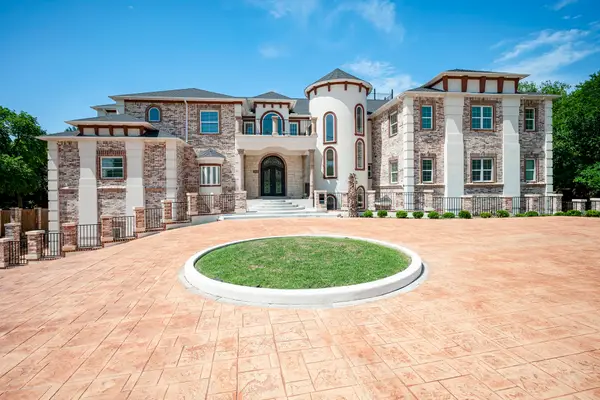 $3,300,000Active13 beds 17 baths17,918 sq. ft.
2415 Amberleaf Court, Cedar Hill, TX 75104
MLS# 21368582Listed by: COLDWELL BANKER REALTY - New
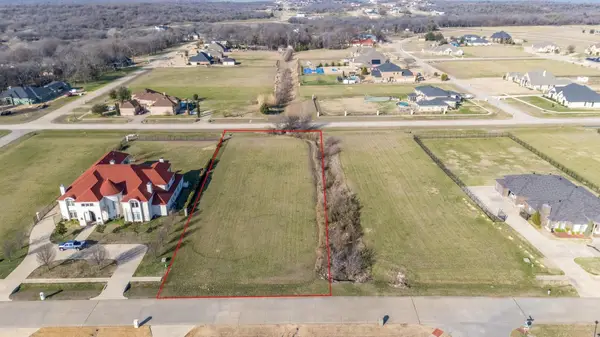 $150,000Active1 Acres
1703 Pebble Beach Lane, Cedar Hill, TX 75104
MLS# 21372373Listed by: EXP REALTY LLC - New
 $210,000Active3 beds 2 baths1,680 sq. ft.
914 Larue Drive, Cedar Hill, TX 75104
MLS# 21370399Listed by: REAL ESTATE DIPLOMATS


Protect your home and budget from life's surprises with an Assurant Home Warranty, backed by a partner that supports you through every step of homeownership. Explore Plans.
© 2023 - 2026 ERA Franchise Systems LLC. All rights reserved. ERA Franchise Systems LLC fully supports the principles of the Fair Housing Act and the Equal Opportunity Act. ERA, ERA Real Estate powered, and their respective logos are registered service marks of ERA Franchise Systems LLC. Each office is independently owned and operated.