
1215 Cresthaven Drive #10, Cedar Hill, TX 75104
Local realty services provided by:ERA Courtyard Real Estate
1215 Cresthaven Drive #10,Cedar Hill, TX 75104
$359,900
- 2 Beds
- 2 Baths
- 1,692 sq. ft.
- Single family
- Active
Listed by: alan orcutt
Office: a & a real estate services
MLS#:21437666
Source:GDAR
Price summary
- Price:$359,900
- Price per sq. ft.:$212.71
- Monthly HOA dues:$275
About this home
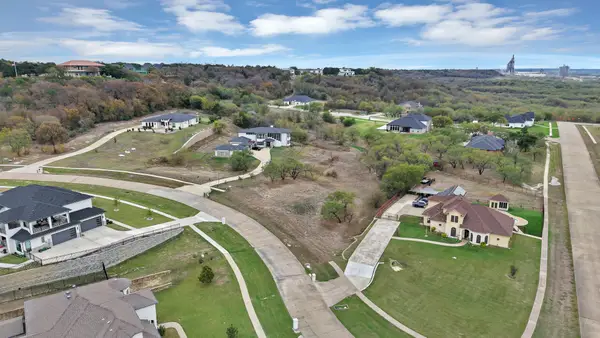
Beautiful 2 bedroom duplex in Phase III of Cresthaven Cottages 55 plus community gated community. Granite Countertops, spacious living room, open floor plan, backs up to greenbelt. Sink in laundry room. Home has fresh paint and stained wood flooring in living. Property is landscaped and HOA provided outdoor lawncare except flower beds. HOA dues are $275 per month which included internet, cable, use of clubhouse on a first come first serve basis. Must see. Bring all offers. No security on supra.
Contact an agent
Home facts
- Year built:2019
- Subdivision & Development:Cresthaven Cottages
- Listing ID #:21437666
- Added:1 day(s) ago
- Updated:November 18, 2026 at 02:30 PM
Rooms and interior
- Bedrooms:2
- Total bathrooms:2
- Full bathrooms:2
- Flooring:Carpet, Ceramic Tile, Wood
- Kitchen Description:Dishwasher, Disposal, Electric Cooktop, Electric Oven, Microwave
- Living area:1,692 sq. ft.
Heating and cooling
- Cooling:Ceiling Fans, Central Air, Electric
- Heating:Central, Natural Gas
- Central air:Yes
Structure and exterior
- Roof:Composition
- Year built:2019
- Building area:1,692 sq. ft.
- Architectural Style:Traditional
- Construction Materials:Brick, Wood Siding
- Foundation Description:Slab
- Levels:1 Story
Schools
- High school:Cedar Hill
- Middle school:Besse Coleman,Beltline
- Elementary school:Highpointe
Finances and disclosures
- Price:$359,900
- Price per sq. ft.:$212.71
Features and amenities
- Appliances:Dishwasher, Disposal, Electric Cooktop, Electric Oven, Microwave
- Amenities:Security System Owned, Smoke Detectors, Window Coverings
Parking
- Garage:Yes
- Garage spaces:2
 Information provided, in part, by North Texas Real Estate Information Systems, Inc. Last Updated November 18, 2026 Listings with the NTREIS logo are listed by brokerages other than ERA Courtyard Real Estate.
New listings near 1215 Cresthaven Drive #10
- Open Sat, 12 to 2pmNew
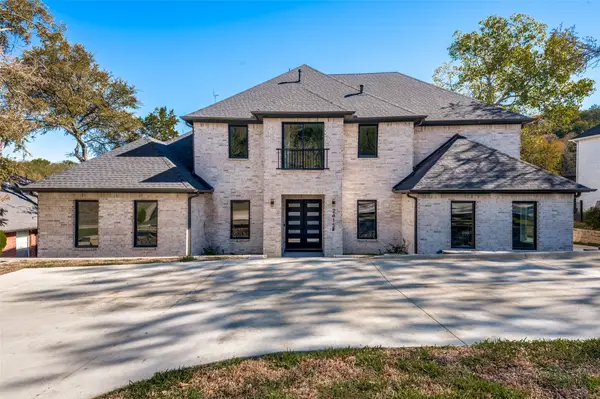 $998,000Active5 beds 5 baths4,364 sq. ft.
2415 Valley View Drive, Cedar Hill, TX 75104
MLS# 21436387Listed by: RE/MAX TRINITY - New
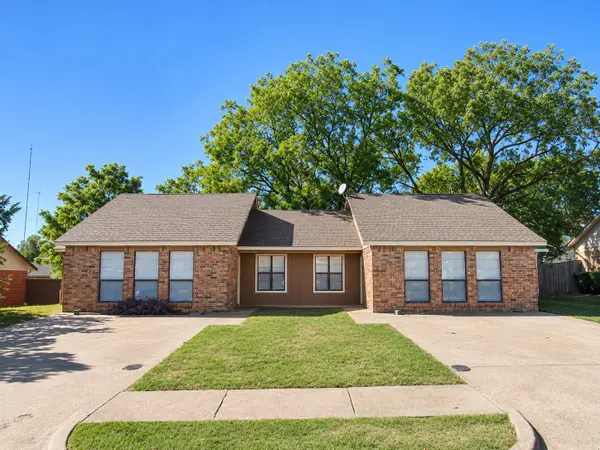 $345,000Active4 beds 4 baths1,782 sq. ft.
713 Hillcrest Court, Cedar Hill, TX 75104
MLS# 21436676Listed by: REAL BROKER, LLC - New
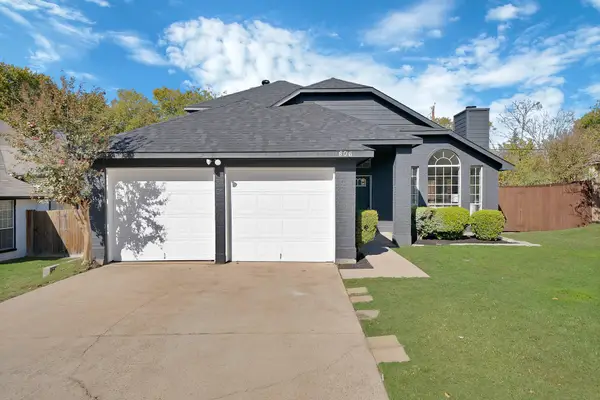 $295,000Active3 beds 3 baths1,495 sq. ft.
806 Clover Hill Lane, Cedar Hill, TX 75104
MLS# 21436630Listed by: REALTY OF AMERICA, LLC - New
 $185,000Active1.64 Acres
2961 Sonterra Drive, Cedar Hill, TX 75104
MLS# 21436280Listed by: EXP REALTY LLC - New
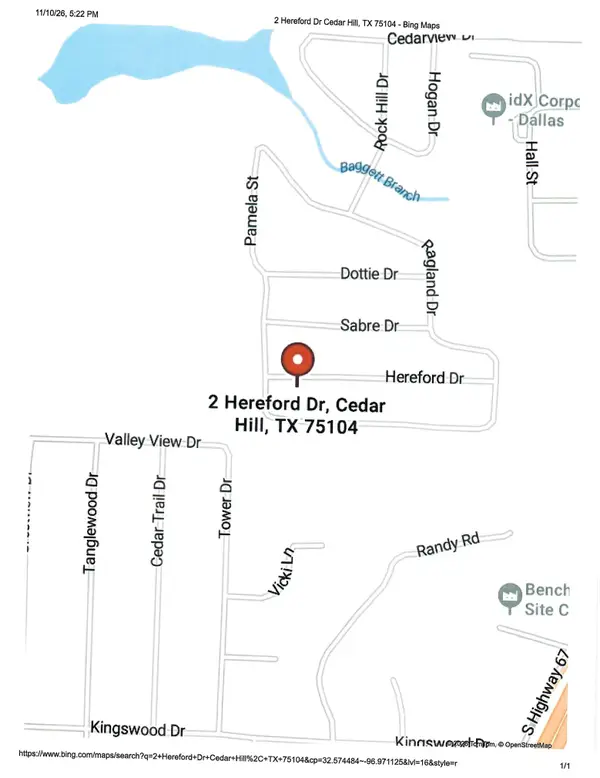 $20,000Active0.23 Acres
2 Hereford Drive, Cedar Hill, TX 75104
MLS# 21431200Listed by: DAVE PERRY MILLER REAL ESTATE - New
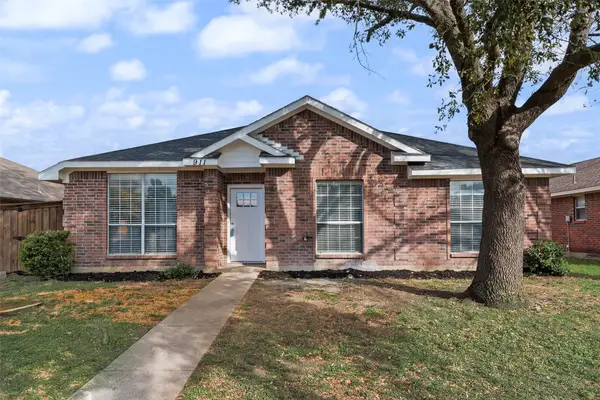 $295,000Active3 beds 2 baths1,575 sq. ft.
911 Crestwood Drive, Cedar Hill, TX 75104
MLS# 21431755Listed by: GEM REALTY - New
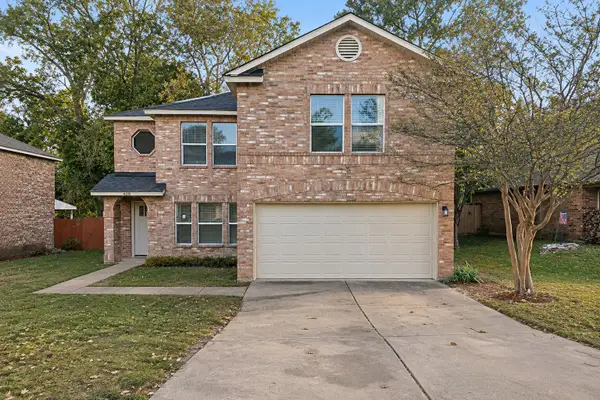 $310,000Active3 beds 3 baths2,208 sq. ft.
408 Capricorn Street, Cedar Hill, TX 75104
MLS# 21434890Listed by: ULTRA REAL ESTATE SVCS - New
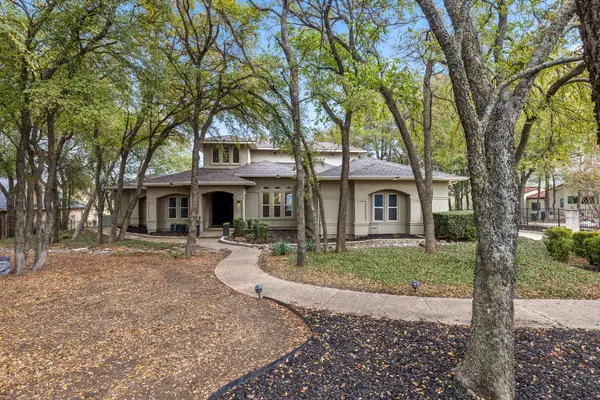 $690,000Active3 beds 4 baths3,279 sq. ft.
2819 Singletree Cove, Cedar Hill, TX 75104
MLS# 21433769Listed by: UNITED REAL ESTATE - New
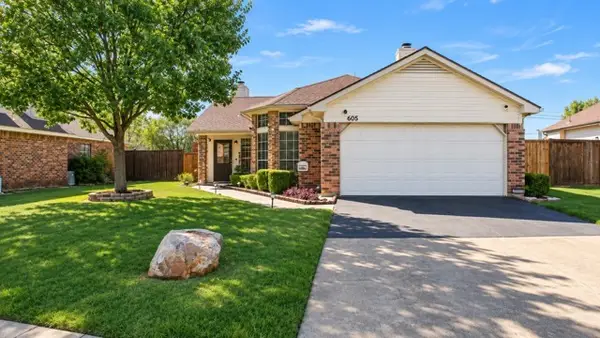 $265,000Active3 beds 2 baths1,310 sq. ft.
606 Cox Street, Cedar Hill, TX 75104
MLS# 21431212Listed by: WHITE ROCK REALTY - New
 $197,000Active1 Acres
2530 Hardwick Lane, Cedar Hill, TX 75104
MLS# 21434175Listed by: ELITE REAL ESTATE TEXAS


Protect your home and budget from life's surprises with an Assurant Home Warranty, backed by a partner that supports you through every step of homeownership. Explore Plans.
© 2023 - 2026 ERA Franchise Systems LLC. All rights reserved. ERA Franchise Systems LLC fully supports the principles of the Fair Housing Act and the Equal Opportunity Act. ERA, ERA Real Estate powered, and their respective logos are registered service marks of ERA Franchise Systems LLC. Each office is independently owned and operated.