
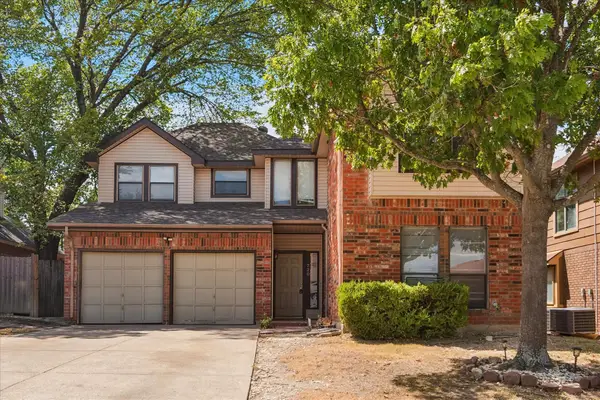
1410 Oxbow Drive, Cedar Hill, TX 75104
Local realty services provided by:ERA Courtyard Real Estate
Listed by: cassandra phillips
Office: phillips price realty, inc.
MLS#:21279690
Source:GDAR
Price summary
- Price:$420,000
- Price per sq. ft.:$129.11
- Monthly HOA dues:$33.33
About this home
**5K towards closing costs** Up to $800 Appraisal Credit with Preferred Lender** RE-INTRODUCING 1410 OXBOW DRIVE in Cedar Hill, TX. Back & better than ever! Welcome to the re-introduction of this beautifully maintained home in the highly sought after Cedar Hill neighborhood of the Creeks at Windmill Hill! This stunning 4-bedroom, 3,253sf home provides an unforgettable first impression. Designed for entertainment with a low-maintenance lifestyle. Some features include a low-maintenance backyard, covered cedar patio, built-in storm shelter and a dedicated mudroom off the garage. Updated Systems: the roof was replaced in 2020, a premium Mathis HVAC and heat pump were installed, and a high-capacity 62-gallon water heater was added. Prime Location where you can enjoy unbeatable convenience just minutes from Cedar Hill State Park, Joe Pool Lake, scenic walking trails, and nature hiking near Mountain Creek. You are also just moments from Costco, premier shopping, and diverse local dining options. Best of all, immediate access to Highway 67 connects you swiftly to downtown Dallas and major highway hubs like I-35, I-20, and I-30.
Priced to sell!! Schedule your private tour today to experience this masterpiece in person! *Washer & Dryer are included*...
Contact an agent
Home facts
- Year built:2004
- Subdivision & Development:Creeks Of Windmill Hill
- Listing ID #:21279690
- Added:107 day(s) ago
- Updated:September 07, 2026 at 11:51 AM
Rooms and interior
- Bedrooms:4
- Total bathrooms:3
- Full bathrooms:2
- Half bathrooms:1
- Flooring:Wood
- Kitchen Description:Dishwasher, Disposal, Electric Cooktop, Electric Oven, Microwave
- Living area:3,253 sq. ft.
Heating and cooling
- Cooling:Ceiling Fans, Central Air, Electric
- Heating:Central, Electric, Fireplaces
- Central air:Yes
Structure and exterior
- Roof:Composition
- Year built:2004
- Building area:3,253 sq. ft.
- Lot area:0.2 Acres
- Lot Features:Subdivision
- Foundation Description:Slab
- Levels:1 Story
Schools
- High school:Duncanville
- Middle school:Byrd
- Elementary school:Alexander
Finances and disclosures
- Price:$420,000
- Price per sq. ft.:$129.11
- Tax amount:$9,101
Features and amenities
- Appliances:Dishwasher, Disposal, Electric Cooktop, Electric Oven, Microwave
- Amenities:Security System, Security System Owned
Parking
- Garage:Yes
- Garage spaces:2
 Information provided, in part, by North Texas Real Estate Information Systems, Inc. Last Updated September 7, 2026 Listings with the NTREIS logo are listed by brokerages other than ERA Courtyard Real Estate.
New listings near 1410 Oxbow Drive
- New
 $189,500Active3 beds 2 baths1,491 sq. ft.
707 Lemons Street, Cedar Hill, TX 75104
MLS# 21373255Listed by: GRAND ARK LLC - New
 $394,500Active5 beds 3 baths2,835 sq. ft.
1336 Falcon Trail, Cedar Hill, TX 75104
MLS# 21377389Listed by: FIRST TEXAS - New
 $325,000Active4 beds 2 baths1,785 sq. ft.
737 Nelson Drive, Cedar Hill, TX 75104
MLS# 21379204Listed by: EUPHORIA REALTY - New
 $325,000Active4 beds 2 baths1,953 sq. ft.
1738 Summerwood Lane, Cedar Hill, TX 75104
MLS# 21378602Listed by: MONUMENT REALTY - New
 $385,000Active4 beds 2 baths2,152 sq. ft.
1321 Elmwood Drive, Cedar Hill, TX 75104
MLS# 21377077Listed by: EXP REALTY, LLC - New
 $325,000Active4.2 Acres
306 S Clark Road, Cedar Hill, TX 75104
MLS# 21377576Listed by: HI VIEW REAL ESTATE - New
 $175,000Active1.44 Acres
243 City View Circle, Cedar Hill, TX 75104
MLS# 21375552Listed by: CHRISTIE'S LONE STAR - New
 $1,199,000Active4 beds 6 baths4,000 sq. ft.
539 N Duncanville Road, Cedar Hill, TX 75104
MLS# 21376089Listed by: MODERN REALTY - New
 $163,000Active0.52 Acres
443 Breezeway Court, Cedar Hill, TX 75104
MLS# 21373049Listed by: CENTURY 21 JUDGE FITE CO. - New
 $225,000Active4 beds 3 baths2,245 sq. ft.
720 Ford Drive, Cedar Hill, TX 75104
MLS# 21371929Listed by: EXP REALTY


Protect your home and budget from life's surprises with an Assurant Home Warranty, backed by a partner that supports you through every step of homeownership. Explore Plans.
© 2023 - 2026 ERA Franchise Systems LLC. All rights reserved. ERA Franchise Systems LLC fully supports the principles of the Fair Housing Act and the Equal Opportunity Act. ERA, ERA Real Estate powered, and their respective logos are registered service marks of ERA Franchise Systems LLC. Each office is independently owned and operated.