
1811 Magic Valley Lane, Cedar Hill, TX 75104
Local realty services provided by:ERA Empower
Listed by: brandee escalante, shea dowell
Office: exp realty
MLS#:21325365
Source:GDAR
Price summary
- Price:$739,500
- Price per sq. ft.:$188.65
- Monthly HOA dues:$87.5
About this home
Seller is offering up to $25,000 in concessions with an acceptable offer! This is a fantastic opportunity for buyers to use the concession towards closing costs, a rate buy-down, or other allowable expenses. Bring your offer and take advantage of this incredible incentive.
Located in the prestigious gated community of Lake Ridge in Cedar Hill! Nestled on just over half an acre, this stunning 3-bedroom, 3-bath home is surrounded by mature trees and backs to a beautiful creek, creating a peaceful, private setting that feels like your own private retreat.
Designed with both everyday living and entertaining in mind, this move-in-ready home offers two spacious living areas, two dining areas, a dedicated office, a media room, and two luxurious primary suites—one conveniently located downstairs and another upstairs alongside the third bedroom, making it ideal for multi-generational living or hosting guests.
The oversized chef's kitchen is truly the heart of the home, featuring double ovens, abundant cabinetry, expansive counter space, and plenty of room for gathering with family and friends during holidays and special occasions. Two staircases provide easy access to the second floor while enhancing the home's thoughtful layout.
Step outside into your own backyard oasis where towering shade trees, peaceful creek views, and a beautifully designed outdoor living space await. Complete with a stone fireplace, outdoor kitchen, party lighting, and generous space for entertaining, this backyard was made for relaxing evenings and unforgettable gatherings.
Located just minutes from Joe Pool Lake, the sought-after Lake Ridge community offers an exceptional lifestyle with outstanding amenities, including a clubhouse, scenic walking trails, stocked fishing ponds, beautiful parks, and an 18-hole championship public golf course nestled among the rolling hills. Golf enthusiasts will appreciate the driving range, putting green, and chipping green....
Contact an agent
Home facts
- Year built:2005
- Subdivision & Development:Lake Ridge Sec 17
- Listing ID #:21325365
- Added:45 day(s) ago
- Updated:August 25, 2026 at 11:55 AM
Rooms and interior
- Bedrooms:3
- Total bathrooms:3
- Full bathrooms:3
- Flooring:Carpet, Ceramic Tile, Vinyl, Wood
- Kitchen Description:Built In Refrigerator, Dishwasher, Disposal, Double Oven, Electric Oven, Gas Cooktop, Microwave
- Living area:3,920 sq. ft.
Heating and cooling
- Cooling:Central Air, Electric
- Heating:Central, Electric, Propane
- Central air:Yes
Structure and exterior
- Roof:Composition
- Year built:2005
- Building area:3,920 sq. ft.
- Lot area:0.56 Acres
- Architectural Style:Traditional
- Construction Materials:Brick, Stone
- Foundation Description:Slab
- Levels:2 Story
Schools
- High school:Heritage
- Middle school:Frank Seale
- Elementary school:Vitovsky
Finances and disclosures
- Price:$739,500
- Price per sq. ft.:$188.65
- Tax amount:$12,038
Features and amenities
- Appliances:Built In Refrigerator, Dishwasher, Disposal, Double Oven, Electric Oven, Gas Cooktop, Microwave
- Amenities:Security Lights, Security System, Smoke Detectors
Parking
- Garage:Yes
- Garage spaces:3
 Information provided, in part, by North Texas Real Estate Information Systems, Inc. Last Updated August 25, 2026 Listings with the NTREIS logo are listed by brokerages other than ERA Empower.
New listings near 1811 Magic Valley Lane
- New
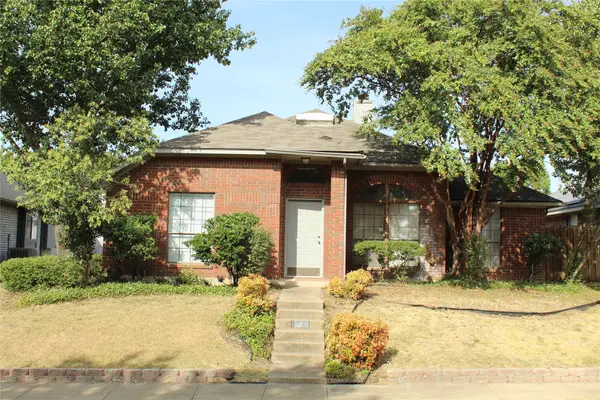 $260,000Active3 beds 2 baths1,777 sq. ft.
1629 Tuley Street, Cedar Hill, TX 75104
MLS# 21364791Listed by: JPAR - CENTRAL METRO - New
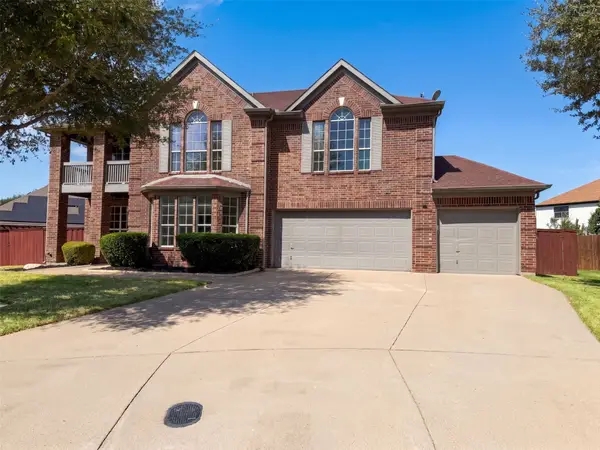 $435,000Active4 beds 4 baths3,658 sq. ft.
1402 Stone Oak Court, Cedar Hill, TX 75104
MLS# 21368117Listed by: OPENDOOR BROKERAGE, LLC - New
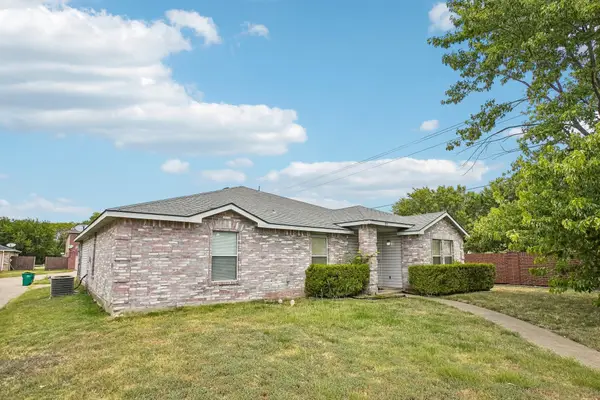 $285,000Active3 beds 2 baths1,960 sq. ft.
659 Pondview Drive, Cedar Hill, TX 75104
MLS# 21367848Listed by: REAL ESTATE MARKET EXPERTS - New
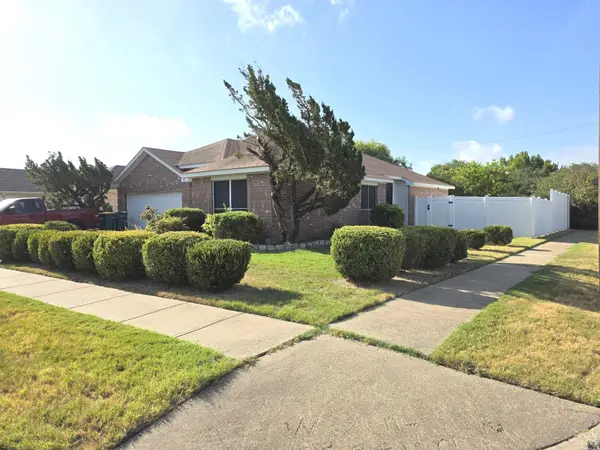 $255,200Active3 beds 2 baths1,612 sq. ft.
801 Ragland, Cedar Hill, TX 75104
MLS# 21367993Listed by: HOMESMART - New
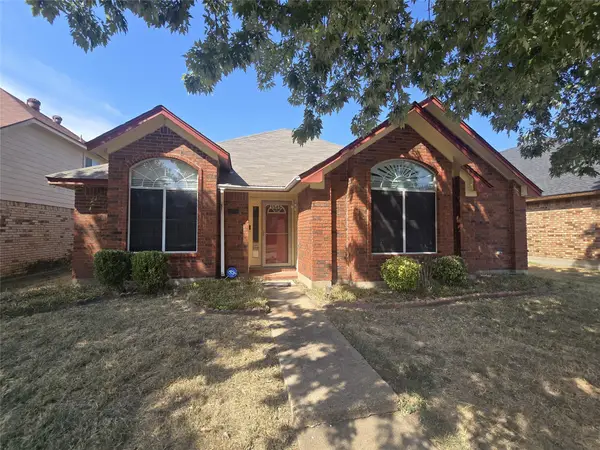 $299,000Active3 beds 2 baths1,813 sq. ft.
1545 Tuley Street, Cedar Hill, TX 75104
MLS# 21319758Listed by: DEALMAKER REALTY - New
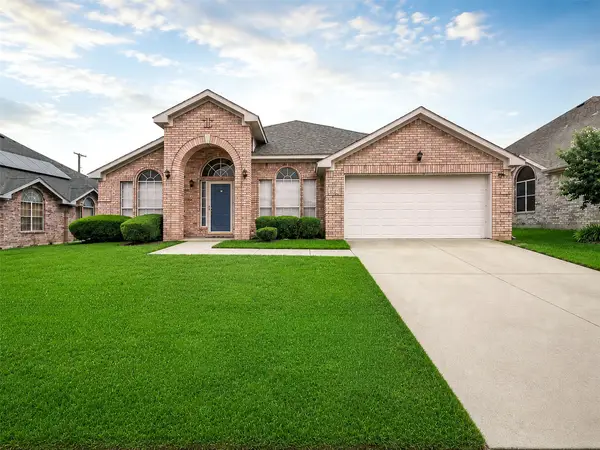 $300,000Active4 beds 2 baths2,150 sq. ft.
1022 Pondview Drive, Cedar Hill, TX 75104
MLS# 21367296Listed by: EXP REALTY LLC - New
 $447,500Active4 beds 3 baths2,646 sq. ft.
314 Houston Street, Cedar Hill, TX 75104
MLS# 21362926Listed by: NEXTHOME NTX LUXE LIVING - New
 $275,900Active3 beds 3 baths1,321 sq. ft.
610 Lemons Street, Cedar Hill, TX 75104
MLS# 21363035Listed by: NEXTHOME PROPERTY ADVISORS - New
 $325,000Active3 beds 3 baths2,282 sq. ft.
1500 Rocky Creek Circle, Cedar Hill, TX 75104
MLS# 21364333Listed by: COMPASS RE TEXAS, LLC - New
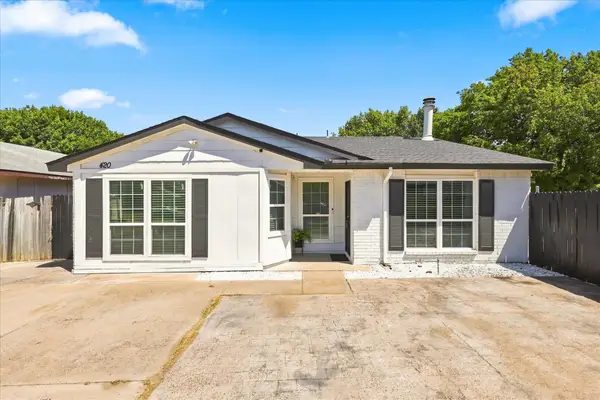 $260,000Active3 beds 2 baths1,464 sq. ft.
420 Vincent Street, Cedar Hill, TX 75104
MLS# 21223997Listed by: RENDON REALTY, LLC


Protect your home and budget from life's surprises with an Assurant Home Warranty, backed by a partner that supports you through every step of homeownership. Explore Plans.
© 2023 - 2026 ERA Franchise Systems LLC. All rights reserved. ERA Franchise Systems LLC fully supports the principles of the Fair Housing Act and the Equal Opportunity Act. ERA, ERA Real Estate powered, and their respective logos are registered service marks of ERA Franchise Systems LLC. Each office is independently owned and operated.