
610 Lemons Street, Cedar Hill, TX 75104
Local realty services provided by:ERA Myers & Myers Realty
610 Lemons Street,Cedar Hill, TX 75104
$275,900
- 3 Beds
- 3 Baths
- 1,321 sq. ft.
- Single family
- Active
Upcoming open houses
- Sat, Aug 2211:00 am - 01:00 pm
Listed by: dillon newman
Office: nexthome property advisors
MLS#:21363035
Source:GDAR
Price summary
- Price:$275,900
- Price per sq. ft.:$208.86
About this home
RECENTLY RENOVATED AND MOVE-IN READY! ALL NEW APPLIANCES THROUGHOUT AND BRAND NEW HVAC SYSTEM! Welcome to 610 Lemons St, a beautifully luxury finished 3-bedroom, 2-bath home in the heart of Cedar Hill! From the moment you walk in, you’ll notice the attention to detail, with a bright open layout, designer-inspired wall accents, wood work throughout including vaulted ceilings in every room, and durable luxury plank flooring throughout the main living areas. The inviting living spaces feature two wood-burning fireplaces, creating the perfect atmosphere for cozy nights at home. The upgraded kitchen is sure to impress guests with quartz countertops, LED under-cabinet lighting, modern fixtures, luxury upgrades, and ALL BRAND NEW APPLIANCES INCLUDED! Both bathrooms have been refreshed with modern finishes and a rain fall shower head!! The fresh interior paint, ceiling fans in every bedroom, and blinds throughout add comfort and convenience. And the big-ticket item is already taken care of — a BRAND-NEW HVAC SYSTEM!! With climate control on both levels! Outside, enjoy a private yard, storage shed, and spacious 2-car garage. Ideally located near parks, recreation, shopping, and The Hills Mall, giving you convenience without sacrificing the neighborhood feel. Whether you're a first-time buyer, growing household, or investor, this one checks the boxes. Down payment assistance may be available — ask about programs that could help make homeownership a reality. Come see why 610 Lemons St deserves a spot at the top of your list! Contact Dillon for more information, answers to any questions you may have, and private showings!...
Contact an agent
Home facts
- Year built:1986
- Subdivision & Development:Stonewood Heights Ph 01 Rev
- Listing ID #:21363035
- Added:1 day(s) ago
- Updated:August 20, 2026 at 10:45 PM
Rooms and interior
- Bedrooms:3
- Total bathrooms:3
- Full bathrooms:2
- Half bathrooms:1
- Kitchen Description:Dishwasher, Disposal, Electric Cooktop, Electric Oven, Electric Range, Microwave, Refrigerator, Vented Exhaust Fan
- Living area:1,321 sq. ft.
Heating and cooling
- Cooling:Ceiling Fans, Central Air, Electric
- Heating:Central, Electric, Fireplaces
- Central air:Yes
Structure and exterior
- Year built:1986
- Building area:1,321 sq. ft.
- Lot area:0.11 Acres
- Foundation Description:Slab
- Levels:2 Story
Schools
- High school:Cedar Hill
- Middle school:Permenter
- Elementary school:Highlands
Finances and disclosures
- Price:$275,900
- Price per sq. ft.:$208.86
- Tax amount:$5,729
Features and amenities
- Appliances:Dishwasher, Disposal, Dryer, Electric Cooktop, Electric Oven, Electric Range, Electric Water Heater, Microwave, Refrigerator, Vented Exhaust Fan, Washer
- Laundry features:Dryer, Washer
- Amenities:Bay Windows
Parking
- Garage:Yes
- Garage spaces:2
- Carport spaces:2
 Information provided, in part, by North Texas Real Estate Information Systems, Inc. Last Updated August 20, 2026 Listings with the NTREIS logo are listed by brokerages other than ERA Myers & Myers Realty.
New listings near 610 Lemons Street
- New
 $325,000Active3 beds 3 baths2,282 sq. ft.
1500 Rocky Creek Circle, Cedar Hill, TX 75104
MLS# 21364333Listed by: COMPASS RE TEXAS, LLC - New
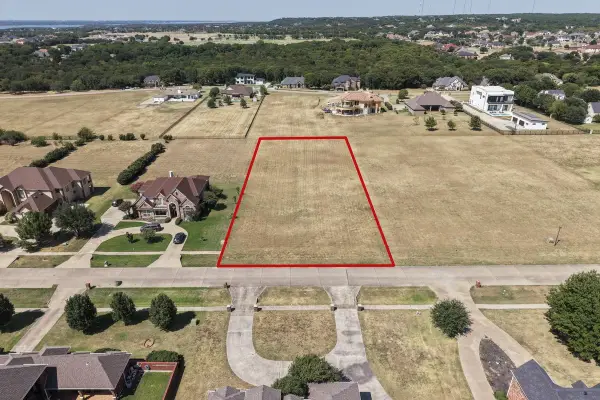 $140,000Active0.79 Acres
2619 Wells Court, Cedar Hill, TX 75104
MLS# 21363620Listed by: TEXAS ALLY REAL ESTATE GROUP - New
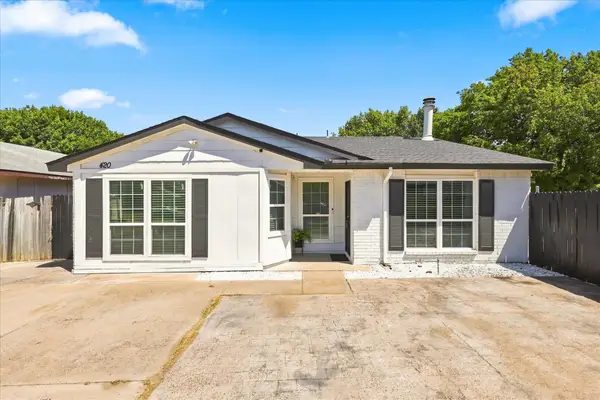 $260,000Active3 beds 2 baths1,464 sq. ft.
420 Vincent Street, Cedar Hill, TX 75104
MLS# 21223997Listed by: RENDON REALTY, LLC - New
 $1,200,000Active5 beds 5 baths4,175 sq. ft.
1822 Sunset Crossing, Cedar Hill, TX 75104
MLS# 21359818Listed by: UNITED REAL ESTATE - Open Sat, 10am to 12pmNew
 $929,000Active4 beds 4 baths3,100 sq. ft.
1819 W Belt Line Road, Cedar Hill, TX 75104
MLS# 21357648Listed by: CENTURY 21 JUDGE FITE CO. - New
 $384,000Active5 beds 4 baths2,939 sq. ft.
411 Bradshaw Street, Cedar Hill, TX 75104
MLS# 21356273Listed by: ALL CITY - New
 $265,000Active4 beds 2 baths1,614 sq. ft.
1503 Curtis Lane, Cedar Hill, TX 75104
MLS# 21359031Listed by: OPENDOOR BROKERAGE, LLC - New
 $490,000Active3 beds 2 baths2,554 sq. ft.
175 E Pleasant Run Road, Cedar Hill, TX 75104
MLS# 21346878Listed by: MARK SPAIN REAL ESTATE - New
 $485,987Active4 beds 4 baths2,818 sq. ft.
2460 Waterstone Drive, Cedar Hill, TX 75104
MLS# 21358018Listed by: FIELDHOUSE REALTY GROUP PARTNERS, LLC


Protect your home and budget from life's surprises with an Assurant Home Warranty, backed by a partner that supports you through every step of homeownership. Explore Plans.
© 2023 - 2026 ERA Franchise Systems LLC. All rights reserved. ERA Franchise Systems LLC fully supports the principles of the Fair Housing Act and the Equal Opportunity Act. ERA, ERA Real Estate powered, and their respective logos are registered service marks of ERA Franchise Systems LLC. Each office is independently owned and operated.