
611 Pondview Drive, Cedar Hill, TX 75104
Local realty services provided by:ERA Myers & Myers Realty
Listed by: eric umeh
Office: stephen scott
MLS#:21398195
Source:GDAR
Price summary
- Price:$369,000
- Price per sq. ft.:$101.15
About this home
Welcome to your ideal home featuring 5 bedrooms and 3 full bathrooms. Completely remodeled, clean and ready for move in. Enjoy an open floorplan with a huge kitchen. Two dining areas. Two Living areas. It has a very big Game Room Upstairs. This house is conveniently located near shopping centers, schools, and Highways. This one has it all! Huge master bedroom with adjoining space that can make a great nursery or office. Master bath has double vanities with a huge walk in closet. Nice backyard to play with your kids and pets.
Contact an agent
Home facts
- Year built:2001
- Subdivision & Development:Highlands North Ph 02
- Listing ID #:21398195
- Added:1 day(s) ago
- Updated:September 30, 2026 at 12:46 PM
Rooms and interior
- Bedrooms:5
- Total bathrooms:3
- Full bathrooms:3
- Flooring:Ceramic Tile, Laminate
- Kitchen Description:Dishwasher, Disposal, Electric Cooktop
- Living area:3,648 sq. ft.
Heating and cooling
- Cooling:Ceiling Fans, Central Air, Electric
- Heating:Central, Electric
- Central air:Yes
Structure and exterior
- Roof:Composition
- Year built:2001
- Building area:3,648 sq. ft.
- Lot area:0.19 Acres
- Construction Materials:Brick
- Levels:2 Story
Schools
- High school:Cedar Hill
- Middle school:Beltline
- Elementary school:Waterford
Finances and disclosures
- Price:$369,000
- Price per sq. ft.:$101.15
- Tax amount:$9,496
Features and amenities
- Appliances:Dishwasher, Disposal, Electric Cooktop
Parking
- Garage:Yes
- Garage spaces:2
 Information provided, in part, by North Texas Real Estate Information Systems, Inc. Last Updated September 30, 2026 Listings with the NTREIS logo are listed by brokerages other than ERA Myers & Myers Realty.
New listings near 611 Pondview Drive
- New
 $225,000Active3 beds 3 baths1,724 sq. ft.
404 Vincent Street, Cedar Hill, TX 75104
MLS# 21399322Listed by: OPENDOOR BROKERAGE, LLC - Open Sat, 12 to 2pmNew
 $265,000Active3 beds 2 baths1,310 sq. ft.
912 Turner Court, Cedar Hill, TX 75104
MLS# 21325706Listed by: WE SELL TEXAS  $189,500Pending3 beds 2 baths1,532 sq. ft.
1104 Parker Court, Cedar Hill, TX 75104
MLS# 21396758Listed by: GRAND ARK LLC- New
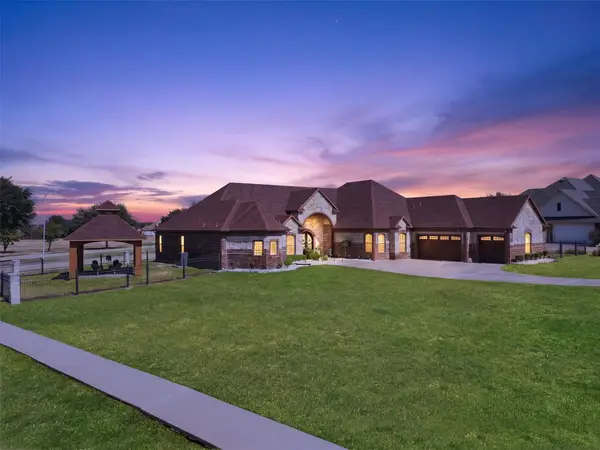 $785,000Active5 beds 5 baths4,493 sq. ft.
2521 Garrett Court, Cedar Hill, TX 75104
MLS# 21394291Listed by: RE/MAX FRONTIER - New
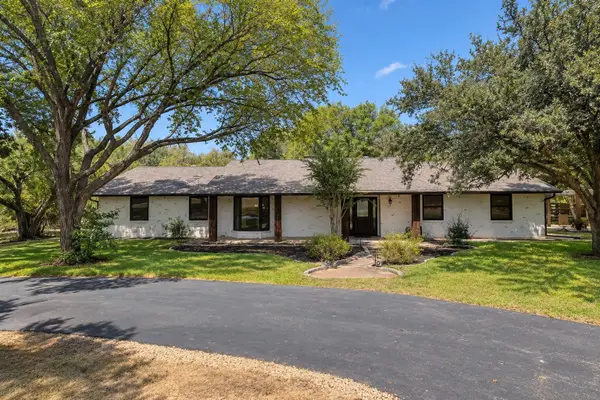 $600,000Active3 beds 2 baths1,710 sq. ft.
453 Rocky Acres Road, Cedar Hill, TX 75104
MLS# 21386397Listed by: EXP REALTY LLC - New
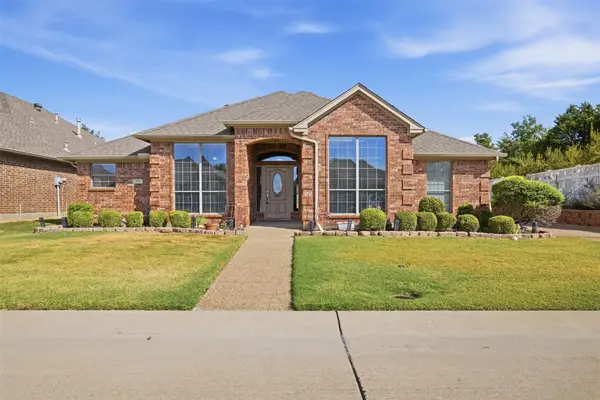 $299,000Active3 beds 2 baths1,856 sq. ft.
103 Crestway Drive #26, Cedar Hill, TX 75104
MLS# 21393587Listed by: BETTY LITTLEJOHN REALTY, LLC - New
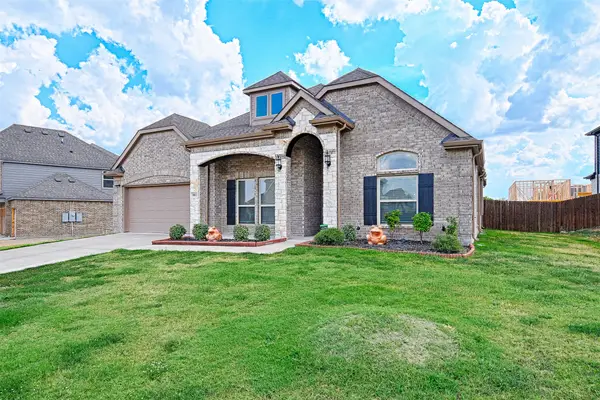 $450,000Active4 beds 3 baths2,429 sq. ft.
1802 Ranch View Drive, Cedar Hill, TX 75104
MLS# 21394964Listed by: BK REAL ESTATE - New
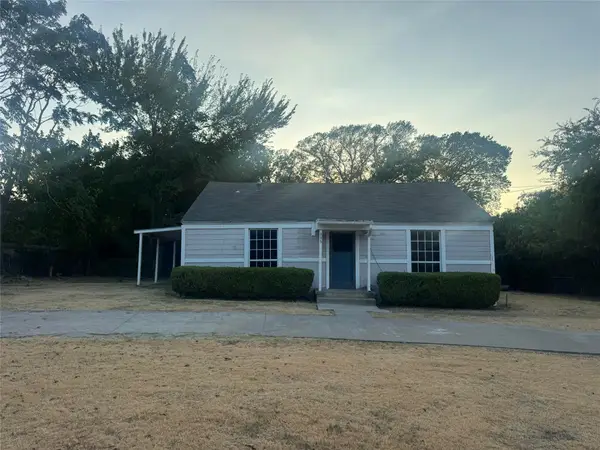 $185,000Active3 beds 2 baths1,700 sq. ft.
803 N Joe Wilson Road, Cedar Hill, TX 75104
MLS# 21394084Listed by: BEYCOME BROKERAGE REALTY LLC - Open Sat, 1 to 3pmNew
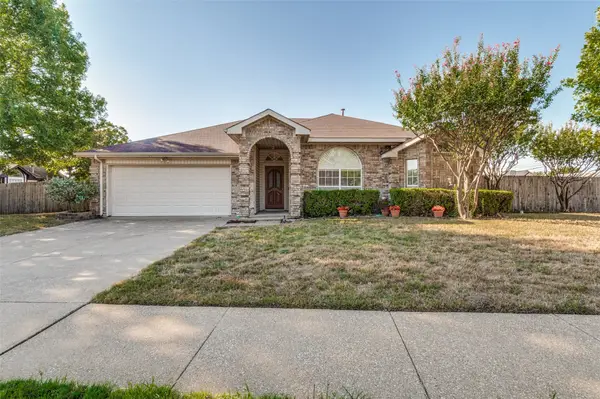 $379,900Active3 beds 2 baths1,771 sq. ft.
901 Mccomb Lane, Cedar Hill, TX 75104
MLS# 21391898Listed by: KELLER WILLIAMS LONESTAR DFW


Protect your home and budget from life's surprises with an Assurant Home Warranty, backed by a partner that supports you through every step of homeownership. Explore Plans.
© 2023 - 2026 ERA Franchise Systems LLC. All rights reserved. ERA Franchise Systems LLC fully supports the principles of the Fair Housing Act and the Equal Opportunity Act. ERA, ERA Real Estate powered, and their respective logos are registered service marks of ERA Franchise Systems LLC. Each office is independently owned and operated.