
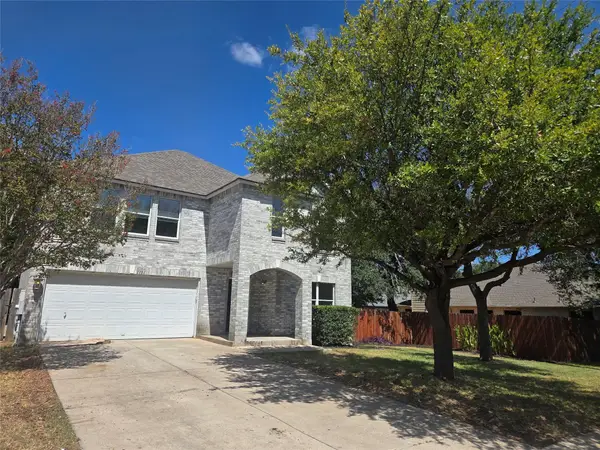
1019 Bretton Woods Dr, Cedar Park, TX 78613
Local realty services provided by:ERA Brokers Consolidated
Listed by: megan companion
Office: pure realty
MLS#:4276628
Source:ACTRIS
Price summary
- Price:$800,000
- Price per sq. ft.:$214.88
- Monthly HOA dues:$45
About this home
Tucked away on a private greenbelt lot with direct access to scenic bike trails, this hidden gem offers the perfect blend of comfort, functionality, and exceptional outdoor living. Thoughtfully designed with an open-concept layout, the home features low-maintenance, resilient landscaping and a truly standout backyard retreat.
The light-filled living area showcases a stunning wall of windows and flows seamlessly into a spacious kitchen complete with granite countertops, stainless steel appliances, a large island, and a sunny breakfast area—ideal for both everyday living and entertaining. A formal dining room and dedicated home office on the main level add versatility and sophistication.
The generously sized primary suite is conveniently located on the first floor and features a spa-like bath with a separate shower and dual walk-in closets.
Upstairs, you’ll find three spacious secondary bedrooms, along with an expansive great room and a dedicated media room—creating a flexible and highly desirable layout perfect for relaxing, entertaining, or hosting guests.
Step outside to your own private oasis, where a luxurious pool and an impressive outdoor cabana with a fireplace set the stage for year-round enjoyment....
Contact an agent
Home facts
- Year built:2005
- Subdivision & Development:Forest Oaks Sec 10
- Listing ID #:4276628
- Updated:September 12, 2026 at 03:45 PM
Rooms and interior
- Bedrooms:4
- Total bathrooms:3
- Full bathrooms:2
- Half bathrooms:1
- Flooring:Carpet, Tile, Wood
- Kitchen Description:Built-In Oven(s), Dishwasher, Disposal, Double Oven, Vented Exhaust Fan
- Living area:3,723 sq. ft.
Heating and cooling
- Cooling:Central
- Heating:Central, Natural Gas
- Central air:Yes
Structure and exterior
- Roof:Composition
- Year built:2005
- Building area:3,723 sq. ft.
- Lot area:0.3 Acres
- Construction Materials:Masonry All Sides
- Exterior Features:Barbecue, Gas Grill
- Foundation Description:Slab
Schools
- High school:Vista Ridge
- Elementary school:Charlotte Cox
Utilities
- Water:Public
- Sewer:Public Sewer
Finances and disclosures
- Price:$800,000
- Price per sq. ft.:$214.88
- Tax amount:$16,314 (2025)
Features and amenities
- Appliances:Built-In Oven(s), Dishwasher, Disposal, Double Oven, Vented Exhaust Fan
Parking
- Total parking spaces:4
- Parking description:Attached
- Garage:Yes
- Garage spaces:3
New listings near 1019 Bretton Woods Dr
- New
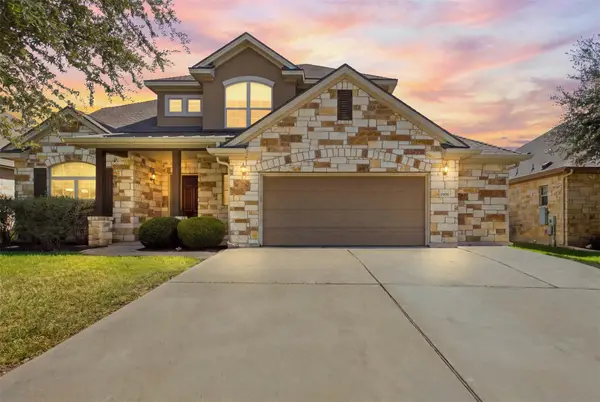 $775,000Active4 beds 4 baths3,666 sq. ft.
1908 Camino Alemeda, Cedar Park, TX 78641
MLS# 1453127Listed by: KELLER WILLIAMS REALTY LONE ST - New
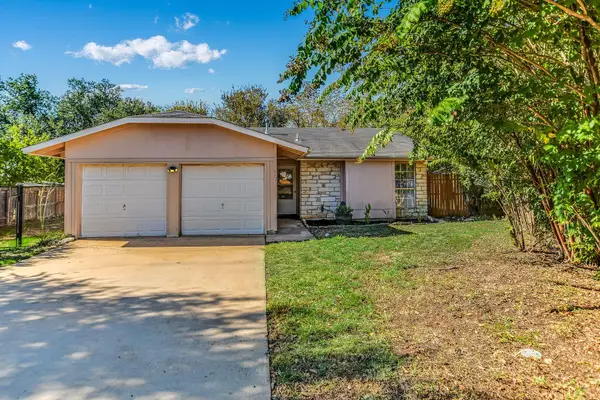 $299,900Active3 beds 2 baths1,245 sq. ft.
903 Burnt Oak Ct, Cedar Park, TX 78613
MLS# 3542606Listed by: KUPER SOTHEBY'S INT'L REALTY - Open Sun, 2 to 4pmNew
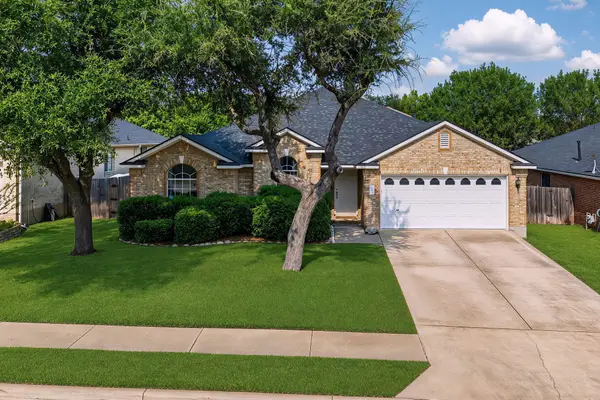 $385,000Active3 beds 2 baths1,938 sq. ft.
2111 Wheaton Trl, Cedar Park, TX 78613
MLS# 3960626Listed by: INTERO REAL ESTATE SERVICES - Open Sun, 12 to 3pmNew
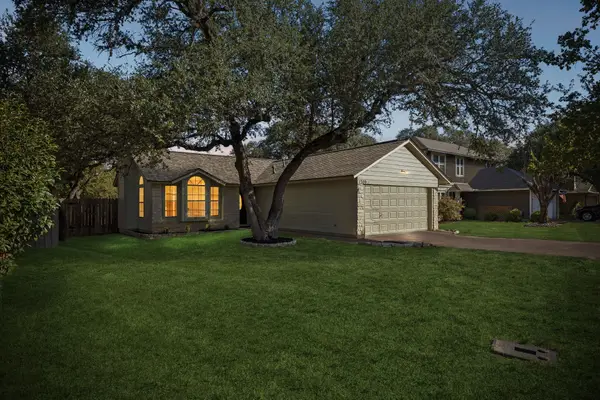 $330,000Active3 beds 2 baths1,298 sq. ft.
1709 Hatch Rd, Cedar Park, TX 78613
MLS# 9553823Listed by: KELLER WILLIAMS REALTY C. P. - Open Sat, 1 to 3pmNew
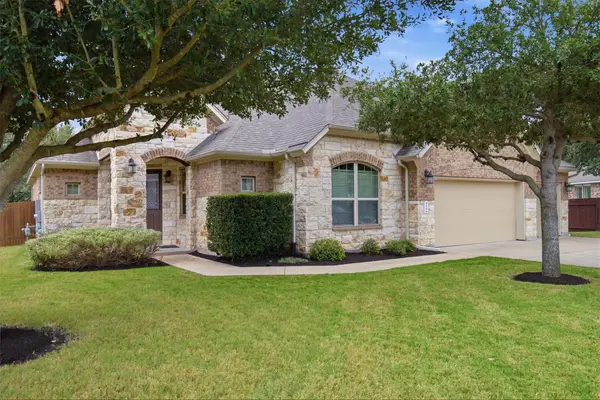 $635,000Active4 beds 2 baths2,196 sq. ft.
406 Summer Vista Cv, Cedar Park, TX 78613
MLS# 5974998Listed by: BRAMLETT PARTNERS - Open Sat, 2 to 5pmNew
 $639,900Active4 beds 3 baths2,890 sq. ft.
1305 Quail Creek Trl, Cedar Park, TX 78613
MLS# 7258159Listed by: SV REAL ESTATE LLC - Open Sat, 2 to 4pmNew
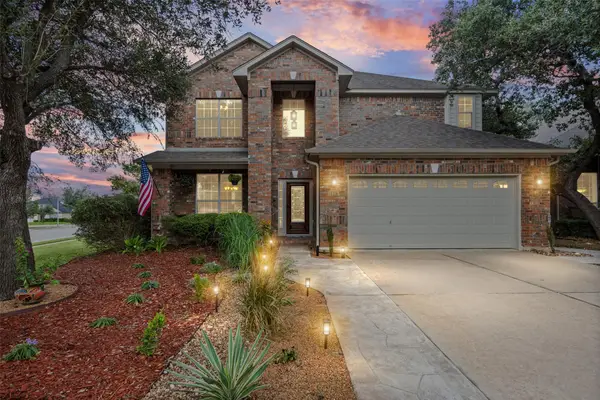 $659,000Active4 beds 3 baths3,133 sq. ft.
2403 Kimra Ln, Cedar Park, TX 78613
MLS# 3537281Listed by: CREEKVIEW REALTY - New
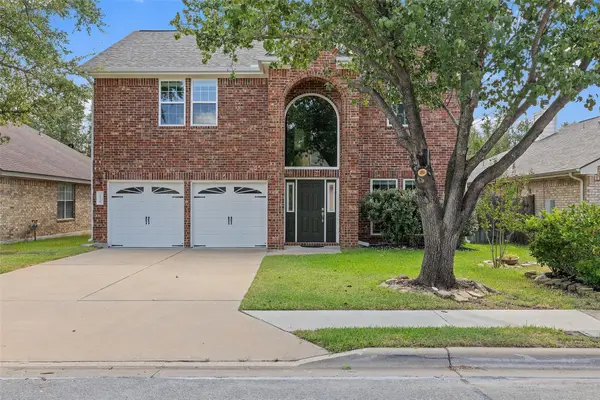 $435,000Active4 beds 4 baths2,584 sq. ft.
1928 Barnett Dr, Cedar Park, TX 78613
MLS# 6705924Listed by: COMPASS RE TEXAS, LLC - Open Sat, 9 to 11amNew
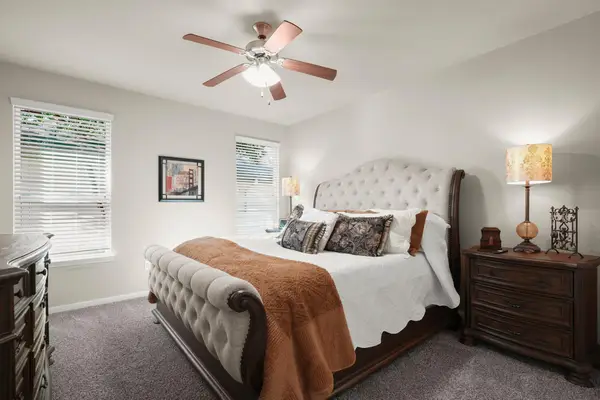 $305,000Active3 beds 3 baths1,796 sq. ft.
800 Lost Pines Ln, Cedar Park, TX 78613
MLS# 6488186Listed by: COMPASS RE TEXAS, LLC - Open Sat, 1 to 3pmNew
 $485,000Active4 beds 3 baths2,688 sq. ft.
1701 Barrilla St, Cedar Park, TX 78613
MLS# 8629895Listed by: A COMPLETE REALTY


Protect your home and budget from life's surprises with an Assurant Home Warranty, backed by a partner that supports you through every step of homeownership. Explore Plans.
© 2023 - 2026 ERA Franchise Systems LLC. All rights reserved. ERA Franchise Systems LLC fully supports the principles of the Fair Housing Act and the Equal Opportunity Act. ERA, ERA Real Estate powered, and their respective logos are registered service marks of ERA Franchise Systems LLC. Each office is independently owned and operated.